
539 N 600 E, Brigham City, UT 84302
Local realty services provided by:Better Homes and Gardens Real Estate Momentum
539 N 600 E,Brigham City, UT 84302
$490,000
- 5 Beds
- 3 Baths
- 2,662 sq. ft.
- Single family
- Active
Listed by: lindsay payne
Office: stokes & company real estate services
MLS#:2193784
Source:SL
Price summary
- Price:$490,000
- Price per sq. ft.:$184.07
About this home
Stunning 5-bedroom, 3-bathroom, completely move-in-ready home with a spacious, open kitchen featuring double ovens, granite countertops, and a cozy bay window seat. Enjoy east-facing mountain views and morning sunshine, plus a beautifully landscaped yard with mature landscaping and fruit trees. The covered patio is ideal for relaxing or entertaining, while the spacious backyard concrete pad offers versatile potential for a basketball or pickleball court-perfect for recreation and fun for all ages. Additional highlights include two driveways for ample parking and a 24x30 detached garage with a new garage door installed in 2025. Conveniently located near everyday amenities, including the park, splash pad, and mountain trails. Homes like this don't come along every day-come see what makes this one so special!
Contact an agent
Home facts
- Year built:1958
- Subdivision & Development:SUNSET HEIGHTS
- Listing ID #:2193784
- Added:1 day(s) ago
- Updated:October 30, 2026 at 05:01 AM
Rooms and interior
- Bedrooms:5
- Total bathrooms:3
- Full bathrooms:1
- Rooms Total:13
- Flooring:Carpet
- Kitchen Description:Disposal, Kitchen: Updated, Microwave, Oven: Double, Oven: Wall, Range Hood, Range: Countertop, Refrigerator
- Basement Description:Partial
- Living area:2,662 sq. ft.
Heating and cooling
- Cooling:Central Air
- Heating:Forced Air, Gas: Central
Structure and exterior
- Roof:Asphalt
- Year built:1958
- Building area:2,662 sq. ft.
- Lot area:0.32 Acres
- Lot Features:Fenced: Partial
- Architectural Style:Rambler/Ranch
- Construction Materials:Asphalt, Brick
- Exterior Features:Covered, Lighting, Out Buildings, Patio: Covered
- Levels:2 Story
Schools
- High school:Box Elder
- Middle school:Adele C. Young
Utilities
- Water:Water Connected
- Sewer:Sewer Connected, Sewer: Connected
Finances and disclosures
- Price:$490,000
- Price per sq. ft.:$184.07
- Tax amount:$2,414
Features and amenities
- Laundry features:Electric Dryer Hookups
- Amenities:Gas Logs, Storage Shed(s), Workbench
Parking
- Total parking spaces:6
- Parking description:2 Car Garage, Detached, Workbench, Workshop
- Garage spaces:2
New listings near 539 N 600 E
- New
 $510,000Active4 beds 3 baths1,993 sq. ft.
322 W 1400 N #56, Brigham City, UT 84302
MLS# 2193639Listed by: KEY TO REALTY, LLC - New
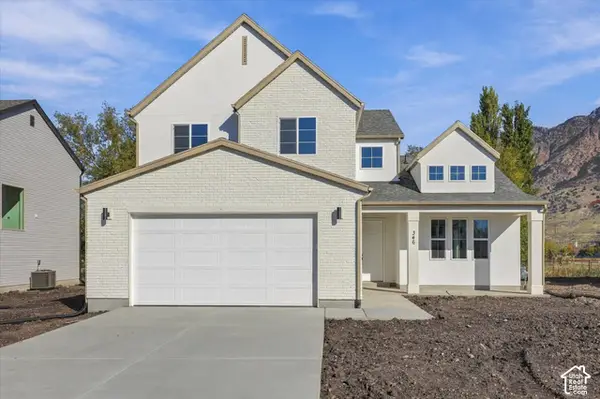 $550,000Active4 beds 3 baths2,210 sq. ft.
346 W 1400 N #55, Brigham City, UT 84302
MLS# 2193641Listed by: KEY TO REALTY, LLC - New
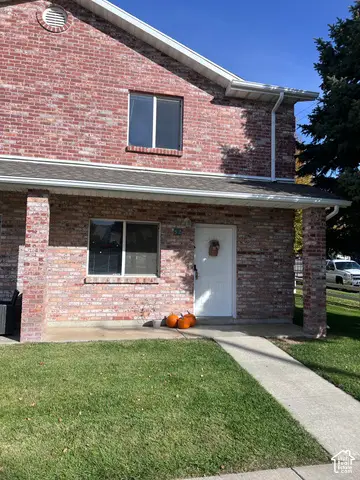 $249,000Active2 beds 2 baths1,226 sq. ft.
770 S 400 E #52, Brigham City, UT 84302
MLS# 2193509Listed by: ALL PRO REAL ESTATE INCORPORATED - Open Sat, 11am to 2pmNew
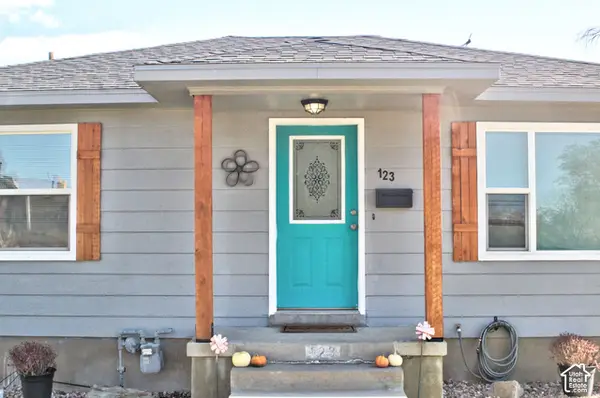 $389,900Active5 beds 2 baths1,600 sq. ft.
123 S 500 W, Brigham City, UT 84302
MLS# 2193496Listed by: ALL AMERICAN REAL ESTATE, LLC - New
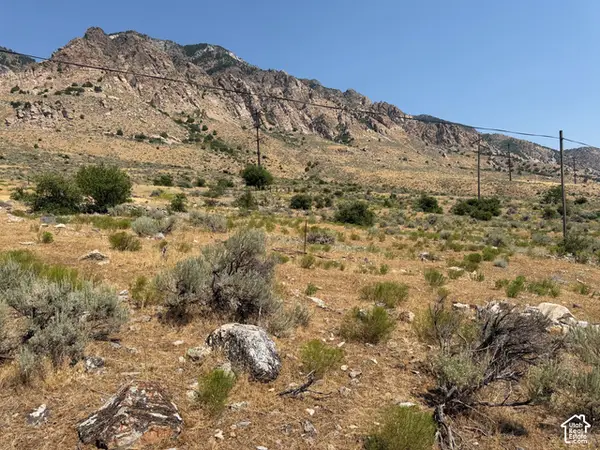 $799,900Active103.48 Acres
2790 N Hwy 38, Brigham City, UT 84302
MLS# 2175189Listed by: BESST REALTY GROUP LLC (BRIGHAM CITY) - Open Sat, 10am to 12pmNew
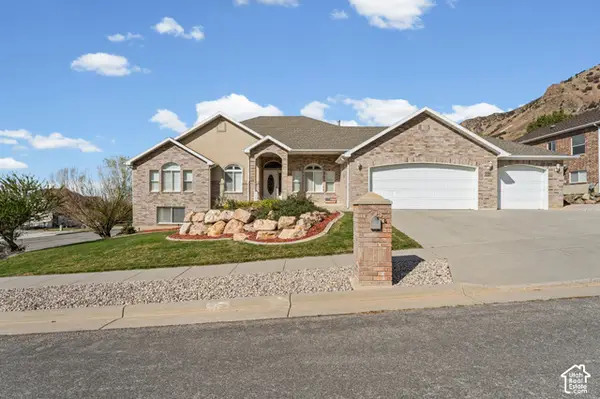 $700,000Active4 beds 4 baths4,158 sq. ft.
25 N Bywater Way, Brigham City, UT 84302
MLS# 2193248Listed by: EXP REALTY, LLC - New
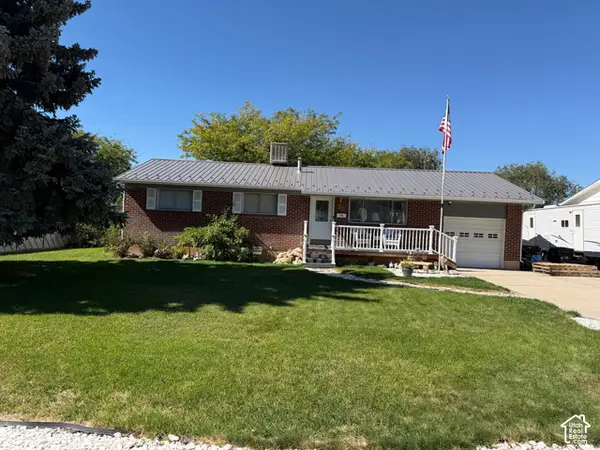 $424,900Active4 beds 3 baths2,076 sq. ft.
638 S 600 W, Brigham City, UT 84302
MLS# 2188321Listed by: BESST REALTY GROUP LLC (BRIGHAM CITY) 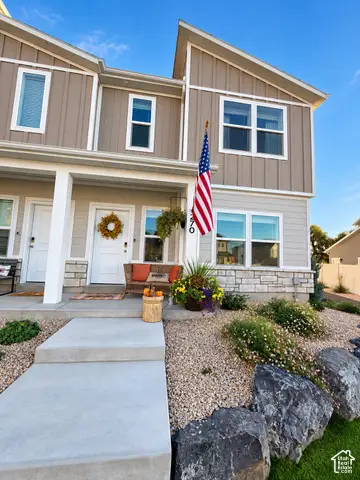 $349,900Pending3 beds 3 baths1,524 sq. ft.
270 W 925 N, Brigham City, UT 84302
MLS# 2193045Listed by: LION ROCK REAL ESTATE- New
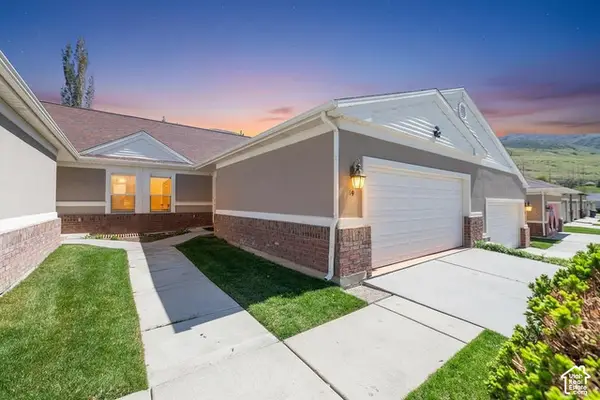 $359,000Active3 beds 3 baths2,624 sq. ft.
637 E 950 S #19, Brigham City, UT 84302
MLS# 2192990Listed by: ASPIRE REAL ESTATE SERVICES LLC


Protect your home and budget from life's surprises with an Assurant Home Warranty, backed by a partner that supports you through every step of homeownership. Explore Plans.
© 2026 Better Homes and Gardens Real Estate LLC. An Anywhere Real Estate company. All rights reserved. Better Homes and Gardens® Real Estate is a registered trademark owned by Meredith Operations Corporation, licensed to Better Homes and Gardens Real Estate LLC and used with permission. Better Homes and Gardens Real Estate LLC fully supports the principles of the Fair Housing Act and the Equal Opportunity Act. Listing information is deemed reliable but is not guaranteed accurate.
Each office is independently owned and operated.
Any services or products provided by third parties are not provided by, affiliated with or related to Better Homes and Gardens Real Estate LLC, or its affiliated companies.