
541 S 300 W, Brigham City, UT 84302
Local realty services provided by:Better Homes and Gardens Real Estate Momentum
541 S 300 W,Brigham City, UT 84302
$359,900
- 4 Beds
- 2 Baths
- 2,244 sq. ft.
- Single family
- Active
Listed by: linda r jensen, elyse carlson
Office: welcome home realty
MLS#:2173952
Source:SL
Price summary
- Price:$359,900
- Price per sq. ft.:$160.38
About this home
$15,000 PRICE REDUCTION! Lots of opportunity to supplement your mortgage payment when you live in one half and rent out the other half. The home features a separate "mother-in-law" apartment in the basement with its own entrance and has a laundry area that is accessible to both the main floor and basement. The huge .33 acre lots features a covered patio, sprinklers for the lawn area and irrigation for the large garden area. The oversized detached garage features a workshop with many storage lockers for your tools. There are also two furnaces, central A/C for the main floor, 90% newer windows, and two water heaters. Recently, the electric panels for the main floor/basement were updated, the sewer connection was replaced, a new water pressure reducer was installed, plus the furnaces and water heaters were brought up to code. The listing agents represent the seller only, so please call your favorite buyer agent to see this home.
Contact an agent
Home facts
- Year built:1941
- Listing ID #:2173952
- Added:91 day(s) ago
- Updated:October 23, 2026 at 11:46 AM
Rooms and interior
- Bedrooms:4
- Total bathrooms:2
- Full bathrooms:1
- Rooms Total:12
- Flooring:Carpet, Hardwood, Linoleum, Vinyl
- Kitchen Description:Freezer, Range/Oven: Free Stdng., Refrigerator
- Basement Description:Entrance, Full
- Living area:2,244 sq. ft.
Heating and cooling
- Cooling:Central Air
- Heating:Forced Air, Gas: Central
Structure and exterior
- Roof:Asphalt, Metal
- Year built:1941
- Building area:2,244 sq. ft.
- Lot area:0.33 Acres
- Lot Features:Curb & Gutter, Fenced: Partial, Flat, Road: Paved, Sidewalks, Sprinkler: Auto-Partial
- Architectural Style:Rambler/Ranch
- Construction Materials:Aluminum
- Exterior Features:Basement Entrance, Covered, Lighting, Patio: Covered
- Levels:2 Story
Schools
- High school:Box Elder
- Middle school:Box Elder
- Elementary school:Lake View
Utilities
- Water:Culinary, Irrigation, Water Connected
- Sewer:Sewer Connected, Sewer: Connected, Sewer: Public
Finances and disclosures
- Price:$359,900
- Price per sq. ft.:$160.38
- Tax amount:$2,100
Features and amenities
- Laundry features:Dryer, Washer
- Amenities:Ceiling Fan, Den/Office, Floor Drains, Mother-In-Law Apartment, Window Coverings, Workbench
Parking
- Total parking spaces:4
- Parking description:1 Car Garage, Detached, Extra Length, Garage Door Opener, Workbench, Workshop
- Garage spaces:1
New listings near 541 S 300 W
- New
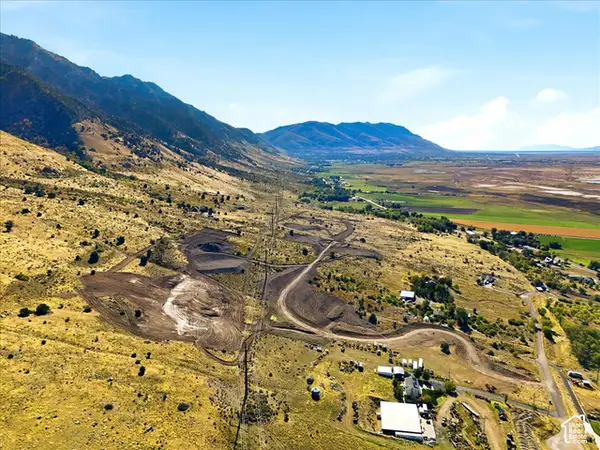 $500,000Active10.37 Acres
#1, Brigham City, UT 84302
MLS# 2192217Listed by: KW SUCCESS KELLER WILLIAMS REALTY - Open Sat, 10am to 12pmNew
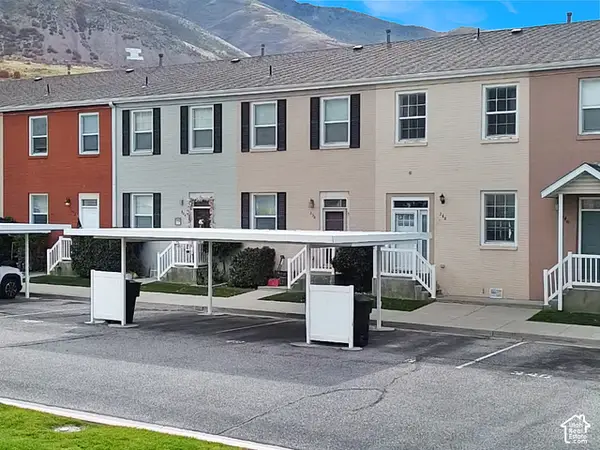 $249,900Active2 beds 2 baths1,608 sq. ft.
348 E Yellow Feather Dr, Brigham City, UT 84302
MLS# 2192117Listed by: BESST REALTY GROUP LLC (BRIGHAM CITY) - New
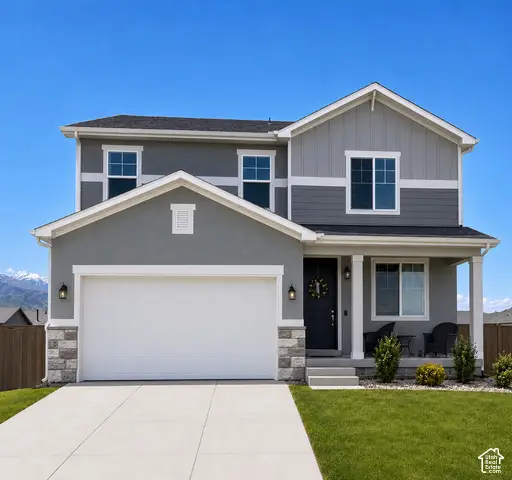 $482,318Active3 beds 3 baths2,188 sq. ft.
1025 W 450 S #80, Brigham City, UT 84302
MLS# 2191545Listed by: RICHMOND AMERICAN HOMES OF UTAH, INC - New
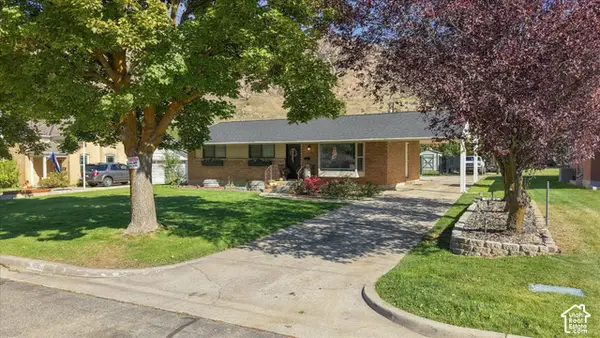 $429,900Active4 beds 2 baths2,252 sq. ft.
366 N 400 E, Brigham City, UT 84302
MLS# 2191886Listed by: LUXURY GROUP - New
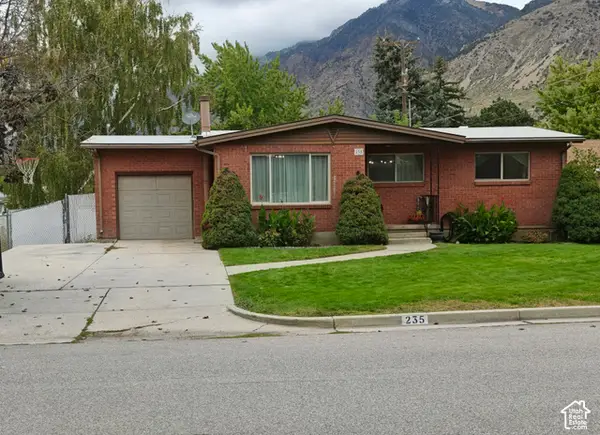 $449,000Active4 beds 2 baths2,400 sq. ft.
235 E 400 N, Brigham City, UT 84302
MLS# 2191876Listed by: ASCENT REAL ESTATE GROUP LLC - New
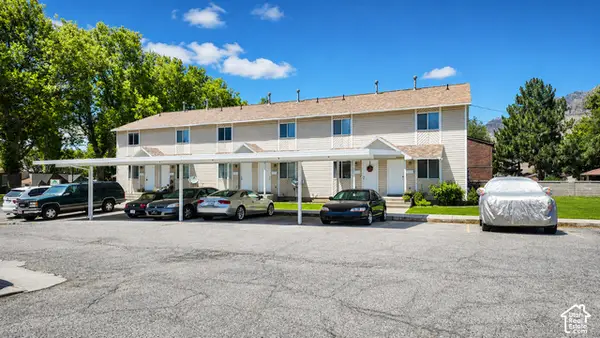 $1,600,000Active18 beds 12 baths9,000 sq. ft.
646 N Main St #5, Brigham City, UT 84302
MLS# 2191764Listed by: UNITY GROUP REAL ESTATE LLC - New
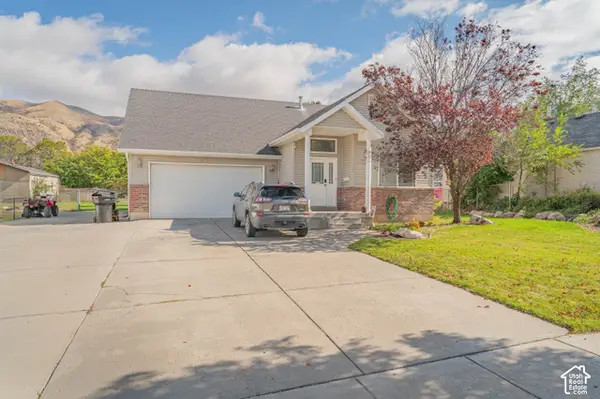 $509,000Active5 beds 3 baths3,000 sq. ft.
127 S 300 E, Brigham City, UT 84302
MLS# 2191615Listed by: ALL AMERICAN REAL ESTATE, LLC - New
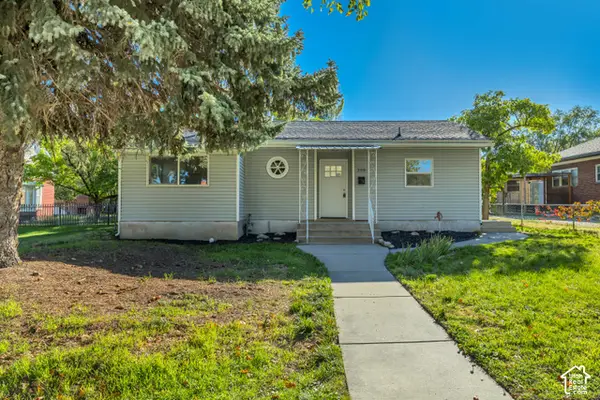 $319,900Active2 beds 1 baths895 sq. ft.
250 N 100 E, Brigham City, UT 84302
MLS# 2191551Listed by: INTERMOUNTAIN PROPERTIES - New
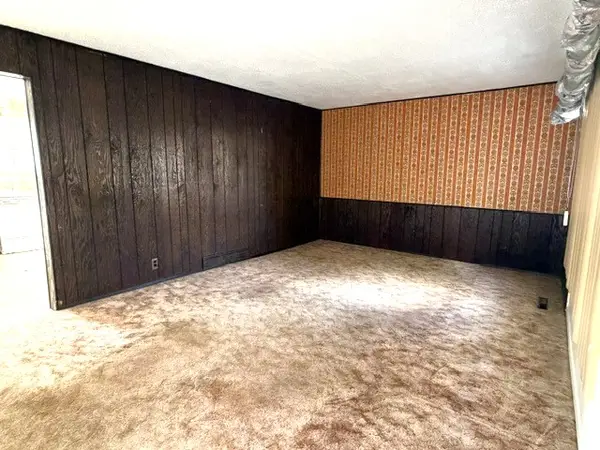 $290,000Active3 beds 1 baths1,354 sq. ft.
628 S 500 E, Brigham City, UT 84302
MLS# 2191315Listed by: COLDWELL BANKER TUGAW REALTORS - New
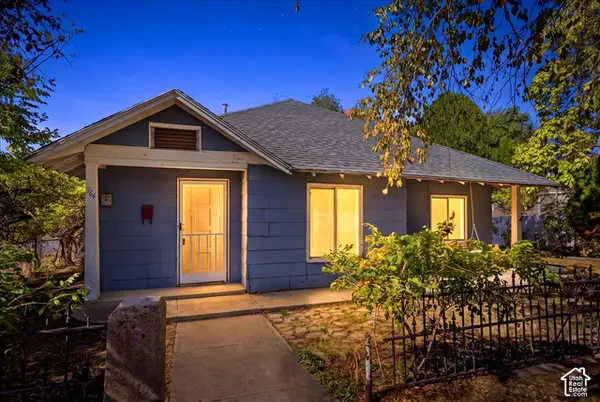 $319,000Active3 beds 1 baths1,482 sq. ft.
364 S 400 W, Brigham City, UT 84302
MLS# 2191284Listed by: RE/MAX ASSOCIATES


Protect your home and budget from life's surprises with an Assurant Home Warranty, backed by a partner that supports you through every step of homeownership. Explore Plans.
© 2026 Better Homes and Gardens Real Estate LLC. An Anywhere Real Estate company. All rights reserved. Better Homes and Gardens® Real Estate is a registered trademark owned by Meredith Operations Corporation, licensed to Better Homes and Gardens Real Estate LLC and used with permission. Better Homes and Gardens Real Estate LLC fully supports the principles of the Fair Housing Act and the Equal Opportunity Act. Listing information is deemed reliable but is not guaranteed accurate.
Each office is independently owned and operated.
Any services or products provided by third parties are not provided by, affiliated with or related to Better Homes and Gardens Real Estate LLC, or its affiliated companies.