
12186 E Big Cottonwood Canyon Road, Brighton, UT 84121
Local realty services provided by:Better Homes and Gardens Real Estate Momentum
Listed by: michael lapay, annie cashiola
Office: summit sotheby's international realty (625 main)
MLS#:12504836
Source:UT_PCBR
Price summary
- Price:$5,950,000
- Price per sq. ft.:$1,024.8
About this home
Enjoy four seasons of outdoor recreation at Solitude Mountain Resort steps from charming Solitude Village. This newly constructed alpine retreat offers modern design with breathtaking mountain views. Light and bright with custom finishes and lighting, this generous floor plan with two owners suites can accommodate multiple families, with wonderful kitchen and dining areas complemented by oversized bunk rooms (one sleeps 4, another sleeps 10). Generous living spaces include a stunning great room with panoramic mountain views and multiple areas for outdoor entertaining, including a private deck with fireplace and spa overlooking the resort. Entertain multiple families, or lock off one of the owners suites for private rental. An oversized garage and ski prep room provide ample room for four seasons of active recreation, including hiking, biking, alpine and cross-country skiing, with the shops and restaurants of the village and membership to Club Solitude's pool, spa, sauna, fitness center, arcade and game room just steps away....
Contact an agent
Home facts
- Year built:2024
- Subdivision & Development:Wasatch Front Ar 58
- Listing ID #:12504836
- Added:310 day(s) ago
- Updated:January 07, 2026 at 09:08 AM
Rooms and interior
- Bedrooms:4
- Total bathrooms:4
- Full bathrooms:4
- Flooring:Tile, Wood
- Dining Description:Breakfast Bar, Semi-Formal Dining
- Kitchen Description:Dishwasher, Disposal, Double Oven, Gas Range, Microwave, Refrigerator
- Living area:5,806 sq. ft.
Heating and cooling
- Cooling:Central Air
- Heating:Forced Air, Propane
- Central air:Yes
Structure and exterior
- Roof:Metal
- Year built:2024
- Building area:5,806 sq. ft.
- Lot area:0.34 Acres
- Lot Features:Gradual Slope, Natural Vegetation
- Architectural Style:Mountain Contemporary
- Construction Materials:Stone, Wood Siding
Utilities
- Water:Public
- Sewer:Public Sewer
Finances and disclosures
- Price:$5,950,000
- Price per sq. ft.:$1,024.8
- Tax amount:$23,447 (2024)
Features and amenities
- Amenities:Appliances, Clubhouse, Fitness Room, Furnished - Fully, Garage Door Opener, Lock-Out, Media System - Prewired, Pool, Sauna, Shuttle Service, Ski Storage, Smoke Alarm, Steam Room/Shower, Thermostat - Programmable, Vaulted Ceiling(S), Water Heater - Tankless
- Pool features:Pool
Parking
- Parking description:2 Covered Parking Spaces, Attached, Heated Garage
New listings near 12186 E Big Cottonwood Canyon Road
 $500,000Active3 beds 1 baths1,596 sq. ft.
12290 E Camp Tuttle Rd, Brighton, UT 84121
MLS# 2183403Listed by: WINDERMERE REAL ESTATE (DRAPER) $1,350,000Active2 beds 2 baths2,558 sq. ft.
11320 E Balsam Forest Ln, Brighton, UT 84121
MLS# 2181658Listed by: MANSELL REAL ESTATE INC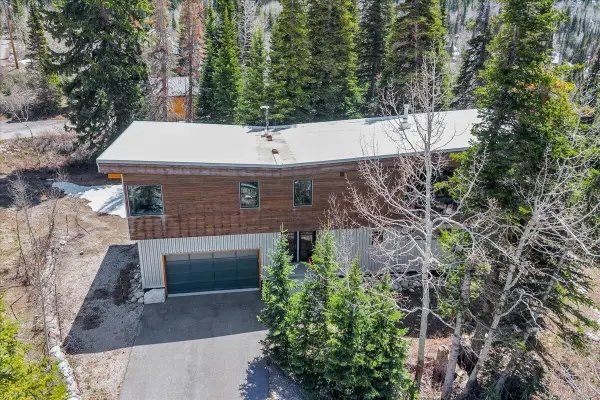 $2,100,000Active4 beds 2 baths2,780 sq. ft.
11436 E Big Cottonwood Canyon Rd, Brighton, UT 84121
MLS# 26-275512Listed by: EQUITY REAL ESTATE (ADVANTAGE) $1,750,000Active4 beds 2 baths2,033 sq. ft.
7987 S Big Cottonwood Cyn, Brighton, UT 84121
MLS# 2180203Listed by: WINDERMERE REAL ESTATE $1,750,000Active4 beds 2 baths2,033 sq. ft.
7987 S Big Cottonwood Canyon Road, Brighton, UT 84121
MLS# 12603820Listed by: WINDERMERE REAL ESTATE-MERGED $2,700,000Active0.28 Acres
12026 E Giles Ln #7, Salt Lake City, UT 84121
MLS# 2178396Listed by: LOCUS, A REAL ESTATE COMPANY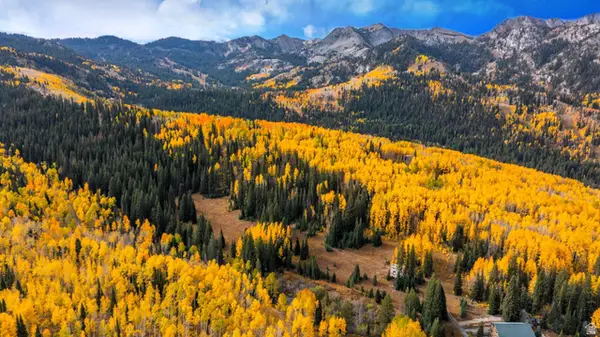 $1,725,000Active8.97 Acres
12490 E Old Stage Rd, Brighton, UT 84121
MLS# 2172232Listed by: EQUITY REAL ESTATE (SOLID) $747,000Active1 beds 1 baths759 sq. ft.
12080 E Big Cottonwood Rd #403, Brighton, UT 84121
MLS# 2175716Listed by: LIFESTYLE PROPERTIES $6,500,000Active4 beds 6 baths4,992 sq. ft.
12026 E Giles Ln, Brighton, UT 84121
MLS# 2174611Listed by: LOCUS, A REAL ESTATE COMPANY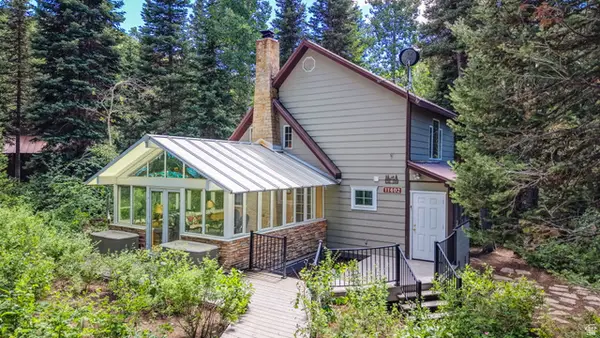 $1,199,000Active2 beds 2 baths1,341 sq. ft.
11402 E Silver Fork Rd S, Salt Lake City, UT 84121
MLS# 2168999Listed by: PARAS REAL ESTATE


Protect your home and budget from life's surprises with an Assurant Home Warranty, backed by a partner that supports you through every step of homeownership. Explore Plans.
© 2026 Better Homes and Gardens Real Estate LLC. An Anywhere Real Estate company. All rights reserved. Better Homes and Gardens® Real Estate is a registered trademark owned by Meredith Operations Corporation, licensed to Better Homes and Gardens Real Estate LLC and used with permission. Better Homes and Gardens Real Estate LLC fully supports the principles of the Fair Housing Act and the Equal Opportunity Act. Listing information is deemed reliable but is not guaranteed accurate.
Each office is independently owned and operated.
Any services or products provided by third parties are not provided by, affiliated with or related to Better Homes and Gardens Real Estate LLC, or its affiliated companies.