
65 S 200 E, Castle Dale, UT 84513
Local realty services provided by:Better Homes and Gardens Real Estate Momentum
65 S 200 E,Castle Dale, UT 84513
$325,000
- 3 Beds
- 2 Baths
- 1,276 sq. ft.
- Single family
- Active
Listed by: mckoy allred
Office: upt real estate
MLS#:2174263
Source:SL
Price summary
- Price:$325,000
- Price per sq. ft.:$254.7
About this home
Completely Renovated & Move-In Ready! This stunning 3 bed, 2 bath home sits on a spacious 0.53-acre xeriscaped lot and has been completely updated from top to bottom. Enjoy peace of mind with a brand-new roof, stucco, electrical, plumbing, HVAC, Sheetrock, paint, flooring, and more. The beautiful interior features quartz countertops and modern finishes throughout. Everything is new-just move in and enjoy!
Contact an agent
Home facts
- Year built:1929
- Listing ID #:2174263
- Added:51 day(s) ago
- Updated:September 14, 2026 at 11:55 AM
Rooms and interior
- Bedrooms:3
- Total bathrooms:2
- Full bathrooms:1
- Rooms Total:8
- Flooring:Vinyl
- Kitchen Description:Disposal, Kitchen: Updated, Microwave, Range: Gas, Refrigerator
- Basement Description:Partial
- Living area:1,276 sq. ft.
Heating and cooling
- Cooling:Central Air
- Heating:Gas: Central
Structure and exterior
- Roof:Asphalt
- Year built:1929
- Building area:1,276 sq. ft.
- Lot area:0.53 Acres
- Lot Features:Curb & Gutter, Flat, Sidewalks, Sprinkler: Auto-Partial
- Architectural Style:Bungalow/Cottage
- Construction Materials:Stucco
- Exterior Features:Covered, Horse Property, Patio: Covered, Secured Building
- Levels:1 Story
Schools
- High school:Emery County
- Middle school:San Rafael
- Elementary school:Castle Dale
Utilities
- Water:Culinary, Secondary, Water Connected
- Sewer:Sewer Connected, Sewer: Connected
Finances and disclosures
- Price:$325,000
- Price per sq. ft.:$254.7
- Tax amount:$1,500
Parking
- Total parking spaces:1
- Parking description:1 Car Garage, Detached, Garage Door Opener, Secured, Secured Parking
- Garage spaces:1
New listings near 65 S 200 E
- New
 $475,000Active3 beds 3 baths2,126 sq. ft.
340 W Orange Ave N, Castle Dale, UT 84513
MLS# 2183695Listed by: SALTY PEAK REAL ESTATE  $150,000Active2 beds 1 baths650 sq. ft.
140 E 100 S, Castle Dale, UT 84513
MLS# 2178129Listed by: PLUMB & COMPANY REALTORS LLP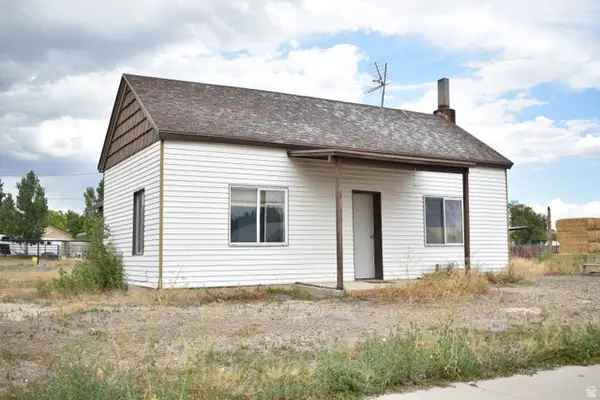 $150,000Pending1 beds 1 baths1,052 sq. ft.
185 S 100 E, Castle Dale, UT 84513
MLS# 2174307Listed by: UPT REAL ESTATE $139,500Active3 beds 2 baths1,601 sq. ft.
40 W 200 N, Castle Dale, UT 84513
MLS# 2173448Listed by: RE/MAX BRIDGE REALTY $349,000Pending4 beds 3 baths3,246 sq. ft.
60 E 200 N, Castle Dale, UT 84513
MLS# 2172121Listed by: UPT REAL ESTATE $599,000Active4 beds 4 baths3,172 sq. ft.
315 E 100 N, Castle Dale, UT 84513
MLS# 2170956Listed by: QUICK REALTY, LLC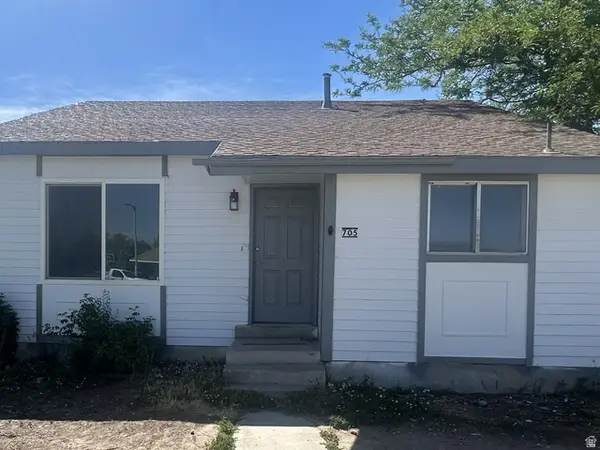 $229,000Active3 beds 2 baths1,548 sq. ft.
705 N Orange Ave, Castle Dale, UT 84513
MLS# 2167264Listed by: RED ROCK REAL ESTATE LLC $25,000Active0.21 Acres
595 N Esquire Pkwy #7, Castle Dale, UT 84513
MLS# 2164360Listed by: RE/MAX BRIDGE REALTY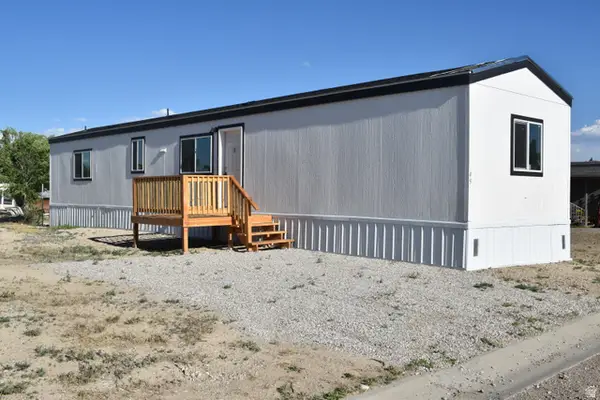 $89,000Active3 beds 2 baths900 sq. ft.
425 N Esquire Pkwy #49, Castle Dale, UT 84513
MLS# 2163320Listed by: UPT REAL ESTATE


Protect your home and budget from life's surprises with an Assurant Home Warranty, backed by a partner that supports you through every step of homeownership. Explore Plans.
© 2026 Better Homes and Gardens Real Estate LLC. An Anywhere Real Estate company. All rights reserved. Better Homes and Gardens® Real Estate is a registered trademark owned by Meredith Operations Corporation, licensed to Better Homes and Gardens Real Estate LLC and used with permission. Better Homes and Gardens Real Estate LLC fully supports the principles of the Fair Housing Act and the Equal Opportunity Act. Listing information is deemed reliable but is not guaranteed accurate.
Each office is independently owned and operated.
Any services or products provided by third parties are not provided by, affiliated with or related to Better Homes and Gardens Real Estate LLC, or its affiliated companies.