
1030 N Reese St, Cedar City, UT 84721
Local realty services provided by:Better Homes and Gardens Real Estate Momentum
1030 N Reese St,Cedar City, UT 84721
$659,900
- 4 Beds
- 3 Baths
- 2,622 sq. ft.
- Single family
- Active
Listed by: laurel malan, tatiana a laykam
Office: realtypath (fidelity st george)
MLS#:26-275432
Source:UT_WCMLS
Price summary
- Price:$659,900
- Price per sq. ft.:$251.68
About this home
This well thought out family home is currently being featured in the Festival of Homes. The main floor offers an impressive 20' tall entry, a large open concept family space, a gourmet kitchen with upgraded Cafe appliances and custom brick work. The spacious primary suite has a beautifully designed bathroom with a free standing tub, more custom brick work and walk in closet. Upstairs provides 3 more bedrooms and a huge bonus room to host the kids' activities. This home has an oversized 3 car garage complete with epoxy floors and larger width doors. It sits on a premium corner lot and is fully fenced and landscaped.
Contact an agent
Home facts
- Year built:2026
- Listing ID #:26-275432
- Added:44 day(s) ago
- Updated:October 09, 2026 at 03:08 PM
Rooms and interior
- Bedrooms:4
- Total bathrooms:3
- Rooms Total:6
- Living area:2,622 sq. ft.
Heating and cooling
- Cooling:Central Air
- Heating:Natural Gas
Structure and exterior
- Year built:2026
- Building area:2,622 sq. ft.
- Lot area:0.27 Acres
- Lot Features:Corner Lot, Curbs & Gutters, Flat, Terrain
- Construction Materials:Block, Stucco
Schools
- High school:Out of Area
- Middle school:Out of Area
- Elementary school:Out of Area
Finances and disclosures
- Price:$659,900
- Price per sq. ft.:$251.68
Parking
- Garage spaces:3
New listings near 1030 N Reese St
- New
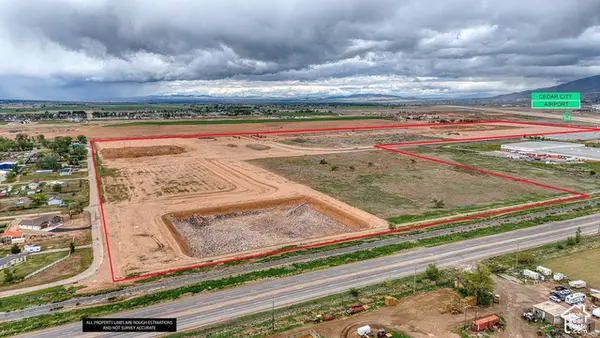 $740,000Active2.57 Acres
3201 W 750 N #34, Cedar City, UT 84721
MLS# 2190088Listed by: STRATUM REAL ESTATE GROUP PLLC (SOUTH BRANCH) - New
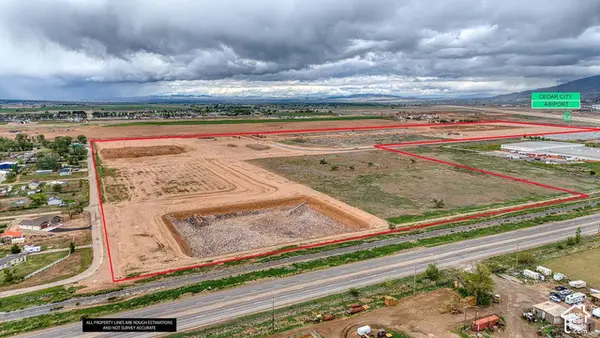 $325,000Active1.06 Acres
3406 W 750 N #18, Cedar City, UT 84721
MLS# 2190048Listed by: STRATUM REAL ESTATE GROUP PLLC (SOUTH BRANCH) - New
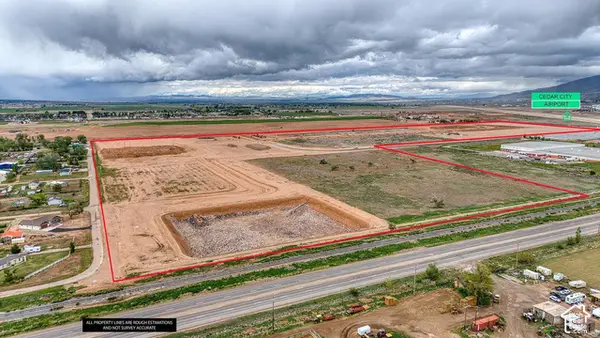 $325,000Active1.07 Acres
3371 W 750 N #28, Cedar City, UT 84721
MLS# 2190056Listed by: STRATUM REAL ESTATE GROUP PLLC (SOUTH BRANCH) - New
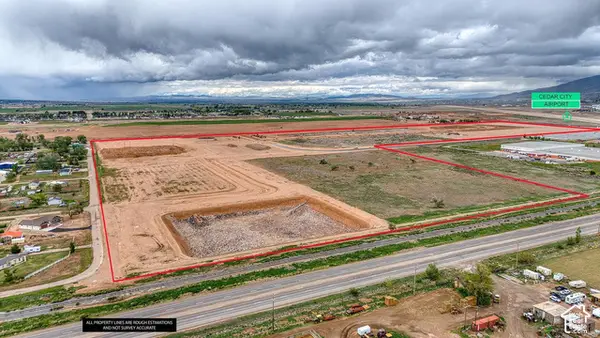 $325,000Active1.07 Acres
3337 W 750 N #29, Cedar City, UT 84721
MLS# 2190061Listed by: STRATUM REAL ESTATE GROUP PLLC (SOUTH BRANCH) - New
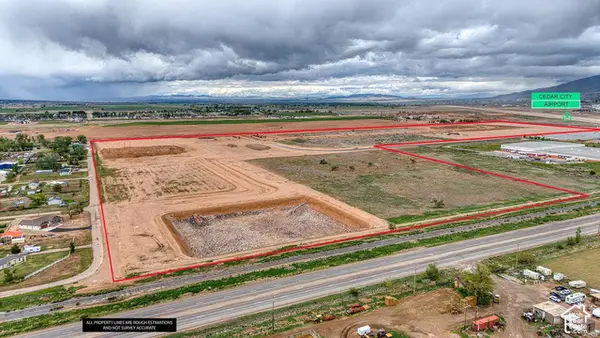 $325,000Active0.98 Acres
3547 W 800 N #1, Cedar City, UT 84721
MLS# 2190066Listed by: STRATUM REAL ESTATE GROUP PLLC (SOUTH BRANCH) - New
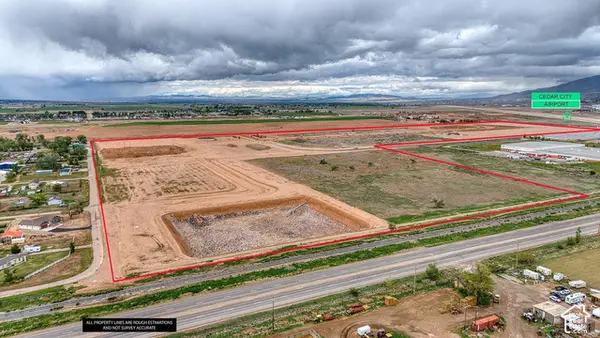 $1,700,000Active4.6 Acres
3131 W 800 N #37, Cedar City, UT 84721
MLS# 2190072Listed by: STRATUM REAL ESTATE GROUP PLLC (SOUTH BRANCH) - New
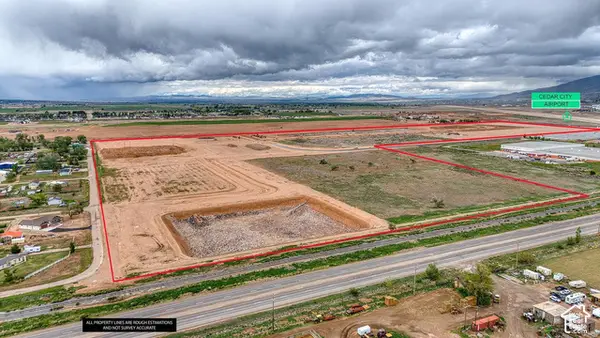 $325,000Active1.11 Acres
754 N 3200 W #35, Cedar City, UT 84721
MLS# 2190076Listed by: STRATUM REAL ESTATE GROUP PLLC (SOUTH BRANCH) - New
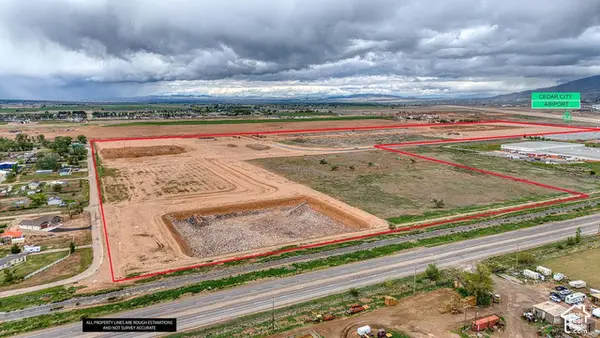 $325,000Active1.07 Acres
3479 W 750 N #25, Cedar City, UT 84721
MLS# 2190005Listed by: STRATUM REAL ESTATE GROUP PLLC (SOUTH BRANCH) - New
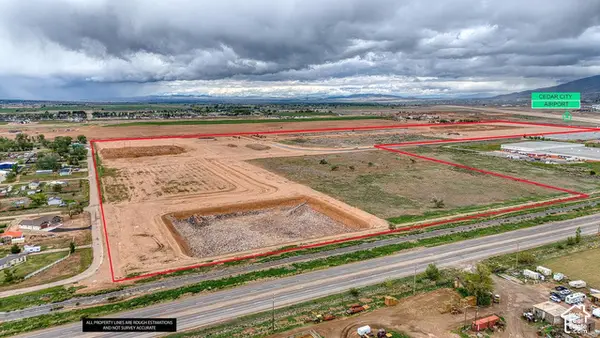 $325,000Active1.06 Acres
3478 W 750 N #20, Cedar City, UT 84721
MLS# 2190009Listed by: STRATUM REAL ESTATE GROUP PLLC (SOUTH BRANCH) - New
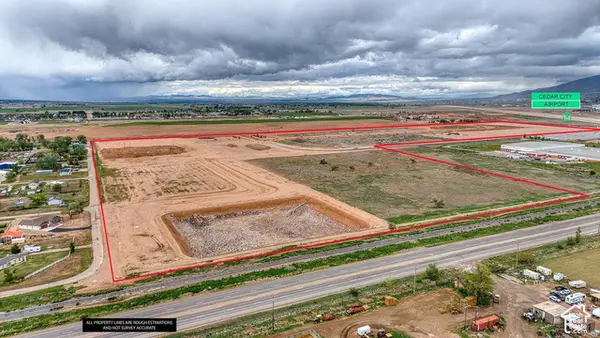 $325,000Active1.07 Acres
3443 W 750 N #26, Cedar City, UT 84721
MLS# 2190012Listed by: STRATUM REAL ESTATE GROUP PLLC (SOUTH BRANCH)


Protect your home and budget from life's surprises with an Assurant Home Warranty, backed by a partner that supports you through every step of homeownership. Explore Plans.
© 2026 Better Homes and Gardens Real Estate LLC. An Anywhere Real Estate company. All rights reserved. Better Homes and Gardens® Real Estate is a registered trademark owned by Meredith Operations Corporation, licensed to Better Homes and Gardens Real Estate LLC and used with permission. Better Homes and Gardens Real Estate LLC fully supports the principles of the Fair Housing Act and the Equal Opportunity Act. Listing information is deemed reliable but is not guaranteed accurate.
Each office is independently owned and operated.
Any services or products provided by third parties are not provided by, affiliated with or related to Better Homes and Gardens Real Estate LLC, or its affiliated companies.