
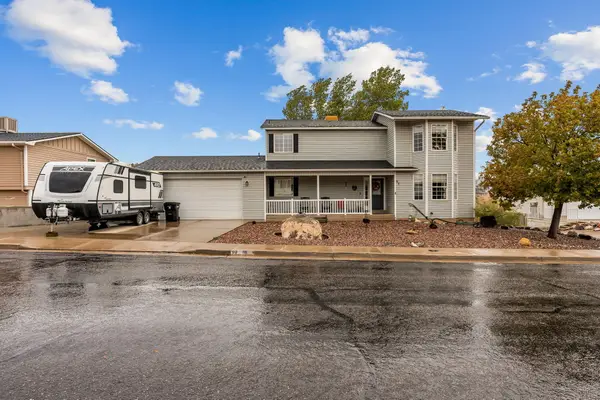
1148 E Ashdown Forest Rd, Cedar City, UT 84721
Local realty services provided by:Better Homes and Gardens Real Estate Momentum
1148 E Ashdown Forest Rd,Cedar City, UT 84721
$724,900
- 3 Beds
- 4 Baths
- 4,016 sq. ft.
- Single family
- Active
Listed by: jennifer davis
Office: era realty center
MLS#:26-277313
Source:UT_WCMLS
Price summary
- Price:$724,900
- Price per sq. ft.:$180.5
- Monthly HOA dues:$56.67
About this home
Tucked into the foothills of Ashdown Forest, this beautiful custom home blends timeless craftsmanship with inviting spaces and a picturesque mountain setting. Soaring 10-foot main-level ceilings, elegant crown moulding, custom ceiling treatments, and recessed lighting create a warm, refined atmosphere. The kitchen features rich cherry wood cabinetry, granite countertops, double ovens, and a sunny bay window in the breakfast nook, while beautiful laminate flooring adds warmth and style. Enjoy three covered patio spaces, including a beautifully enclosed sunroom with a fireplace--the perfect place to take in the mountains year-round. A built-in BBQ makes outdoor entertaining easy, while more than 40 mature trees and bushes, beautiful landscaping, and a mature apple tree create an established outdoor retreat. Thoughtful extras include a Generac generator and propane for added peace of mind during unexpected outages, a storage shed with power, a basement hobby room, and a walkout door offering convenient access for guests. Thoughtful extras include a Generac generator and propane for added peace of mind during unexpected outages, a storage shed with power, a basement hobby room, and a walkout door offering convenient access for guests. Heater in basement for convenient snow melt on the driveway and a chairlift leading to the basement for disabled guests making this home the complete package. From its distinctive architectural details to its inviting outdoor spaces, this exceptional home offers comfort, character, and so much more!...
Contact an agent
Home facts
- Year built:2005
- Listing ID #:26-277313
- Added:1 day(s) ago
- Updated:October 23, 2026 at 03:18 PM
Rooms and interior
- Bedrooms:3
- Total bathrooms:4
- Rooms Total:9
- Living area:4,016 sq. ft.
Heating and cooling
- Cooling:Central Air
- Heating:Natural Gas
Structure and exterior
- Year built:2005
- Building area:4,016 sq. ft.
- Lot area:0.28 Acres
- Lot Features:Curbs & Gutters
- Construction Materials:Rock, Stucco
Schools
- High school:Out of Area
- Elementary school:Out of Area
Finances and disclosures
- Price:$724,900
- Price per sq. ft.:$180.5
- Tax amount:$2,586
Parking
- Garage spaces:3
New listings near 1148 E Ashdown Forest Rd
- New
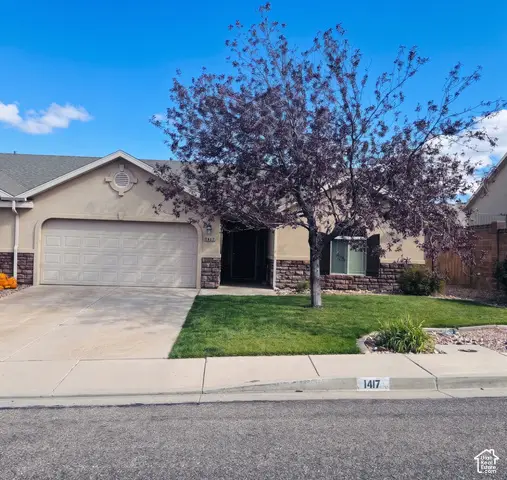 $350,000Active3 beds 2 baths1,290 sq. ft.
1417 S Southern Dr, Cedar City, UT 84720
MLS# 2192749Listed by: FATHOM REALTY (CEDAR CITY) 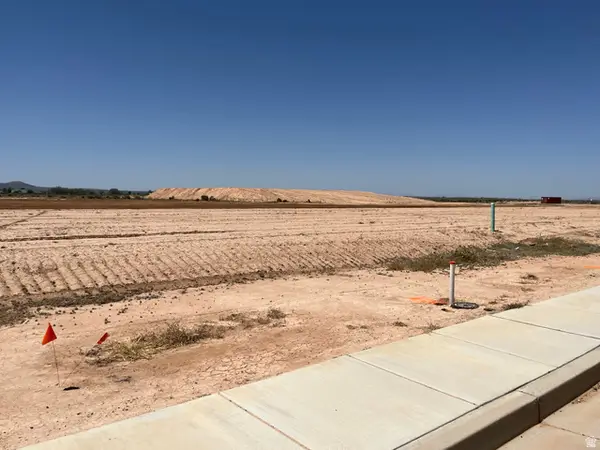 $114,900Pending0.25 Acres
5095 N & 5107 N 75 Dr E #207208, Enoch, UT 84721
MLS# 2158839Listed by: STRATUM REAL ESTATE GROUP PLLC (SOUTH BRANCH)- New
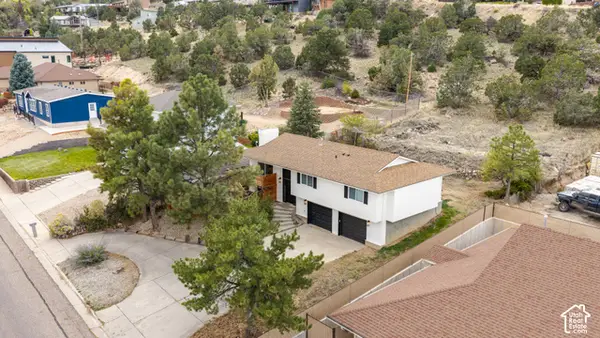 $419,900Active3 beds 2 baths2,018 sq. ft.
38 S 1650 W, Cedar City, UT 84720
MLS# 2192644Listed by: UTAHREALESTATE.NET - New
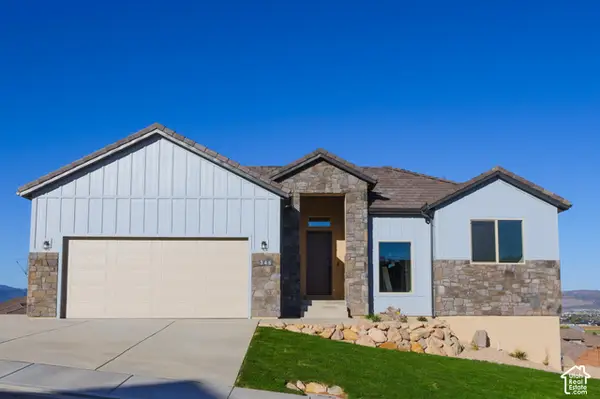 $750,000Active5 beds 4 baths3,100 sq. ft.
346 S 3425 W, Cedar City, UT 84720
MLS# 2192585Listed by: INTERMOUNTAIN PROPERTIES - New
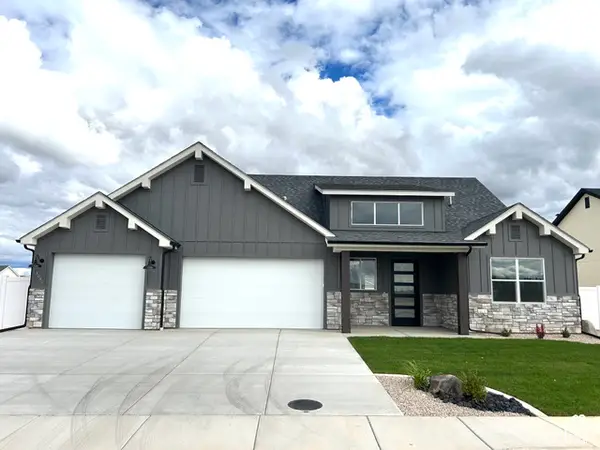 $579,900Active5 beds 6 baths2,800 sq. ft.
5018 N 75 E #(226), Enoch, UT 84721
MLS# 2192535Listed by: STRATUM REAL ESTATE GROUP PLLC (SOUTH BRANCH) - New
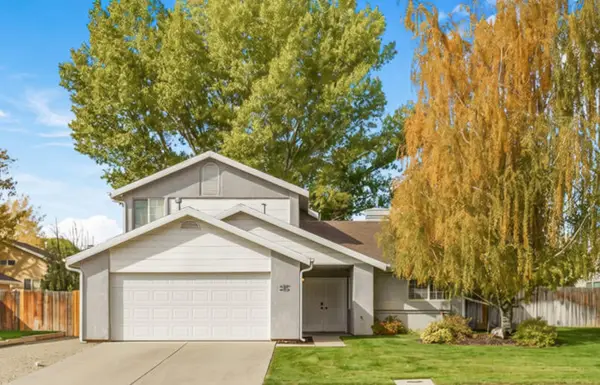 $385,000Active4 beds 3 baths1,598 sq. ft.
105 N 4000, Cedar City, UT 84720
MLS# 26-277296Listed by: ENGEL & VOLKERS ST GEORGE - New
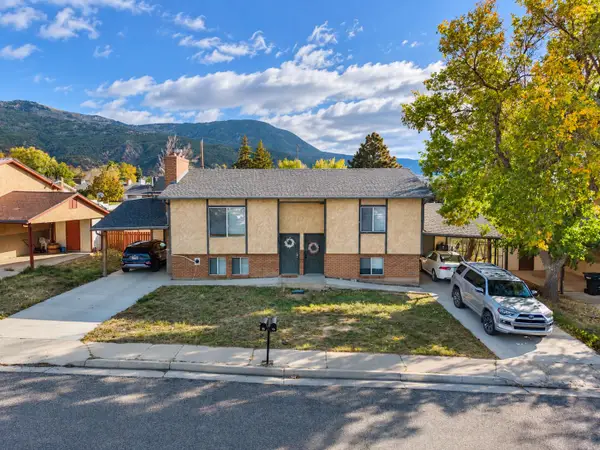 $425,000Active-- beds -- baths2,032 sq. ft.
96 & 98 W Paradise Canyon Rd, Cedar City, UT 84720
MLS# 26-277299Listed by: ERA REALTY CENTER - New
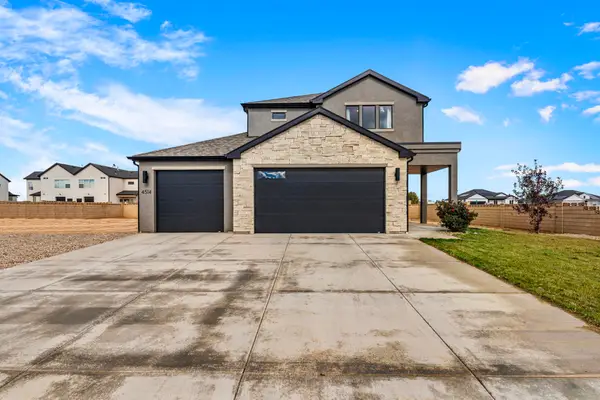 $429,000Active3 beds 3 baths1,664 sq. ft.
4514 W 275, Cedar City, UT 84720
MLS# 26-277266Listed by: RE/MAX ASSOCIATES SO UTAH - New
 $525,000Active4 beds 4 baths3,008 sq. ft.
97 N Silverspur Dr, Cedar City, UT 84720
MLS# 26-277262Listed by: ERA REALTY CENTER


Protect your home and budget from life's surprises with an Assurant Home Warranty, backed by a partner that supports you through every step of homeownership. Explore Plans.
© 2026 Better Homes and Gardens Real Estate LLC. An Anywhere Real Estate company. All rights reserved. Better Homes and Gardens® Real Estate is a registered trademark owned by Meredith Operations Corporation, licensed to Better Homes and Gardens Real Estate LLC and used with permission. Better Homes and Gardens Real Estate LLC fully supports the principles of the Fair Housing Act and the Equal Opportunity Act. Listing information is deemed reliable but is not guaranteed accurate.
Each office is independently owned and operated.
Any services or products provided by third parties are not provided by, affiliated with or related to Better Homes and Gardens Real Estate LLC, or its affiliated companies.