
1811 S Panorama Dr, Cedar City, UT 84720
Local realty services provided by:Better Homes and Gardens Real Estate Momentum
1811 S Panorama Dr,Cedar City, UT 84720
$2,435,000
- 5 Beds
- 6 Baths
- 9,881 sq. ft.
- Single family
- Active
Listed by: jim rushton
Office: coldwell banker advantage real estate corporation
MLS#:2187357
Source:SL
Price summary
- Price:$2,435,000
- Price per sq. ft.:$246.43
About this home
Extraordinary estate living with resort-inspired amenities and exceptional recreational features. Experience the ultimate blend of luxury, recreation, and breathtaking scenery in this extraordinary 9,881 square foot estate. Perfectly situated on 2.42 acres, this exceptional property showcases stunning panoramic views that can be enjoyed from the expansive wraparound deck, thoughtfully designed to maximize the beauty of the surrounding landscape and create seamless indoor-outdoor living. This one-of-a-kind residence offers an impressive collection of resort-style amenities, including a private indoor sports court, indoor swim spa, relaxing sauna, and hot tub for year-round enjoyment. Outdoors, a beautifully designed putting green provides the perfect place to practice your short game while taking in the spectacular views. Gather with family and friends around the inviting fire pit, unwind by the tranquil water feature, or simply enjoy the peaceful setting from the spacious deck. The home's generous floor plan features expansive living and entertaining areas, creating an ideal environment for both everyday comfort and memorable gatherings. An oversized RV garage provides abundant space for recreational vehicles, additional storage, and all your outdoor adventure equipment. Rarely does a property offer this level of luxury, recreation, and natural beauty. Combining breathtaking views, unmatched amenities, and exceptional space, this remarkable estate delivers a truly unparalleled lifestyle. Property Highlights: " 9,881 Square Feet " 2.42 Acres " Spectacular Panoramic Views " Expansive Wraparound Deck " Private Putting Green " Indoor Sports Court " Indoor Swim Spa " Sauna " Hot Tub " Greenhouse " Raised Garden Beds " Water Feature " Outdoor Fire Pit " Oversized RV Garage " Resort-Style Living and Entertaining Amenities...
Contact an agent
Home facts
- Year built:2004
- Subdivision & Development:CROSS HOLLOW HILLS SUBDIVISION
- Listing ID #:2187357
- Added:1 day(s) ago
- Updated:September 25, 2026 at 05:02 AM
Rooms and interior
- Bedrooms:5
- Total bathrooms:6
- Full bathrooms:4
- Half bathrooms:2
- Rooms Total:24
- Flooring:Carpet, Hardwood, Tile
- Bathrooms Description:Jetted Tub
- Kitchen Description:Disposal, Kitchen: Second, Oven: Gas, Oven: Wall, Range: Countertop, Range: Gas
- Basement Description:Entrance, Full, Walk-Out Access
- Living area:9,881 sq. ft.
Heating and cooling
- Heating:Forced Air, Gas: Central
Structure and exterior
- Roof:Tile
- Year built:2004
- Building area:9,881 sq. ft.
- Lot area:2.42 Acres
- Lot Features:Corner Lot, Drip Irrigation, Private, Road: Paved, Secluded, Sidewalks, Sprinkler: Auto-Full, Terrain: Grad Slope
- Architectural Style:Rambler/Ranch
- Construction Materials:Concrete, Stone, Stucco
- Exterior Features:Balcony, Basement Entrance, Covered, Deck: Covered, Entry (Foyer), Lighting, Out Buildings, Patio: Covered, Porch: Open, Walkout
- Levels:2 Story
Schools
- High school:Cedar
- Middle school:Cedar Middle School
- Elementary school:South
Utilities
- Water:Culinary, Water Connected
- Sewer:Septic Tank, Sewer Connected, Sewer: Connected, Sewer: Septic Tank
Finances and disclosures
- Price:$2,435,000
- Price per sq. ft.:$246.43
- Tax amount:$7,257
Features and amenities
- Amenities:Closet: Walk-In, Jetted Tub, Vaulted Ceilings
Parking
- Total parking spaces:6
- Parking description:6 Car, Attached, Attached Garage, Detached, Extra Height, Garage Door Opener, Rv Parking, Storage Above
- Garage spaces:6
New listings near 1811 S Panorama Dr
 $1,485,000Active-- beds -- baths7,212 sq. ft.
535 W 2530 #Units 23-28, Cedar City, UT 84720
MLS# 26-275192Listed by: ELEMENT REAL ESTATE BROKERS LLC- New
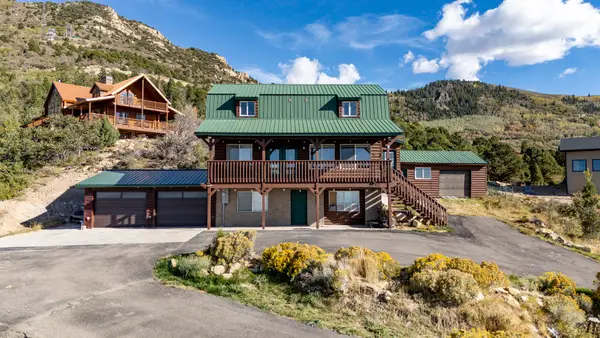 $600,000Active5 beds 4 baths2,304 sq. ft.
2057 S High Mountain View Dr, Cedar City, UT 84720
MLS# 26-276487Listed by: RE/MAX PROPERTIES - New
 $259,900Active3 beds 3 baths1,420 sq. ft.
160 E 3100, Cedar City, UT 84721
MLS# 26-276488Listed by: ERA BROKERS CONSOLIDATED SG - New
 $575,000Active5 beds 3 baths3,645 sq. ft.
3863 W 1375 N, Cedar City, UT 84721
MLS# 2820316Listed by: BHHS NEVADA PROPERTIES - New
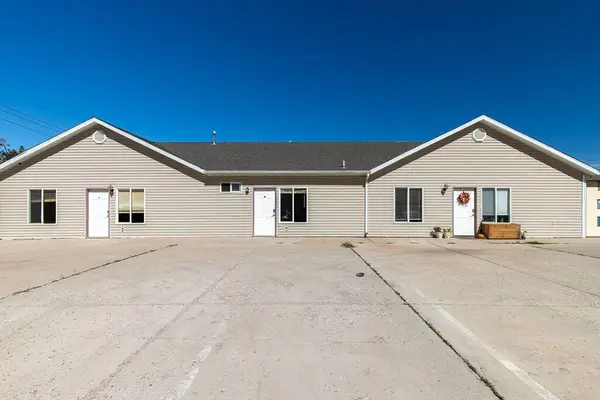 $624,900Active-- beds -- baths2,169 sq. ft.
858 S 170, Cedar City, UT 84720
MLS# 26-276475Listed by: ERA REALTY CENTER - New
 $499,900Active4 beds 3 baths2,996 sq. ft.
4008 W 50, Cedar City, UT 84720
MLS# 26-276456Listed by: FATHOM REALTY CEDAR - New
 $365,000Active3 beds 3 baths1,637 sq. ft.
4685 W 300, Cedar City, UT 84720
MLS# 26-276461Listed by: ERA REALTY CENTER - New
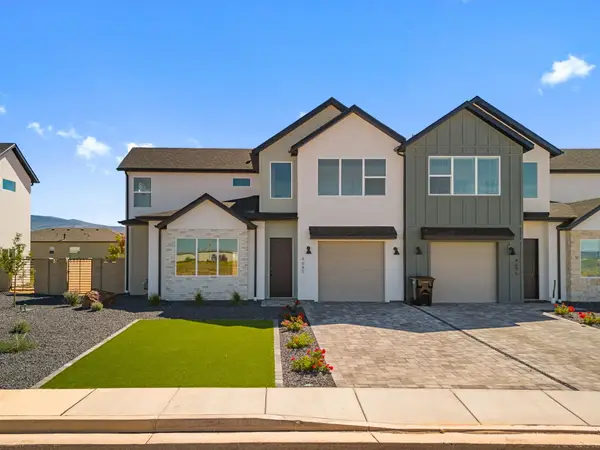 $365,000Active3 beds 2 baths1,637 sq. ft.
4667 W 300, Cedar City, UT 84720
MLS# 26-276463Listed by: ERA REALTY CENTER - New
 $365,000Active3 beds 3 baths1,651 sq. ft.
4677 W 300, Cedar City, UT 84720
MLS# 26-276467Listed by: ERA REALTY CENTER


Protect your home and budget from life's surprises with an Assurant Home Warranty, backed by a partner that supports you through every step of homeownership. Explore Plans.
© 2026 Better Homes and Gardens Real Estate LLC. An Anywhere Real Estate company. All rights reserved. Better Homes and Gardens® Real Estate is a registered trademark owned by Meredith Operations Corporation, licensed to Better Homes and Gardens Real Estate LLC and used with permission. Better Homes and Gardens Real Estate LLC fully supports the principles of the Fair Housing Act and the Equal Opportunity Act. Listing information is deemed reliable but is not guaranteed accurate.
Each office is independently owned and operated.
Any services or products provided by third parties are not provided by, affiliated with or related to Better Homes and Gardens Real Estate LLC, or its affiliated companies.