
213 N Bristol W, Cedar City, UT 84720
Local realty services provided by:Better Homes and Gardens Real Estate Momentum
213 N Bristol W,Cedar City, UT 84720
$558,000
- 4 Beds
- 3 Baths
- 3,440 sq. ft.
- Single family
- Active
Listed by: scott l bird
Office: stratum real estate group pllc (branch ii)
MLS#:2186933
Source:SL
Price summary
- Price:$558,000
- Price per sq. ft.:$162.21
- Monthly HOA dues:$10
About this home
Beautiful, lightly used home in nearly perfect condition with outstanding curb appeal and a spacious, thoughtfully designed floor plan. The bright, open living area flows into the dining space and kitchen, making it ideal for everyday living and entertaining. The kitchen features beautiful wood cabinetry, a large island, solid-surface countertops, stainless appliances, and plenty of storage. The master suite is filled with natural light and includes a private bath with double sinks and stylish finishes. The unfinished basement offers incredible potential for additional bedrooms, a family room, theater, home gym, or storage. Outside, enjoy attractive front landscaping, a fully fenced backyard, and a covered patio. The unfinished backyard is ready for your personal touch.
Contact an agent
Home facts
- Year built:2021
- Subdivision & Development:CRESCENT HILL
- Listing ID #:2186933
- Added:1 day(s) ago
- Updated:September 25, 2026 at 12:07 PM
Rooms and interior
- Bedrooms:4
- Total bathrooms:3
- Full bathrooms:2
- Half bathrooms:1
- Rooms Total:11
- Flooring:Carpet
- Kitchen Description:Microwave, Refrigerator
- Basement Description:Full
- Living area:3,440 sq. ft.
Heating and cooling
- Cooling:Central Air
- Heating:Forced Air, Gas: Central
Structure and exterior
- Roof:Asphalt
- Year built:2021
- Building area:3,440 sq. ft.
- Lot area:0.22 Acres
- Lot Features:Corner Lot, Curb & Gutter, Fenced: Full, Flat, Road: Paved, Sidewalks, Sprinkler: Auto-Partial
- Architectural Style:Rambler/Ranch
- Construction Materials:Frame, Stone
- Exterior Features:Covered, Patio: Covered
- Levels:3 Story
Schools
- High school:Cedar
- Middle school:Cedar Middle School
- Elementary school:North
Utilities
- Water:Water Connected
- Sewer:Sewer Connected, Sewer: Connected
Finances and disclosures
- Price:$558,000
- Price per sq. ft.:$162.21
- Tax amount:$1,947
Features and amenities
- Amenities:Ceiling Fan, Maintenance, Window Coverings
Parking
- Total parking spaces:2
- Parking description:2 Car Garage, Attached, Attached Garage
- Garage spaces:2
New listings near 213 N Bristol W
- New
 $2,435,000Active5 beds 6 baths9,881 sq. ft.
1811 S Panorama Dr, Cedar City, UT 84720
MLS# 2187357Listed by: COLDWELL BANKER ADVANTAGE REAL ESTATE CORPORATION  $1,485,000Active-- beds -- baths7,212 sq. ft.
535 W 2530 #Units 23-28, Cedar City, UT 84720
MLS# 26-275192Listed by: ELEMENT REAL ESTATE BROKERS LLC- New
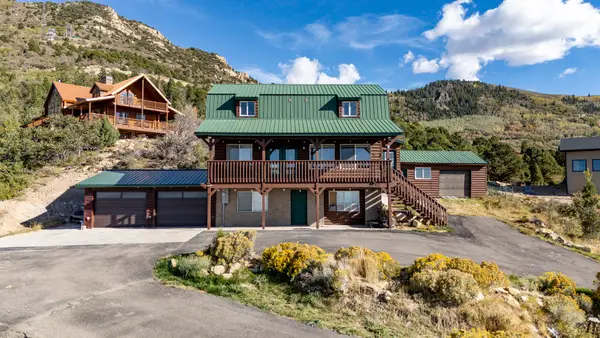 $600,000Active5 beds 4 baths2,304 sq. ft.
2057 S High Mountain View Dr, Cedar City, UT 84720
MLS# 26-276487Listed by: RE/MAX PROPERTIES - New
 $259,900Active3 beds 3 baths1,420 sq. ft.
160 E 3100, Cedar City, UT 84721
MLS# 26-276488Listed by: ERA BROKERS CONSOLIDATED SG - New
 $575,000Active5 beds 3 baths3,645 sq. ft.
3863 W 1375 N, Cedar City, UT 84721
MLS# 2820316Listed by: BHHS NEVADA PROPERTIES - New
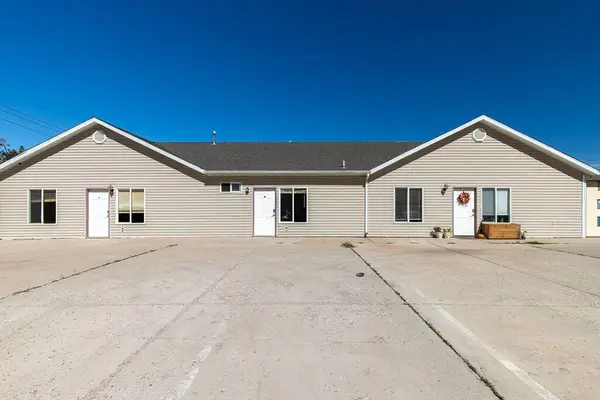 $624,900Active-- beds -- baths2,169 sq. ft.
858 S 170, Cedar City, UT 84720
MLS# 26-276475Listed by: ERA REALTY CENTER - New
 $365,000Active3 beds 3 baths1,637 sq. ft.
4685 W 300, Cedar City, UT 84720
MLS# 26-276461Listed by: ERA REALTY CENTER - New
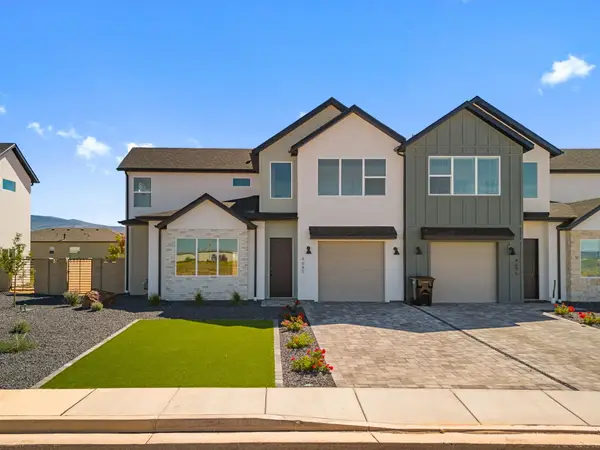 $365,000Active3 beds 2 baths1,637 sq. ft.
4667 W 300, Cedar City, UT 84720
MLS# 26-276463Listed by: ERA REALTY CENTER - New
 $365,000Active3 beds 3 baths1,651 sq. ft.
4677 W 300, Cedar City, UT 84720
MLS# 26-276467Listed by: ERA REALTY CENTER - New
 $65,000Active2.46 Acres
Lot 5 & 6 Blk Ba, Cedar Valley Acres, Cedar City, UT 84721
MLS# 26-276470Listed by: ERA REALTY CENTER


Protect your home and budget from life's surprises with an Assurant Home Warranty, backed by a partner that supports you through every step of homeownership. Explore Plans.
© 2026 Better Homes and Gardens Real Estate LLC. An Anywhere Real Estate company. All rights reserved. Better Homes and Gardens® Real Estate is a registered trademark owned by Meredith Operations Corporation, licensed to Better Homes and Gardens Real Estate LLC and used with permission. Better Homes and Gardens Real Estate LLC fully supports the principles of the Fair Housing Act and the Equal Opportunity Act. Listing information is deemed reliable but is not guaranteed accurate.
Each office is independently owned and operated.
Any services or products provided by third parties are not provided by, affiliated with or related to Better Homes and Gardens Real Estate LLC, or its affiliated companies.