
2844 N Clark Parkway, Cedar City, UT 84721
Local realty services provided by:Better Homes and Gardens Real Estate Momentum
2844 N Clark Parkway,Cedar City, UT 84721
$327,000
- 3 Beds
- 3 Baths
- 1,724 sq. ft.
- Townhouse
- Active
Listed by: toni carl
Office: era realty center
MLS#:26-277194
Source:UT_WCMLS
Price summary
- Price:$327,000
- Price per sq. ft.:$189.68
About this home
Welcome to this charming 3-bedroom, 2.5-bathroom home in the quiet Gemini Meadows community! Built in 2012, this 1,724 sq. ft. property offers a modern, functional flow and stands as one of the largest floorplans in the subdivision. The main level boasts an open-concept kitchen equipped with beautiful granite countertops, walk-in pantry, and a cozy dining nook. Upstairs, the spacious primary suite features a generous walk-in closet. Step outside to your private, fully fenced backyard to enjoy picturesque, country views. Perfectly situated with quick access to Three Peaks Elementary and Canyon View Middle and High Schools, offering the absolute best of Cedar City living with No HOA!
Contact an agent
Home facts
- Year built:2012
- Subdivision & Development:NOT AVAILABLE
- Listing ID #:26-277194
- Added:20 day(s) ago
- Updated:November 08, 2026 at 04:20 PM
Rooms and interior
- Bedrooms:3
- Total bathrooms:3
- Rooms Total:10
- Living area:1,724 sq. ft.
Heating and cooling
- Cooling:Central Air
- Heating:Natural Gas
Structure and exterior
- Year built:2012
- Building area:1,724 sq. ft.
- Lot area:0.09 Acres
- Lot Features:Curbs & Gutters, Flat, Terrain
- Construction Materials:Concrete, Shingle Siding, Vinyl Siding
Schools
- High school:Out of Area
- Elementary school:Out of Area
Finances and disclosures
- Price:$327,000
- Price per sq. ft.:$189.68
- Tax amount:$1,218
Parking
- Garage spaces:1
New listings near 2844 N Clark Parkway
- New
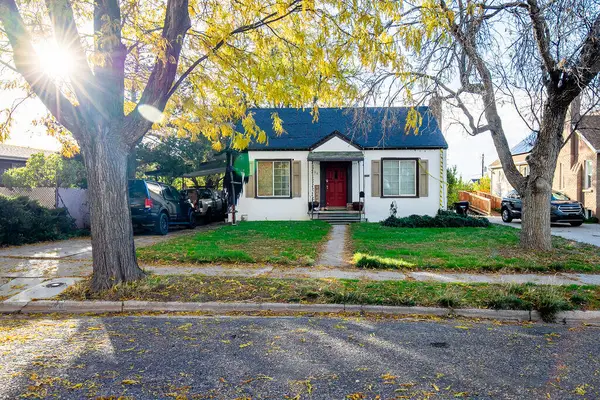 $349,000Active4 beds 2 baths1,680 sq. ft.
384 S 200, Cedar City, UT 84720
MLS# 26-277739Listed by: ERA REALTY CENTER - New
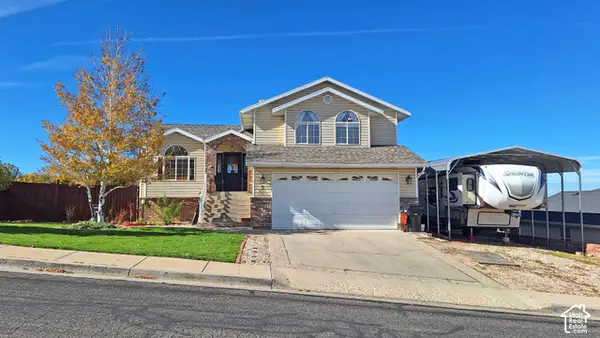 $525,000Active5 beds 3 baths2,764 sq. ft.
5 N 2050 W, Cedar City, UT 84720
MLS# 2195150Listed by: STRATUM REAL ESTATE GROUP PLLC (SOUTH BRANCH) - New
 $594,500Active6 beds 3 baths3,142 sq. ft.
4389 N 2525, Cedar City, UT 84721
MLS# 26-277730Listed by: ERA REALTY CENTER - New
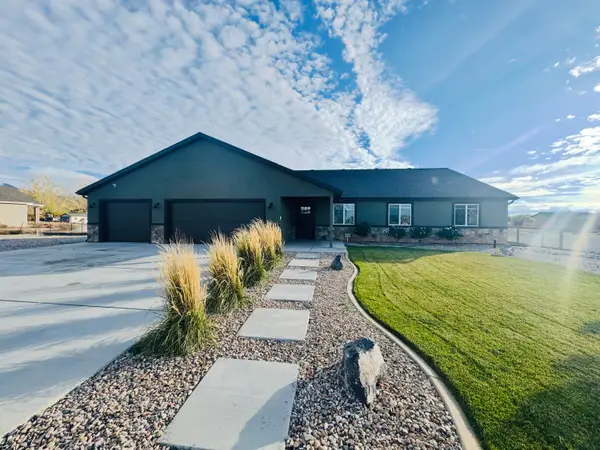 $550,000Active4 beds 2 baths2,036 sq. ft.
2423 W 4925, Cedar City, UT 84721
MLS# 26-277707Listed by: D & B REAL ESTATE* - New
 $575,000Active3 beds 2 baths1,625 sq. ft.
5028 N 2300, Cedar City, UT 84721
MLS# 26-277692Listed by: ERA REALTY CENTER - New
 $684,900Active3 beds 2 baths4,480 sq. ft.
612 S Renze Adams St, Cedar City, UT 84720
MLS# 26-277696Listed by: EXP REALTY LLC (SO UTAH) - New
 $410,000Active3 beds 2 baths1,419 sq. ft.
2365 W Cresent Heights Dr, Cedar City, UT 84720
MLS# 26-277666Listed by: COLDWELL BANKER ADVANTAGE 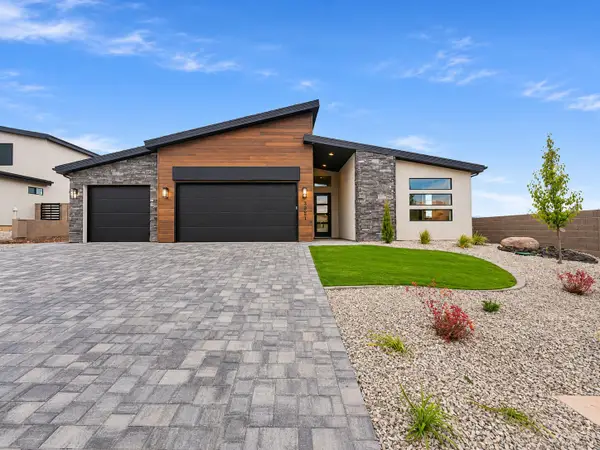 $515,000Pending3 beds 2 baths1,901 sq. ft.
3381 W Spring Cir, Cedar City, UT 84720
MLS# 26-277650Listed by: ERA REALTY CENTER- New
 $149,000Active1 Acres
2248 W 3550 #lot 5, Cedar City, UT 84721
MLS# 26-277636Listed by: EXP REALTY, LLC (CEDAR CITY) - New
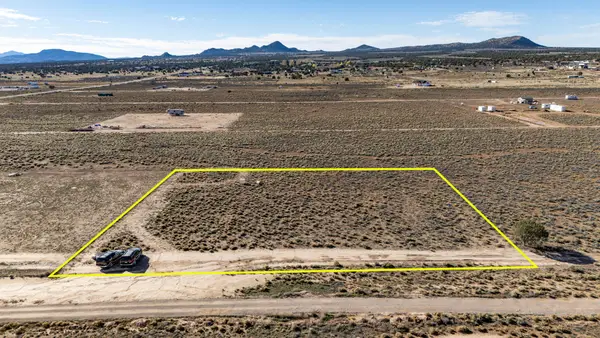 $40,000Active1.2 Acres
4931 N 3750, Cedar City, UT 84721
MLS# 26-277639Listed by: RE/MAX PROPERTIES


Protect your home and budget from life's surprises with an Assurant Home Warranty, backed by a partner that supports you through every step of homeownership. Explore Plans.
© 2026 Better Homes and Gardens Real Estate LLC. An Anywhere Real Estate company. All rights reserved. Better Homes and Gardens® Real Estate is a registered trademark owned by Meredith Operations Corporation, licensed to Better Homes and Gardens Real Estate LLC and used with permission. Better Homes and Gardens Real Estate LLC fully supports the principles of the Fair Housing Act and the Equal Opportunity Act. Listing information is deemed reliable but is not guaranteed accurate.
Each office is independently owned and operated.
Any services or products provided by third parties are not provided by, affiliated with or related to Better Homes and Gardens Real Estate LLC, or its affiliated companies.