
3064 W Runway Dr, Cedar City, UT 84721
Local realty services provided by:Better Homes and Gardens Real Estate Momentum
3064 W Runway Dr,Cedar City, UT 84721
$383,000
- 4 Beds
- 3 Baths
- 1,877 sq. ft.
- Single family
- Active
Listed by: jared zimmer
Office: re/max properties
MLS#:26-276894
Source:UT_WCMLS
Price summary
- Price:$383,000
- Price per sq. ft.:$204.05
- Monthly HOA dues:$13
About this home
Brand-new 2026 two-story twin home in Sky View Estates, one of Cedar City's newest subdivisions! The Cosmo floor plan offers 1,877 sq ft of thoughtfully designed living space with 4 bedrooms, 2.5 bathrooms, a versatile loft, a 2-car garage, and sits on a .10-acre lot. The open main level is designed for everyday living and entertaining, with a functional kitchen featuring a walk-in pantry, dining nook, and an easy flow into the main living area. Upstairs, the loft provides additional flexible space for a home office, playroom, second living area, or whatever fits your needs. The spacious primary suite includes a private bath and walk-in closet, with three additional bedrooms providing plenty of room for family, guests, or office space. Outside, enjoy a covered patio and fully landscaped yard. The builder is also installing a 5-foot block wall with a 4-foot gate, providing added privacy and the ability to fully enclose the backyard. HOA dues are currently $13/month and include internet and the neighborhood common areas, which will feature two future neighborhood parks. As an added bonus, the builder will pay the HOA dues for the first 3 years from the date of purchase. PID: Property is located within a Public Infrastructure District. Based on a $383,000 value, the PID assessment is approximately $1,263.90/year or $105.33/month. Buyer to verify PID assessment, HOA information, and all related details. Photos are of a similar completed unit and are provided for illustrative purposes only. Actual colors, finishes, materials, and features may vary and are subject to change....
Contact an agent
Home facts
- Year built:2026
- Subdivision & Development:SKY VIEW ESTATES
- Listing ID #:26-276894
- Added:2 day(s) ago
- Updated:October 09, 2026 at 03:08 PM
Rooms and interior
- Bedrooms:4
- Total bathrooms:3
- Rooms Total:7
- Living area:1,877 sq. ft.
Heating and cooling
- Cooling:Central Air
- Heating:Natural Gas
Structure and exterior
- Year built:2026
- Building area:1,877 sq. ft.
- Lot area:0.1 Acres
- Lot Features:Curbs & Gutters, Flat, Terrain
- Construction Materials:Stucco
Schools
- High school:Out of Area
- Elementary school:Out of Area
Finances and disclosures
- Price:$383,000
- Price per sq. ft.:$204.05
- Tax amount:$2,231
Parking
- Garage spaces:2
New listings near 3064 W Runway Dr
- New
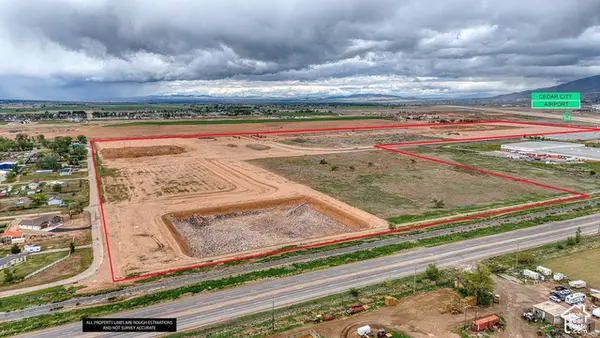 $740,000Active2.57 Acres
3201 W 750 N #34, Cedar City, UT 84721
MLS# 2190088Listed by: STRATUM REAL ESTATE GROUP PLLC (SOUTH BRANCH) - New
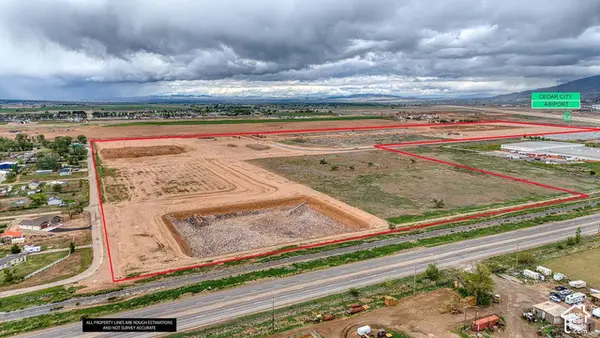 $325,000Active1.06 Acres
3406 W 750 N #18, Cedar City, UT 84721
MLS# 2190048Listed by: STRATUM REAL ESTATE GROUP PLLC (SOUTH BRANCH) - New
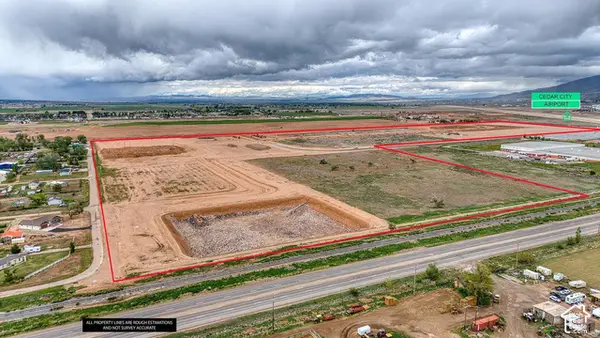 $325,000Active1.07 Acres
3371 W 750 N #28, Cedar City, UT 84721
MLS# 2190056Listed by: STRATUM REAL ESTATE GROUP PLLC (SOUTH BRANCH) - New
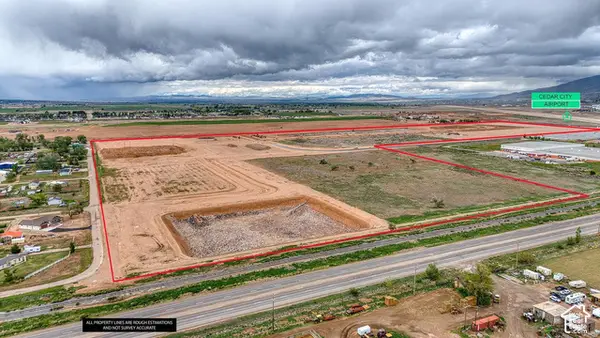 $325,000Active1.07 Acres
3337 W 750 N #29, Cedar City, UT 84721
MLS# 2190061Listed by: STRATUM REAL ESTATE GROUP PLLC (SOUTH BRANCH) - New
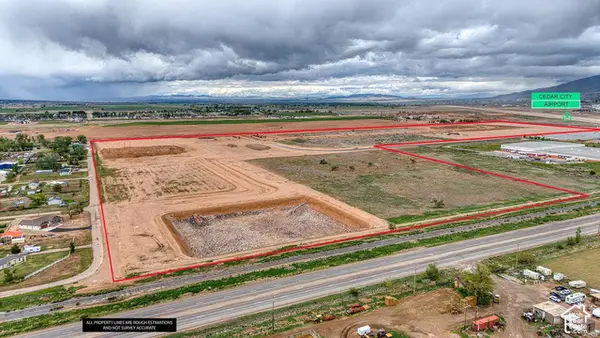 $325,000Active0.98 Acres
3547 W 800 N #1, Cedar City, UT 84721
MLS# 2190066Listed by: STRATUM REAL ESTATE GROUP PLLC (SOUTH BRANCH) - New
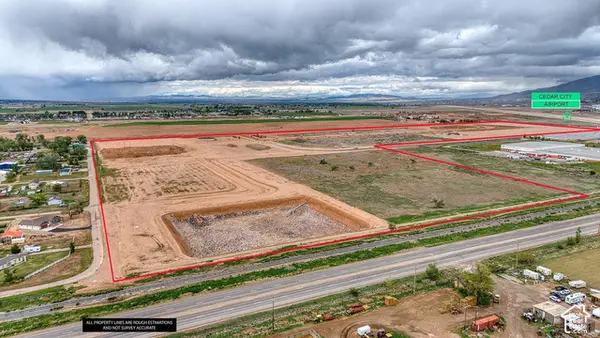 $1,700,000Active4.6 Acres
3131 W 800 N #37, Cedar City, UT 84721
MLS# 2190072Listed by: STRATUM REAL ESTATE GROUP PLLC (SOUTH BRANCH) - New
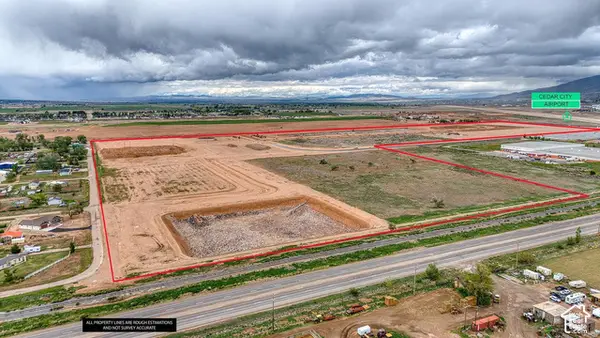 $325,000Active1.11 Acres
754 N 3200 W #35, Cedar City, UT 84721
MLS# 2190076Listed by: STRATUM REAL ESTATE GROUP PLLC (SOUTH BRANCH) - New
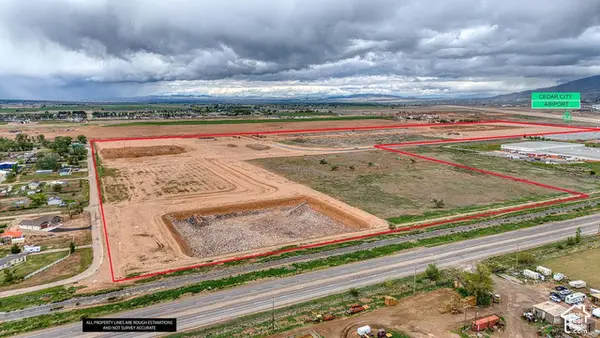 $325,000Active1.07 Acres
3479 W 750 N #25, Cedar City, UT 84721
MLS# 2190005Listed by: STRATUM REAL ESTATE GROUP PLLC (SOUTH BRANCH) - New
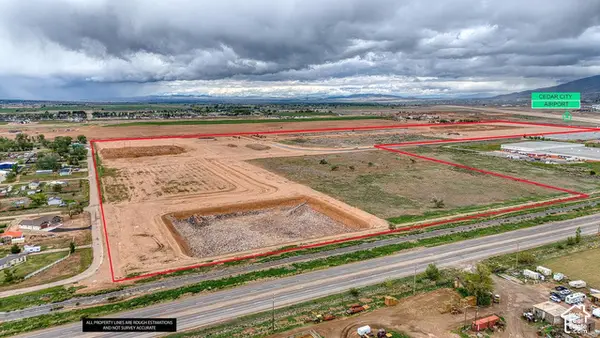 $325,000Active1.06 Acres
3478 W 750 N #20, Cedar City, UT 84721
MLS# 2190009Listed by: STRATUM REAL ESTATE GROUP PLLC (SOUTH BRANCH) - New
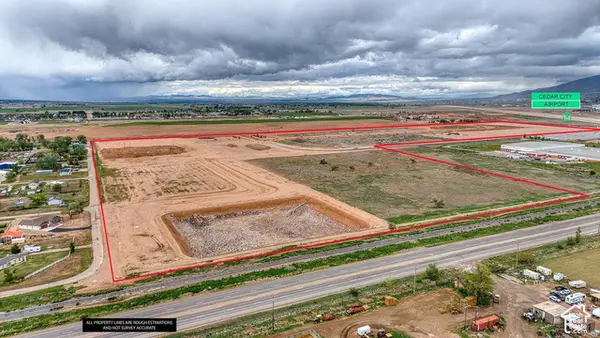 $325,000Active1.07 Acres
3443 W 750 N #26, Cedar City, UT 84721
MLS# 2190012Listed by: STRATUM REAL ESTATE GROUP PLLC (SOUTH BRANCH)


Protect your home and budget from life's surprises with an Assurant Home Warranty, backed by a partner that supports you through every step of homeownership. Explore Plans.
© 2026 Better Homes and Gardens Real Estate LLC. An Anywhere Real Estate company. All rights reserved. Better Homes and Gardens® Real Estate is a registered trademark owned by Meredith Operations Corporation, licensed to Better Homes and Gardens Real Estate LLC and used with permission. Better Homes and Gardens Real Estate LLC fully supports the principles of the Fair Housing Act and the Equal Opportunity Act. Listing information is deemed reliable but is not guaranteed accurate.
Each office is independently owned and operated.
Any services or products provided by third parties are not provided by, affiliated with or related to Better Homes and Gardens Real Estate LLC, or its affiliated companies.