
3110 W Courtyards Dr, Cedar City, UT 84720
Local realty services provided by:Better Homes and Gardens Real Estate Momentum
3110 W Courtyards Dr,Cedar City, UT 84720
$667,000
- 2 Beds
- 2 Baths
- 1,801 sq. ft.
- Single family
- Active
Listed by: linda hahne
Office: stratum real estate group pllc
MLS#:26-277910
Source:UT_WCMLS
Price summary
- Price:$667,000
- Price per sq. ft.:$370.35
- Monthly HOA dues:$200
About this home
Ready for a home that means less maintenance and more time for fun? Meet the Portico, one of our five beautiful floor plans, under construction at Courtyards at Shurtz Canyon in Cedar City! Designed for effortless single level living and easy entertaining, the Portico features an expansive kitchen with an angled center island that connects to the dining and living spaces. Enjoy the on-site clubhouse, gym, pickleball courts, and planned pool and park. At the end of the day, retreat to the first-floor owner's suite, complete with a spacious walk-in closet and peaceful views of the outdoor courtyard. Construction of the Portico model began October 2026. It will be available for purchase throughout construction or start planning your personalized home today and let us help you make it your own!
Contact an agent
Home facts
- Year built:2027
- Listing ID #:26-277910
- Added:1 day(s) ago
- Updated:November 13, 2026 at 11:38 PM
Rooms and interior
- Bedrooms:2
- Total bathrooms:2
- Rooms Total:9
- Living area:1,801 sq. ft.
Heating and cooling
- Cooling:Central Air
- Heating:Natural Gas
Structure and exterior
- Year built:2027
- Building area:1,801 sq. ft.
- Lot area:0.21 Acres
- Lot Features:Curbs & Gutters, Flat, Terrain
- Construction Materials:Rock, Stucco
Schools
- High school:Out of Area
- Elementary school:Out of Area
Finances and disclosures
- Price:$667,000
- Price per sq. ft.:$370.35
- Tax amount:$2,837
Parking
- Garage spaces:2
New listings near 3110 W Courtyards Dr
- New
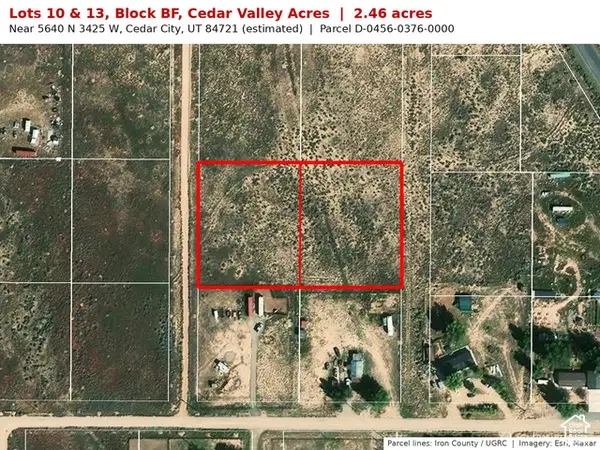 $50,000Active2.46 Acres
5640 N 3425 W #10 & 1, Cedar City, UT 84721
MLS# 2196189Listed by: EXP REALTY, LLC (CEDAR CITY) 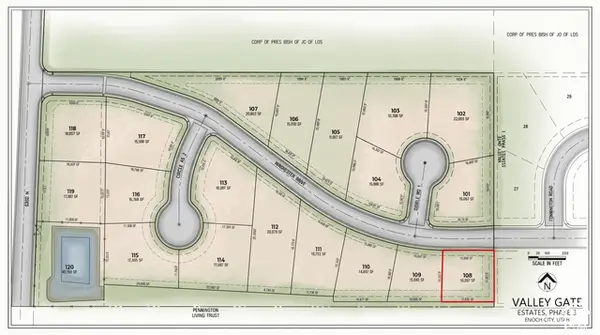 $115,000Pending0.25 Acres
108 Winchester Dr #108, Enoch, UT 84721
MLS# 2196138Listed by: EXP REALTY, LLC (CEDAR CITY)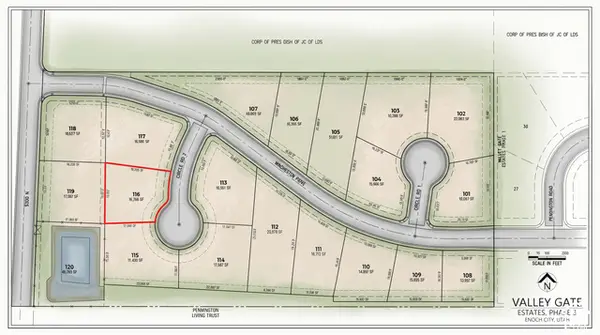 $135,000Pending0.32 Acres
116 Winchester Dr #116, Enoch, UT 84721
MLS# 2196141Listed by: EXP REALTY, LLC (CEDAR CITY)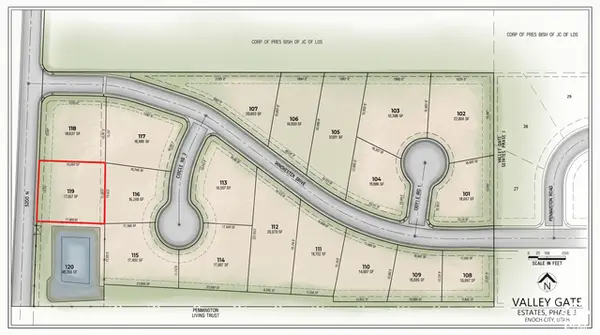 $135,000Pending0.39 Acres
119 Winchester Dr #119, Enoch, UT 84721
MLS# 2196142Listed by: EXP REALTY, LLC (CEDAR CITY)- New
 $525,000Active5 beds 3 baths2,764 sq. ft.
5 N 2050, Cedar City, UT 84720
MLS# 26-277873Listed by: STRATUM REAL ESTATE GROUP SO BRANCH - New
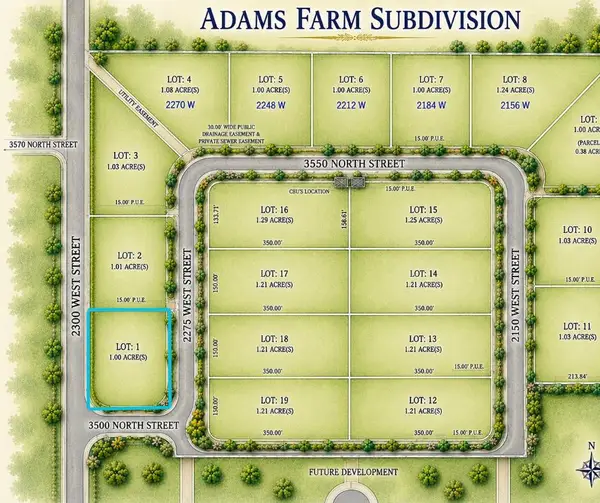 $149,000Active1 Acres
3511 N 2275 W Lot 1, Cedar City, UT 84721
MLS# 26-277862Listed by: ERA REALTY CENTER - New
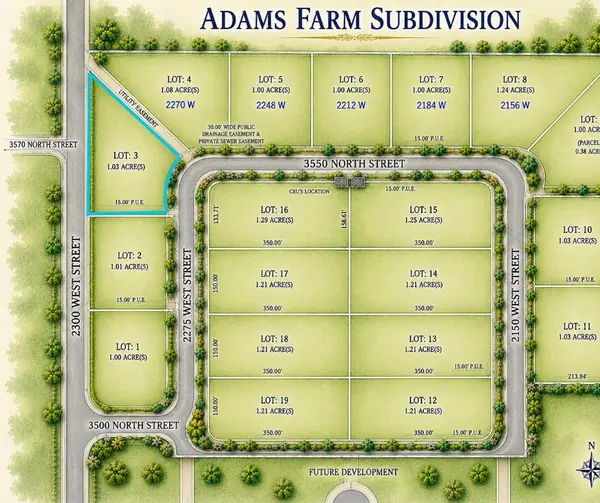 $149,000Active1.03 Acres
3547 N 2275 W Lot 3, Cedar City, UT 84721
MLS# 26-277863Listed by: ERA REALTY CENTER - New
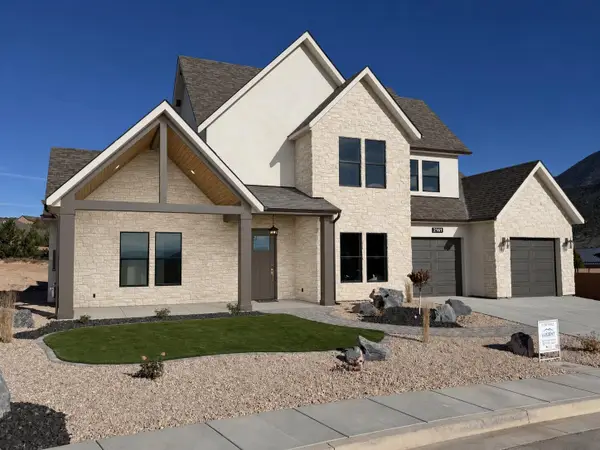 $869,990Active4 beds 3 baths3,623 sq. ft.
2161 S Bluff Dr, Cedar City, UT 84720
MLS# 26-277864Listed by: EQUITY REAL ESTATE (ADVANTAGE) - New
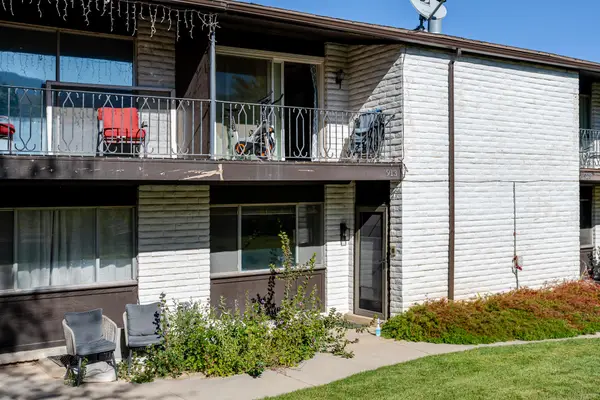 $290,000Active3 beds 4 baths2,313 sq. ft.
913 Three Fountains Dr, Cedar City, UT 84720
MLS# 26-277851Listed by: STRATUM REAL ESTATE GROUP SO BRANCH - New
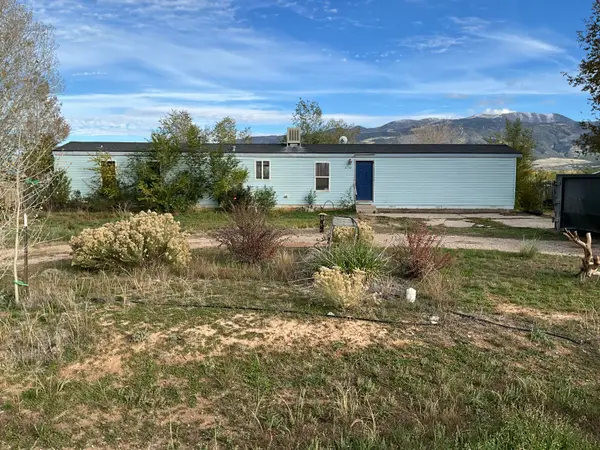 $199,000Active2 beds 2 baths1,026 sq. ft.
4150 Quarterhorse Dr, Cedar City, UT 84721
MLS# 26-277853Listed by: ERA REALTY CENTER


Protect your home and budget from life's surprises with an Assurant Home Warranty, backed by a partner that supports you through every step of homeownership. Explore Plans.
© 2026 Better Homes and Gardens Real Estate LLC. An Anywhere Real Estate company. All rights reserved. Better Homes and Gardens® Real Estate is a registered trademark owned by Meredith Operations Corporation, licensed to Better Homes and Gardens Real Estate LLC and used with permission. Better Homes and Gardens Real Estate LLC fully supports the principles of the Fair Housing Act and the Equal Opportunity Act. Listing information is deemed reliable but is not guaranteed accurate.
Each office is independently owned and operated.
Any services or products provided by third parties are not provided by, affiliated with or related to Better Homes and Gardens Real Estate LLC, or its affiliated companies.