
3256 W Kingsbury Dr, Cedar City, UT 84720
Local realty services provided by:Better Homes and Gardens Real Estate Momentum
3256 W Kingsbury Dr,Cedar City, UT 84720
$650,000
- 4 Beds
- 3 Baths
- 3,429 sq. ft.
- Single family
- Active
Listed by: brett taylor
Office: fortis real estate, llc.
MLS#:2155955
Source:SL
Price summary
- Price:$650,000
- Price per sq. ft.:$189.56
About this home
Unmatched views. Brand-new construction. Move-in ready. This home has it all! Built with you in mind, perched high above Cedar City, this stunning brand-new home offers the rare combination of luxury, breathtaking views, and room to grow--all in one exceptional package. Featuring 4 bedrooms, 3 full baths, an open-concept layout, custom cabinetry, quartz countertops, and stainless-steel appliances. The two oversized decks are perfectly positioned for entertaining, relaxing, and taking in the jaw dropping mountain and valley views. With 10-ft unfinished basement offers tons of potential for future living space. Don't miss your opportunity to make this one yours--schedule your showing today. Special financing incentives are available through the preferred lender--a FREE one-year rate buydown.
Contact an agent
Home facts
- Year built:2026
- Subdivision & Development:CIMARRON HEIGHTS SUBDIVISION
- Listing ID #:2155955
- Added:144 day(s) ago
- Updated:September 28, 2026 at 11:00 PM
Rooms and interior
- Bedrooms:4
- Total bathrooms:3
- Full bathrooms:3
- Rooms Total:12
- Flooring:Carpet, Tile
- Bathrooms Description:Bath: Sep. Tub/Shower
- Kitchen Description:Disposal, Microwave, Oven: Gas, Range Hood, Range/Oven: Free Stdng., Range: Gas, Refrigerator
- Basement Description:Entrance, Full, Walk-Out Access
- Living area:3,429 sq. ft.
Heating and cooling
- Cooling:Central Air
- Heating:Forced Air, Gas: Central
Structure and exterior
- Roof:Asphalt
- Year built:2026
- Building area:3,429 sq. ft.
- Lot area:0.23 Acres
- Lot Features:Curb & Gutter, Sidewalks, Terrain: Hilly
- Architectural Style:Rambler/Ranch
- Construction Materials:Asphalt, Brick, Cement Siding, Stucco
- Exterior Features:Basement Entrance, Deck: Covered, Entry (Foyer), Walkout
- Levels:2 Story
Schools
- High school:Cedar
- Middle school:Cedar Middle School
- Elementary school:Iron Springs
Utilities
- Water:Culinary, Water Connected
- Sewer:Sewer Connected, Sewer: Connected, Sewer: Public
Finances and disclosures
- Price:$650,000
- Price per sq. ft.:$189.56
- Tax amount:$385
Features and amenities
- Laundry features:Electric Dryer Hookups, Gas Dryer Hookups
- Amenities:Ceiling Fan, Closet: Walk-In
Parking
- Total parking spaces:9
- Parking description:3 Car Garage, Attached, Attached Garage, Garage Door Opener, Parking: Uncovered
- Garage spaces:3
New listings near 3256 W Kingsbury Dr
- New
 $989,000Active5 beds 5 baths3,608 sq. ft.
1852 S Hidden Canyon Rd, Cedar City, UT 84720
MLS# 26-276614Listed by: ERA REALTY CENTER 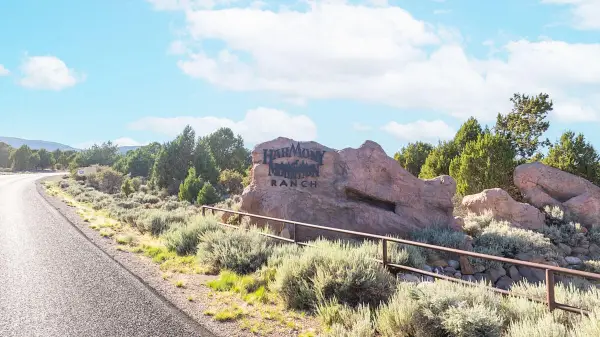 $450,000Active19.47 Acres
8475 W Bumblebee Springs Rd #23, Cedar City, UT 84720
MLS# 26-275309Listed by: FORTIS REAL ESTATE, LLC- New
 $398,000Active5 beds 2 baths2,700 sq. ft.
372 S 600, Cedar City, UT 84720
MLS# 26-276602Listed by: D & B REAL ESTATE* - New
 $999,986Active7 beds 4 baths5,744 sq. ft.
1268 N Knoll St, Cedar City, UT 84721
MLS# 26-276555Listed by: ERA REALTY CENTER - New
 $780,000Active7 beds 4 baths5,126 sq. ft.
2277 W 2650, Cedar City, UT 84721
MLS# 26-276560Listed by: REDFIN CORPORATION (MAIN) 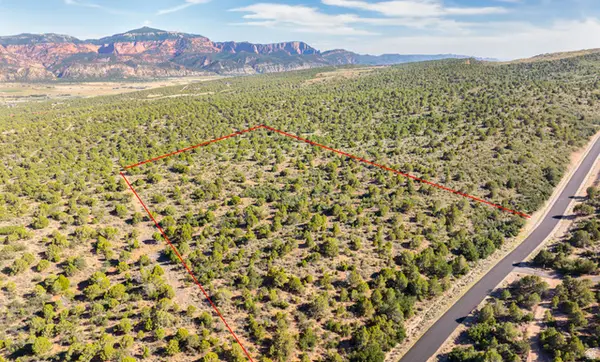 $450,000Active19.47 Acres
8475 W Bumble Bee Rd #23, Cedar City, UT 84720
MLS# 2179919Listed by: FORTIS REAL ESTATE, LLC- New
 $749,900Active28.18 Acres
7700 W 2400 #Parcel 1, Cedar City, UT 84720
MLS# 26-276510Listed by: COLDWELL BANKER PREMIER REALTY - New
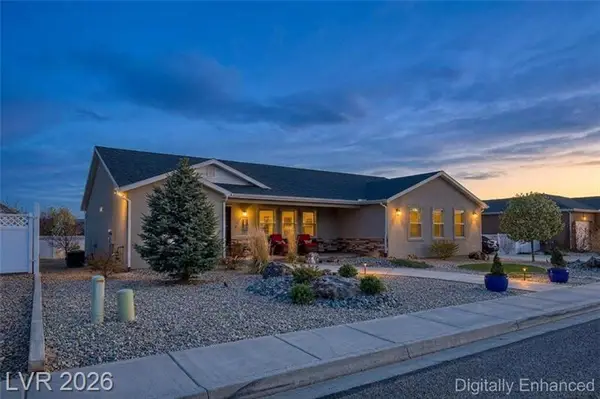 $575,000Active5 beds 3 baths3,645 sq. ft.
3863 W 1375, Cedar City, UT 84721
MLS# 26-276520Listed by: CENTURY 21 EVEREST IRON - New
 $2,435,000Active5 beds 6 baths9,881 sq. ft.
1811 S Panorama Dr, Cedar City, UT 84720
MLS# 2187357Listed by: COLDWELL BANKER ADVANTAGE REAL ESTATE CORPORATION  $1,485,000Active-- beds -- baths7,212 sq. ft.
535 W 2530 #Units 23-28, Cedar City, UT 84720
MLS# 26-275192Listed by: ELEMENT REAL ESTATE BROKERS LLC


Protect your home and budget from life's surprises with an Assurant Home Warranty, backed by a partner that supports you through every step of homeownership. Explore Plans.
© 2026 Better Homes and Gardens Real Estate LLC. An Anywhere Real Estate company. All rights reserved. Better Homes and Gardens® Real Estate is a registered trademark owned by Meredith Operations Corporation, licensed to Better Homes and Gardens Real Estate LLC and used with permission. Better Homes and Gardens Real Estate LLC fully supports the principles of the Fair Housing Act and the Equal Opportunity Act. Listing information is deemed reliable but is not guaranteed accurate.
Each office is independently owned and operated.
Any services or products provided by third parties are not provided by, affiliated with or related to Better Homes and Gardens Real Estate LLC, or its affiliated companies.