
3563 W Foundation Trail, Cedar City, UT 84720
Local realty services provided by:Better Homes and Gardens Real Estate Momentum
3563 W Foundation Trail,Cedar City, UT 84720
$575,000
- 3 Beds
- 3 Baths
- 3,812 sq. ft.
- Single family
- Active
Listed by: sam clayton dodd
Office: exp realty, llc. (cedar city)
MLS#:26-274647
Source:UT_WCMLS
Price summary
- Price:$575,000
- Price per sq. ft.:$150.84
- Monthly HOA dues:$25
About this home
Welcome home to this stunning property where thoughtful design meets breathtaking surroundings. Step inside to discover a beautifully open floor plan that flows effortlessly from room to room, anchored by a show stopping kitchen featuring a large island, elegant stone countertops, and a tasteful tile backsplash, perfect for entertaining or everyday living.
This three-bedroom, two-bathroom home offers comfortable, functional space throughout, while the unfinished basement presents a blank canvas ready for your vision, whether a family room, home gym, or additional living space. Oversized windows flood the interior with natural light and frame spectacular mountain views that will never grow old.
Contact an agent
Home facts
- Year built:2022
- Listing ID #:26-274647
- Added:54 day(s) ago
- Updated:September 24, 2026 at 03:13 PM
Rooms and interior
- Bedrooms:3
- Total bathrooms:3
- Rooms Total:8
- Living area:3,812 sq. ft.
Heating and cooling
- Cooling:Central Air
- Heating:Natural Gas
Structure and exterior
- Year built:2022
- Building area:3,812 sq. ft.
- Lot area:0.34 Acres
- Lot Features:Curbs & Gutters
- Construction Materials:Concrete, Stucco
Schools
- High school:Out of Area
- Middle school:Out of Area
- Elementary school:Out of Area
Finances and disclosures
- Price:$575,000
- Price per sq. ft.:$150.84
Parking
- Garage spaces:3
New listings near 3563 W Foundation Trail
- New
 $499,900Active4 beds 3 baths2,996 sq. ft.
4008 W 50 S, Cedar City, UT 84720
MLS# 2187142Listed by: FATHOM REALTY (CEDAR CITY) - New
 $365,000Active3 beds 3 baths1,637 sq. ft.
4685 W 300 N, Cedar City, UT 84720
MLS# 2187085Listed by: ERA REALTY CENTER INC - New
 $365,000Active3 beds 3 baths1,651 sq. ft.
4667 W 300 N, Cedar City, UT 84720
MLS# 2187092Listed by: ERA REALTY CENTER INC - New
 $558,000Active4 beds 3 baths3,440 sq. ft.
213 N Bristol W, Cedar City, UT 84720
MLS# 2186933Listed by: STRATUM REAL ESTATE GROUP PLLC (BRANCH II) - New
 $33,600,000Active518.03 Acres
2000 N 3000 W, Cedar City, UT 84721
MLS# 2186962Listed by: ERA REALTY CENTER INC - New
 $56,900Active0.51 Acres
4232 S Artifact Dr, Cedar City, UT 84721
MLS# 26-276412Listed by: ERA REALTY CENTER - New
 $1,170,000Active4 beds 4 baths4,384 sq. ft.
2411 W Portal Hill Rd, Cedar City, UT 84720
MLS# 26-276418Listed by: ERA REALTY CENTER - New
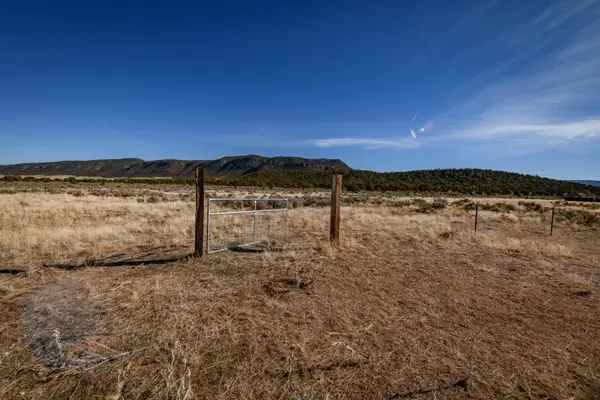 $199,000Active20 Acres
Comstock Rd Parcel #9, Cedar City, UT 84721
MLS# 26-276390Listed by: CENTURY 21 EVEREST IRON - New
 $330,000Active3 beds 2 baths1,400 sq. ft.
1121 S Cedar Knolls Dr #12, Cedar City, UT 84720
MLS# 2186788Listed by: EXP REALTY, LLC (CEDAR CITY)  $120,000Pending0.41 Acres
4661 N Millard Ln, Cedar City, UT 84720
MLS# 2186631Listed by: STRATUM REAL ESTATE GROUP PLLC (SOUTH BRANCH)


Protect your home and budget from life's surprises with an Assurant Home Warranty, backed by a partner that supports you through every step of homeownership. Explore Plans.
© 2026 Better Homes and Gardens Real Estate LLC. An Anywhere Real Estate company. All rights reserved. Better Homes and Gardens® Real Estate is a registered trademark owned by Meredith Operations Corporation, licensed to Better Homes and Gardens Real Estate LLC and used with permission. Better Homes and Gardens Real Estate LLC fully supports the principles of the Fair Housing Act and the Equal Opportunity Act. Listing information is deemed reliable but is not guaranteed accurate.
Each office is independently owned and operated.
Any services or products provided by third parties are not provided by, affiliated with or related to Better Homes and Gardens Real Estate LLC, or its affiliated companies.