
3770 W 1250 North Cir N, Cedar City, UT 84721
Local realty services provided by:Better Homes and Gardens Real Estate Momentum
3770 W 1250 North Cir N,Cedar City, UT 84721
$535,000
- 5 Beds
- 3 Baths
- 3,430 sq. ft.
- Single family
- Active
Listed by: samuel c dodd
Office: exp realty, llc. (cedar city)
MLS#:2190959
Source:SL
Price summary
- Price:$535,000
- Price per sq. ft.:$155.98
- Monthly HOA dues:$50
About this home
Built in 2020, this stunning 5-bedroom, 3-bathroom home delivers 3,430 square feet of impeccably designed living space on a generous 0.25acre lot. From the moment you step through the bold red front door into the rich green entryway with custom trim work, the property impresses with high-end finishes and warm, modern charm. The heart of the home features an open-concept kitchen outfitted with sleek quartz countertops, custom grey cabinetry, stainless steel gas appliances, and a massive center island lit by glass pendant lights. Expansive living areas bathed in natural light seamlessly connect to plush, flexible bedrooms, including a soothing primary suite with a deep navy accent wall and a dedicated home office. Beyond the main levels, the fully finished basement offers endless possibilities
Contact an agent
Home facts
- Year built:2020
- Subdivision & Development:EQUESTRIAN POINTE
- Listing ID #:2190959
- Added:30 day(s) ago
- Updated:November 13, 2026 at 12:59 PM
Rooms and interior
- Bedrooms:5
- Total bathrooms:3
- Full bathrooms:3
- Rooms Total:8
- Flooring:Carpet
- Bathrooms Description:Bath: Sep. Tub/Shower
- Kitchen Description:Disposal, Microwave, Range/Oven: Free Stdng.
- Basement Description:Full
- Living area:3,430 sq. ft.
Heating and cooling
- Heating:Forced Air
Structure and exterior
- Roof:Asphalt
- Year built:2020
- Building area:3,430 sq. ft.
- Lot area:0.25 Acres
- Lot Features:Curb & Gutter, Fenced: Full, Flat, Road: Paved, Sidewalks
- Architectural Style:Rambler/Ranch
- Construction Materials:Stone, Stucco
- Levels:2 Story
Schools
- High school:Canyon View
- Middle school:Canyon View Middle
- Elementary school:Iron Springs
Utilities
- Water:Culinary, Water Connected
- Sewer:Sewer Connected, Sewer: Connected
Finances and disclosures
- Price:$535,000
- Price per sq. ft.:$155.98
- Tax amount:$1,788
Features and amenities
- Laundry features:Dryer, Washer
- Amenities:Closet: Walk-In, Playground, Snow Removal
Parking
- Total parking spaces:2
- Parking description:2 Car Garage, Attached, Attached Garage
- Garage spaces:2
New listings near 3770 W 1250 North Cir N
- New
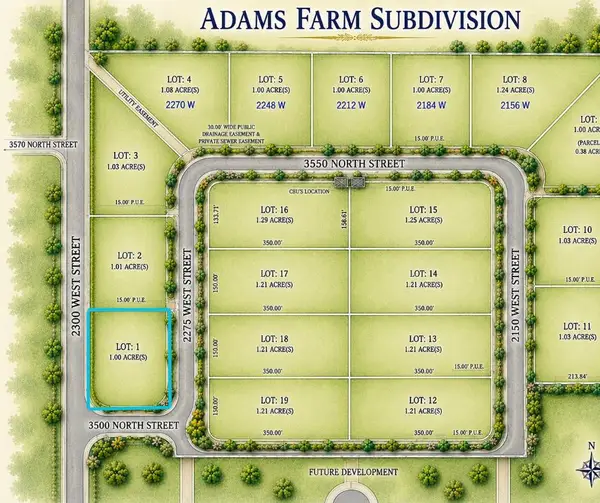 $149,000Active1 Acres
3511 N 2275 W Lot 1, Cedar City, UT 84721
MLS# 26-277862Listed by: ERA REALTY CENTER - New
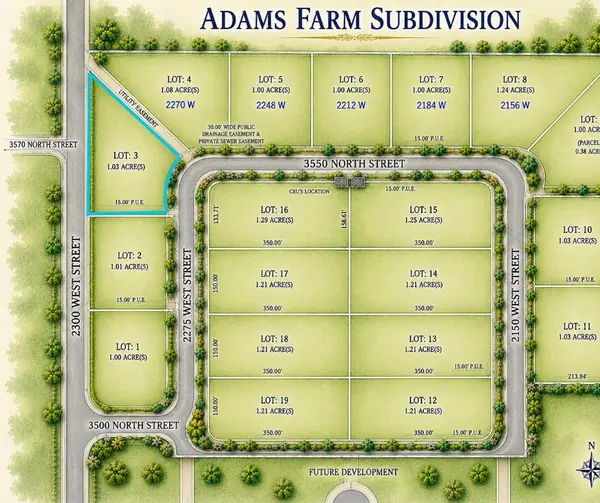 $149,000Active1.03 Acres
3547 N 2275 W Lot 3, Cedar City, UT 84721
MLS# 26-277863Listed by: ERA REALTY CENTER - New
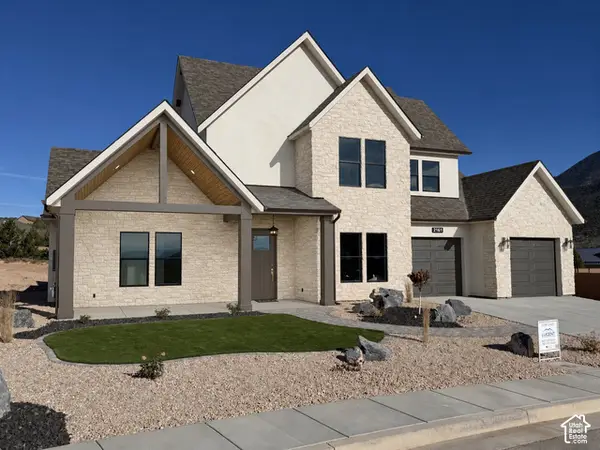 $869,990Active4 beds 3 baths3,623 sq. ft.
2161 S Bluff Dr, Cedar City, UT 84720
MLS# 2195985Listed by: EQUITY REAL ESTATE (ADVANTAGE) - New
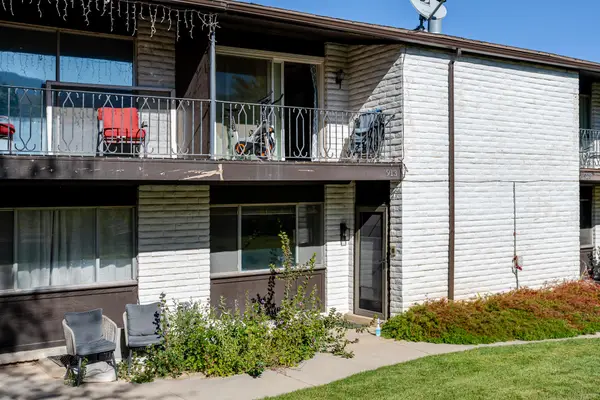 $290,000Active3 beds 4 baths2,313 sq. ft.
913 Three Fountains Dr, Cedar City, UT 84720
MLS# 26-277851Listed by: STRATUM REAL ESTATE GROUP SO BRANCH - New
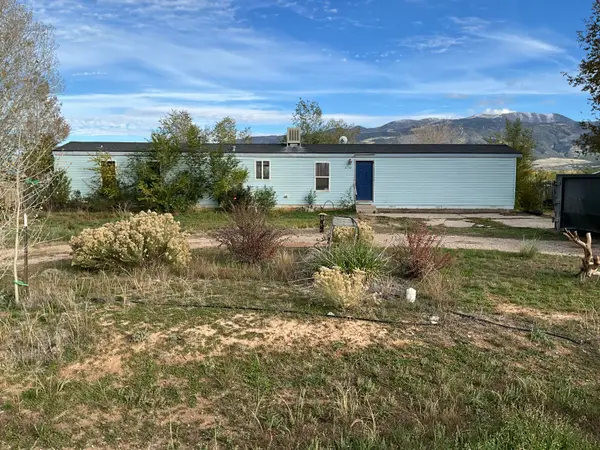 $199,000Active2 beds 2 baths1,026 sq. ft.
4150 Quarterhorse Dr, Cedar City, UT 84721
MLS# 26-277853Listed by: ERA REALTY CENTER - New
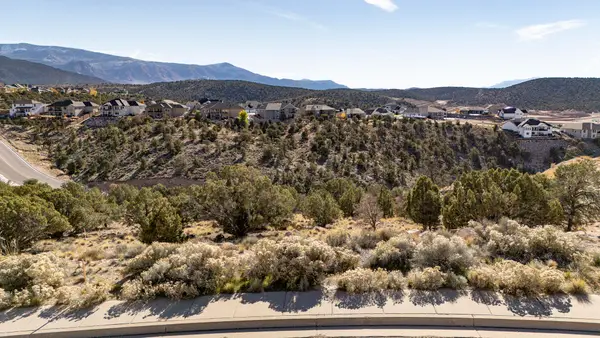 $119,900Active0.39 Acres
2583 Carmel Canyon Dr, Cedar City, UT 84720
MLS# 26-277841Listed by: ERA REALTY CENTER - New
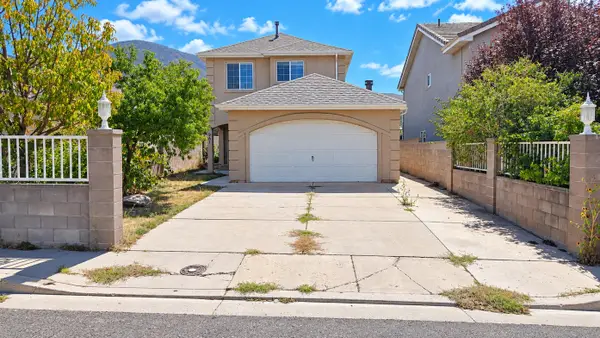 $324,900Active3 beds 3 baths1,483 sq. ft.
961 W 1325, Cedar City, UT 84720
MLS# 26-277831Listed by: STRATUM REAL ESTATE GROUP SO BRANCH - New
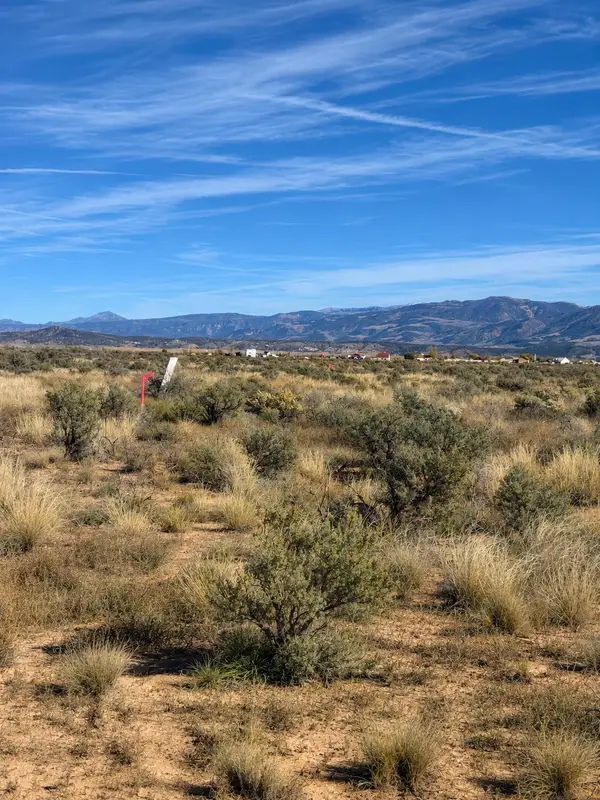 $32,500Active1.18 Acres
6084 N 3525, Cedar City, UT 84721
MLS# 26-277832Listed by: ERA REALTY CENTER - New
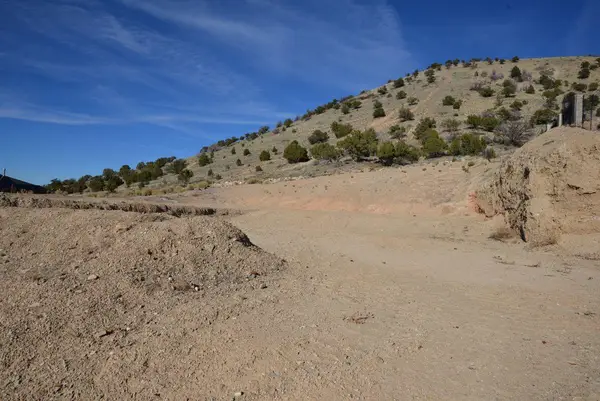 $129,900Active0.33 Acres
1424 N Knoll St, Cedar City, UT 84721
MLS# 26-277828Listed by: ERA REALTY CENTER - New
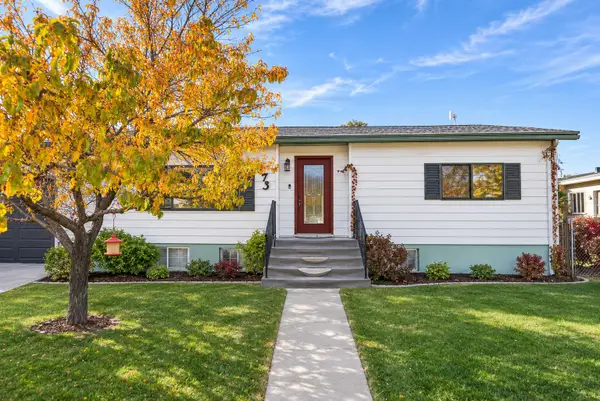 $299,900Active4 beds 2 baths2,543 sq. ft.
273 N 1500, Cedar City, UT 84721
MLS# 26-277823Listed by: ERA REALTY CENTER


Protect your home and budget from life's surprises with an Assurant Home Warranty, backed by a partner that supports you through every step of homeownership. Explore Plans.
© 2026 Better Homes and Gardens Real Estate LLC. An Anywhere Real Estate company. All rights reserved. Better Homes and Gardens® Real Estate is a registered trademark owned by Meredith Operations Corporation, licensed to Better Homes and Gardens Real Estate LLC and used with permission. Better Homes and Gardens Real Estate LLC fully supports the principles of the Fair Housing Act and the Equal Opportunity Act. Listing information is deemed reliable but is not guaranteed accurate.
Each office is independently owned and operated.
Any services or products provided by third parties are not provided by, affiliated with or related to Better Homes and Gardens Real Estate LLC, or its affiliated companies.