
4140 W 975 S, Cedar City, UT 84720
Local realty services provided by:Better Homes and Gardens Real Estate Momentum
4140 W 975 S,Cedar City, UT 84720
$650,000
- 6 Beds
- 3 Baths
- 3,480 sq. ft.
- Single family
- Active
Listed by: justin g lee
Office: red carpet real estate
MLS#:2180969
Source:SL
Price summary
- Price:$650,000
- Price per sq. ft.:$186.78
- Monthly HOA dues:$7.5
About this home
Beautiful Home in West View Estates provides ample space for family and guests with open kitchen/living area with fireplace, 6 large bedrooms and 3 full bathrooms. New paint inside and out. Basement offers a separate entrance, an office/workout room with large storage closet, a custom theatre room, and new carpet in the 3 basement bedrooms. Property features over a dozen mature shade trees, 1200 Sq ft wrap around deck with a bridge to a raised gazebo, RV parking with a 100 amp connection, a garden area, additional gate and driveway, and a small shed.
Contact an agent
Home facts
- Year built:2005
- Subdivision & Development:WEST VIEW ESTATES SUBDIVISION
- Listing ID #:2180969
- Added:45 day(s) ago
- Updated:October 10, 2026 at 11:18 AM
Rooms and interior
- Bedrooms:6
- Total bathrooms:3
- Full bathrooms:3
- Rooms Total:17
- Flooring:Carpet
- Bathrooms Description:Bath: Sep. Tub/Shower
- Kitchen Description:Disposal, Microwave, Range/Oven: Free Stdng., Refrigerator
- Basement Description:Entrance, Full
- Living area:3,480 sq. ft.
Heating and cooling
- Cooling:Central Air
- Heating:Forced Air, Gas: Central
Structure and exterior
- Roof:Asphalt
- Year built:2005
- Building area:3,480 sq. ft.
- Lot area:0.52 Acres
- Lot Features:Corner Lot, Drip Irrigation, Fenced: Full, Flat, Road: Paved, Secluded, Sprinkler: Auto-Full
- Architectural Style:Rambler/Ranch
- Construction Materials:Asphalt, Stone, Stucco
- Exterior Features:Basement Entrance, Deck: Covered, Patio: Open, Porch: Open
- Levels:2 Story
Schools
- High school:Cedar
- Middle school:Cedar Middle School
- Elementary school:Iron Springs
Utilities
- Water:Culinary, Water Connected
- Sewer:Sewer Connected, Sewer: Connected, Sewer: Public
Finances and disclosures
- Price:$650,000
- Price per sq. ft.:$186.78
- Tax amount:$2,967
Features and amenities
- Laundry features:Electric Dryer Hookups
- Amenities:Ceiling Fan, Closet: Walk-In, Den/Office, Gazebo, Storage Shed(s), Theater Room, Vaulted Ceilings, Workbench
Parking
- Total parking spaces:6
- Parking description:2 Car Garage, Attached, Attached Garage, Extra Height, Rv Parking
- Garage spaces:2
New listings near 4140 W 975 S
- New
 $140,000Active1.19 Acres
1207 N 6775, Cedar City, UT 84721
MLS# 26-277026Listed by: ERA REALTY CENTER - New
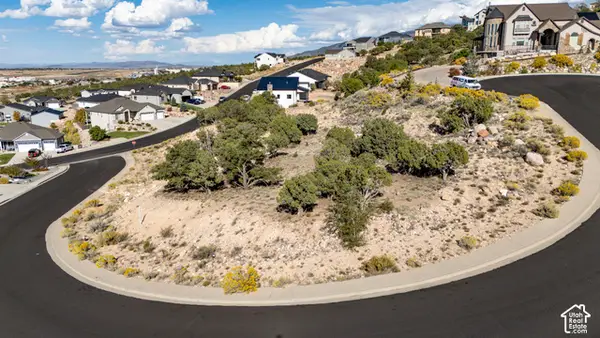 $89,900Active0.42 Acres
151 S Chaparral Dr #47, Cedar City, UT 84720
MLS# 2190401Listed by: EQUITY REAL ESTATE (SOUTHERN UTAH) - New
 $119,000Active0.41 Acres
3503 W Sevy St, Cedar City, UT 84720
MLS# 26-277023Listed by: ERA REALTY CENTER - New
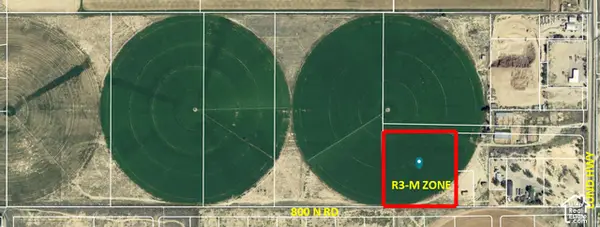 $1,430,000Active5.72 Acres
800 N Lund Hwy 5.72 Acres With Water, Cedar City, UT 84721
MLS# 2190312Listed by: STRATUM REAL ESTATE GROUP PLLC (SOUTH BRANCH) - New
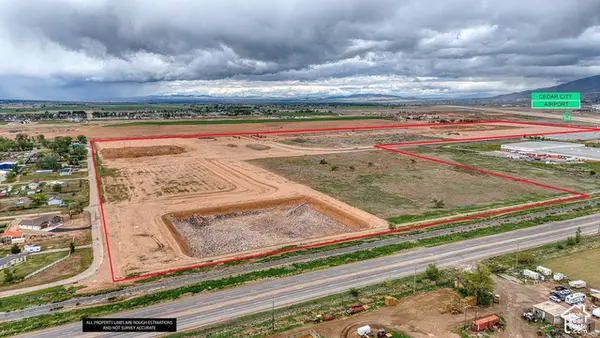 $740,000Active2.57 Acres
3201 W 750 N #34, Cedar City, UT 84721
MLS# 2190088Listed by: STRATUM REAL ESTATE GROUP PLLC (SOUTH BRANCH) - New
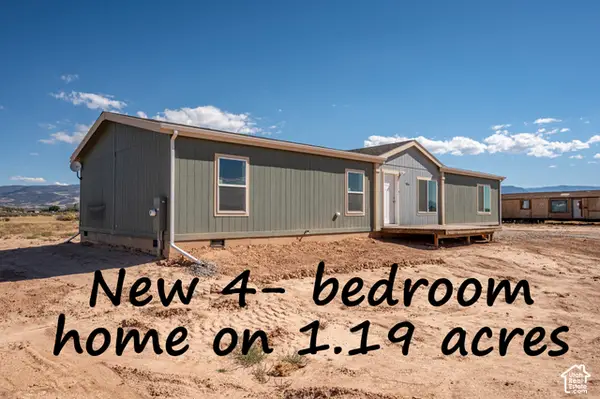 $392,900Active4 beds 2 baths1,690 sq. ft.
5036 N 3750 W, Cedar City, UT 84721
MLS# 2190117Listed by: EQUITY REAL ESTATE (SOUTHERN UTAH) - New
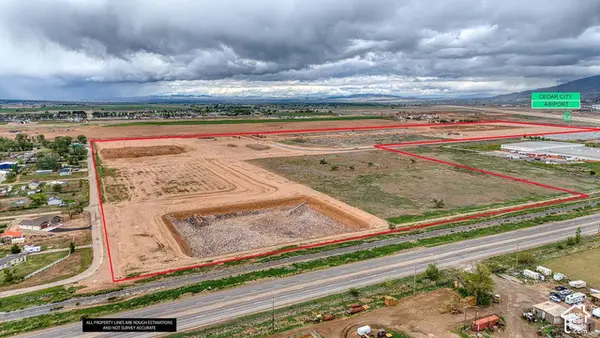 $325,000Active1.06 Acres
3406 W 750 N #18, Cedar City, UT 84721
MLS# 2190048Listed by: STRATUM REAL ESTATE GROUP PLLC (SOUTH BRANCH) - New
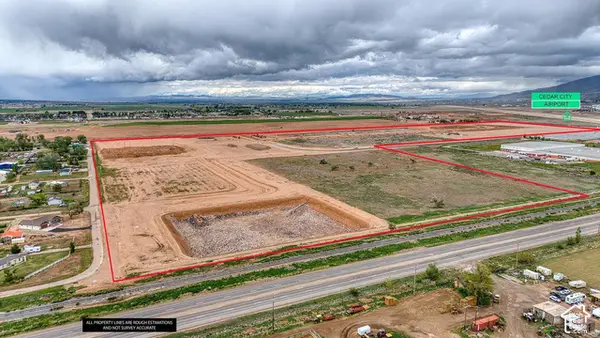 $325,000Active1.07 Acres
3371 W 750 N #28, Cedar City, UT 84721
MLS# 2190056Listed by: STRATUM REAL ESTATE GROUP PLLC (SOUTH BRANCH) - New
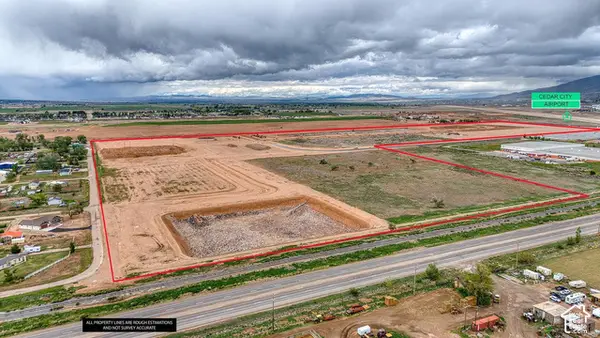 $325,000Active1.07 Acres
3337 W 750 N #29, Cedar City, UT 84721
MLS# 2190061Listed by: STRATUM REAL ESTATE GROUP PLLC (SOUTH BRANCH) - New
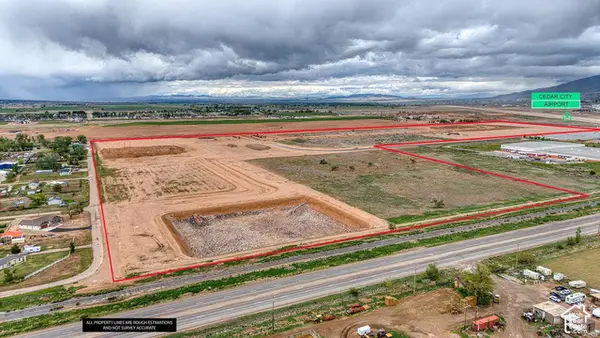 $325,000Active0.98 Acres
3547 W 800 N #1, Cedar City, UT 84721
MLS# 2190066Listed by: STRATUM REAL ESTATE GROUP PLLC (SOUTH BRANCH)


Protect your home and budget from life's surprises with an Assurant Home Warranty, backed by a partner that supports you through every step of homeownership. Explore Plans.
© 2026 Better Homes and Gardens Real Estate LLC. An Anywhere Real Estate company. All rights reserved. Better Homes and Gardens® Real Estate is a registered trademark owned by Meredith Operations Corporation, licensed to Better Homes and Gardens Real Estate LLC and used with permission. Better Homes and Gardens Real Estate LLC fully supports the principles of the Fair Housing Act and the Equal Opportunity Act. Listing information is deemed reliable but is not guaranteed accurate.
Each office is independently owned and operated.
Any services or products provided by third parties are not provided by, affiliated with or related to Better Homes and Gardens Real Estate LLC, or its affiliated companies.