
442 S Glen Canyon Dr, Cedar City, UT 84720
Local realty services provided by:Better Homes and Gardens Real Estate Momentum
442 S Glen Canyon Dr,Cedar City, UT 84720
$645,000
- 5 Beds
- 3 Baths
- 4,320 sq. ft.
- Single family
- Active
Listed by: mari g. eddy
Office: era realty center
MLS#:26-275298
Source:UT_WCMLS
Price summary
- Price:$645,000
- Price per sq. ft.:$149.31
About this home
This absolutely darling home is located in the popular Sunset Canyon Estates on a desirable corner lot. With a thoughtful layout, wonderful entertaining spaces, and incredible storage, this home has so much to offer!
The main level features an open and inviting living area, along with the spacious primary suite. Upstairs, you'll find a versatile bonus room that could easily serve as an additional bedroom, family room, office, or entertaining space.
The walkout basement is a standout feature, complete with a second full kitchen currently used by the owners for canning and entertaining their large family. This flexible space could also function as separate living quarters for adult children, parents, extended family, or potentially as a rental space.
Storage is exceptional, including two impressive cold-storage rooms with plenty of room for canned goods, food storage, and more.
Outside, enjoy a greenhouse and dedicated garden area--perfect for anyone who loves gardening and growing their own produce. The home is also equipped with solar panels and battery storage, helping provide energy efficiency and impressively low power bills.
From the flexible living spaces and abundant storage to the greenhouse, garden, and energy-saving features, this charming home offers a unique combination of comfort, functionality, and versatility....
Contact an agent
Home facts
- Year built:2017
- Subdivision & Development:NOT AVAILABLE
- Listing ID #:26-275298
- Added:50 day(s) ago
- Updated:October 09, 2026 at 03:07 PM
Rooms and interior
- Bedrooms:5
- Total bathrooms:3
- Rooms Total:16
- Living area:4,320 sq. ft.
Heating and cooling
- Cooling:Central Air
- Heating:Natural Gas
Structure and exterior
- Year built:2017
- Building area:4,320 sq. ft.
- Lot area:0.31 Acres
- Lot Features:Corner Lot, Curbs & Gutters
- Construction Materials:Brick, Stucco
Schools
- High school:Out of Area
- Middle school:Out of Area
- Elementary school:Out of Area
Finances and disclosures
- Price:$645,000
- Price per sq. ft.:$149.31
- Tax amount:$3,332
Parking
- Garage spaces:2
New listings near 442 S Glen Canyon Dr
- New
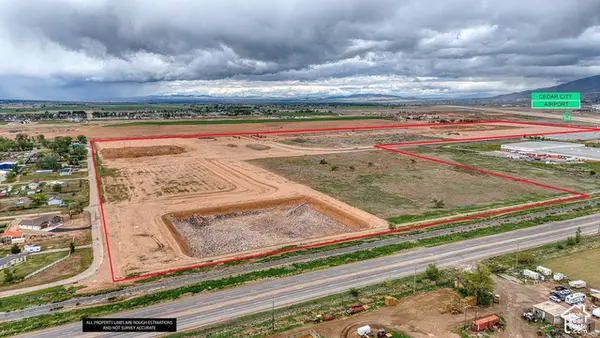 $740,000Active2.57 Acres
3201 W 750 N #34, Cedar City, UT 84721
MLS# 2190088Listed by: STRATUM REAL ESTATE GROUP PLLC (SOUTH BRANCH) - New
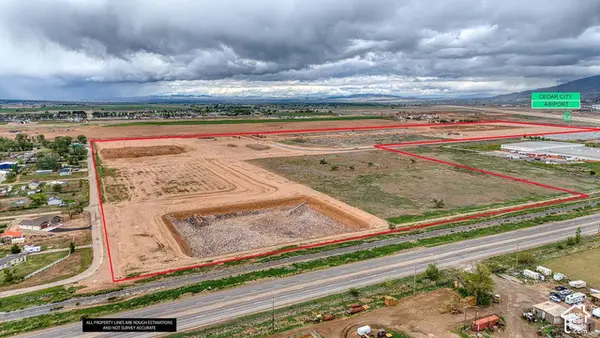 $325,000Active1.06 Acres
3406 W 750 N #18, Cedar City, UT 84721
MLS# 2190048Listed by: STRATUM REAL ESTATE GROUP PLLC (SOUTH BRANCH) - New
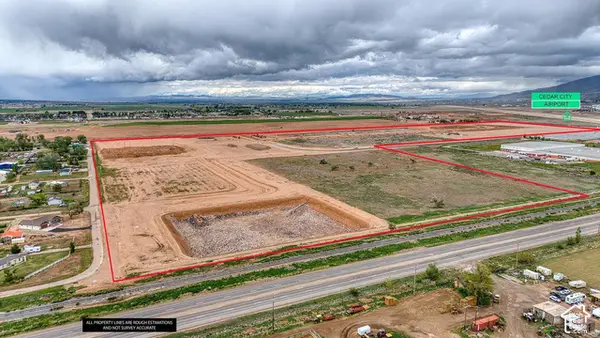 $325,000Active1.07 Acres
3371 W 750 N #28, Cedar City, UT 84721
MLS# 2190056Listed by: STRATUM REAL ESTATE GROUP PLLC (SOUTH BRANCH) - New
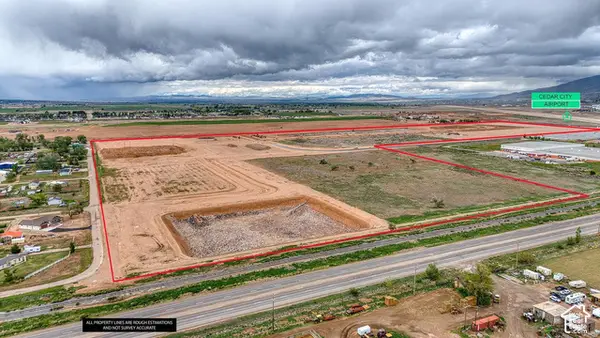 $325,000Active1.07 Acres
3337 W 750 N #29, Cedar City, UT 84721
MLS# 2190061Listed by: STRATUM REAL ESTATE GROUP PLLC (SOUTH BRANCH) - New
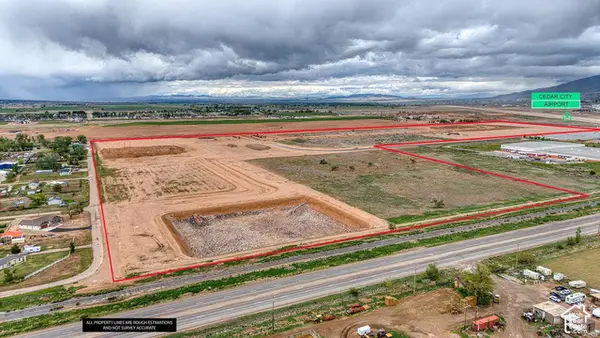 $325,000Active0.98 Acres
3547 W 800 N #1, Cedar City, UT 84721
MLS# 2190066Listed by: STRATUM REAL ESTATE GROUP PLLC (SOUTH BRANCH) - New
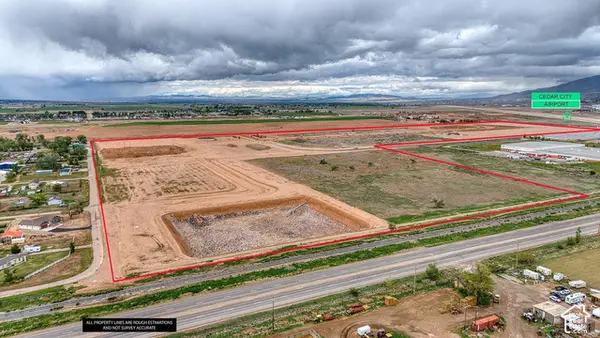 $1,700,000Active4.6 Acres
3131 W 800 N #37, Cedar City, UT 84721
MLS# 2190072Listed by: STRATUM REAL ESTATE GROUP PLLC (SOUTH BRANCH) - New
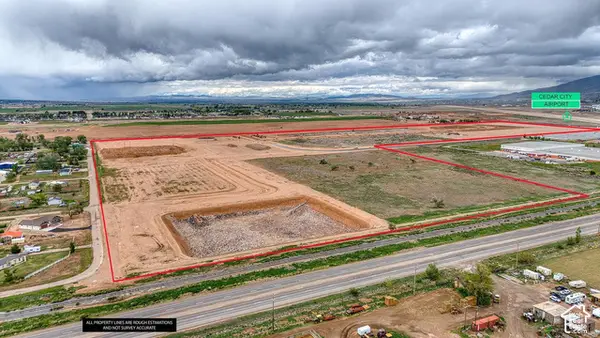 $325,000Active1.11 Acres
754 N 3200 W #35, Cedar City, UT 84721
MLS# 2190076Listed by: STRATUM REAL ESTATE GROUP PLLC (SOUTH BRANCH) - New
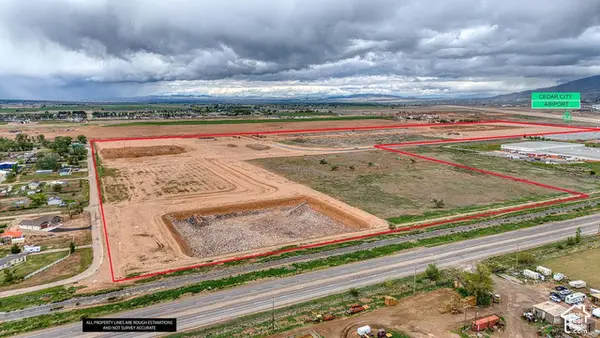 $325,000Active1.07 Acres
3479 W 750 N #25, Cedar City, UT 84721
MLS# 2190005Listed by: STRATUM REAL ESTATE GROUP PLLC (SOUTH BRANCH) - New
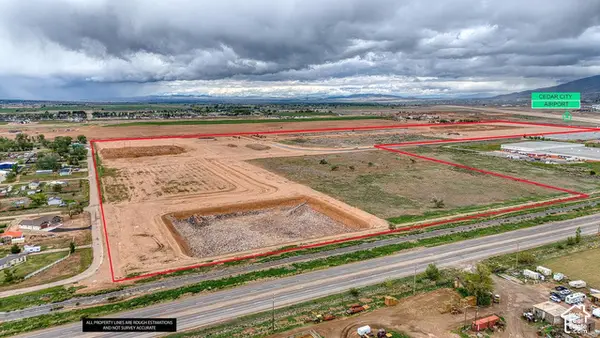 $325,000Active1.06 Acres
3478 W 750 N #20, Cedar City, UT 84721
MLS# 2190009Listed by: STRATUM REAL ESTATE GROUP PLLC (SOUTH BRANCH) - New
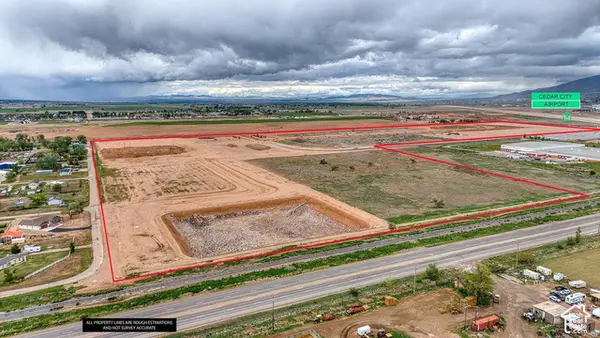 $325,000Active1.07 Acres
3443 W 750 N #26, Cedar City, UT 84721
MLS# 2190012Listed by: STRATUM REAL ESTATE GROUP PLLC (SOUTH BRANCH)


Protect your home and budget from life's surprises with an Assurant Home Warranty, backed by a partner that supports you through every step of homeownership. Explore Plans.
© 2026 Better Homes and Gardens Real Estate LLC. An Anywhere Real Estate company. All rights reserved. Better Homes and Gardens® Real Estate is a registered trademark owned by Meredith Operations Corporation, licensed to Better Homes and Gardens Real Estate LLC and used with permission. Better Homes and Gardens Real Estate LLC fully supports the principles of the Fair Housing Act and the Equal Opportunity Act. Listing information is deemed reliable but is not guaranteed accurate.
Each office is independently owned and operated.
Any services or products provided by third parties are not provided by, affiliated with or related to Better Homes and Gardens Real Estate LLC, or its affiliated companies.