
4502 W 100 #Lot 198, Cedar City, UT 84720
Local realty services provided by:Better Homes and Gardens Real Estate Momentum
4502 W 100 #Lot 198,Cedar City, UT 84720
$539,900
- 3 Beds
- 3 Baths
- 1,950 sq. ft.
- Single family
- Active
Listed by: tayler d christensen, donna b. christensen
Office: era realty center
MLS#:26-273988
Source:UT_WCMLS
Price summary
- Price:$539,900
- Price per sq. ft.:$276.87
About this home
Welcome to the Aspen floor plan in Iron West, where thoughtful design meets modern comfort. This beautifully crafted home offers 3 bedrooms, 2.5 bathrooms, and a spacious 3-car garage, all situated on a generous 0.31-acre lot. The open-concept layout features soaring vaulted ceilings and a cozy electric fireplace, creating a bright and inviting space for everyday living and entertaining. The gourmet kitchen is designed to impress with a built-in wall oven, an oversized walk-in pantry complete with a hidden cabinet door, and plenty of room for gathering. The luxurious primary suite provides a private retreat with dual vanities, a freestanding soaking tub, and a large walk-in closet. Two additional bedrooms and a well-appointed full bathroom offer comfortable accommodations for family or guests, while the convenient half bath adds functionality for visitors.
Outside, enjoy professionally installed front landscaping and a partial block wall, adding both curb appeal and privacy. Located in the desirable Iron West community, this home combines quality craftsmanship, stylish finishes, and a functional floor plan you'll love to call home.
Disclaimer: Photos, renderings, floor plans, and virtual staging (if applicable) are provided for illustrative and marketing purposes only and may depict options, upgrades, finishes, colors, appliances, landscaping, or features that are not included in the purchase price or may vary from the home being built. The home offered for sale may differ from the images shown. Buyers are responsible for verifying all specifications, finishes, included features, dimensions, and selections. Listing information is deemed reliable but is not guaranteed and is subject to change without notice....
Contact an agent
Home facts
- Year built:2026
- Listing ID #:26-273988
- Added:79 day(s) ago
- Updated:September 25, 2026 at 03:16 PM
Rooms and interior
- Bedrooms:3
- Total bathrooms:3
- Rooms Total:5
- Living area:1,950 sq. ft.
Heating and cooling
- Cooling:Central Air
- Heating:Natural Gas
Structure and exterior
- Year built:2026
- Building area:1,950 sq. ft.
- Lot area:0.31 Acres
- Lot Features:Curbs & Gutters, Flat, Terrain
- Construction Materials:Rock, Stucco
Schools
- High school:Out of Area
- Middle school:Out of Area
- Elementary school:Out of Area
Finances and disclosures
- Price:$539,900
- Price per sq. ft.:$276.87
Parking
- Garage spaces:3
New listings near 4502 W 100 #Lot 198
- New
 $575,000Active5 beds 3 baths3,645 sq. ft.
3863 W 1375 N, Cedar City, UT 84721
MLS# 2187457Listed by: CENTURY 21 EVEREST (IRON) - New
 $749,900Active28.18 Acres
7700 W 2400 #Parcel 1, Cedar City, UT 84720
MLS# 26-276510Listed by: COLDWELL BANKER PREMIER REALTY - New
 $2,435,000Active5 beds 6 baths9,881 sq. ft.
1811 S Panorama Dr, Cedar City, UT 84720
MLS# 2187357Listed by: COLDWELL BANKER ADVANTAGE REAL ESTATE CORPORATION  $1,485,000Active-- beds -- baths7,212 sq. ft.
535 W 2530 #Units 23-28, Cedar City, UT 84720
MLS# 26-275192Listed by: ELEMENT REAL ESTATE BROKERS LLC- New
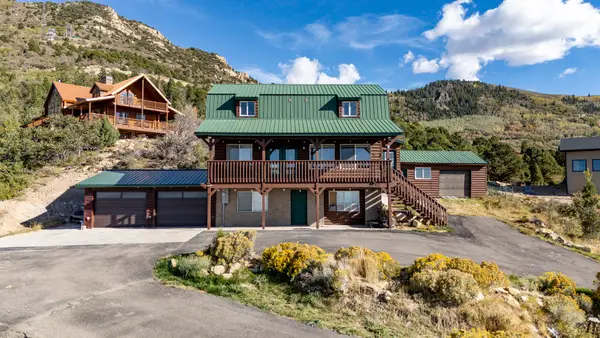 $600,000Active5 beds 4 baths2,304 sq. ft.
2057 S High Mountain View Dr, Cedar City, UT 84720
MLS# 26-276487Listed by: RE/MAX PROPERTIES - New
 $259,900Active3 beds 3 baths1,420 sq. ft.
160 E 3100, Cedar City, UT 84721
MLS# 26-276488Listed by: ERA BROKERS CONSOLIDATED SG - New
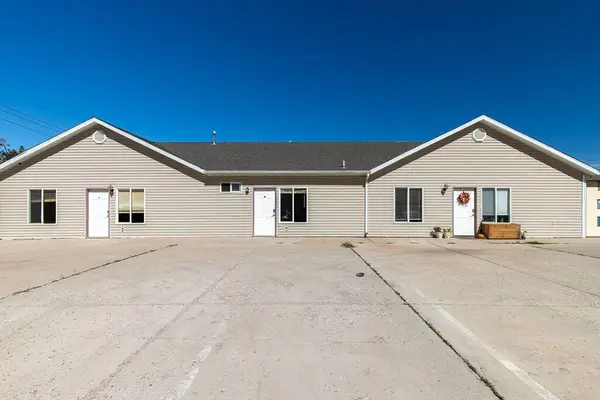 $624,900Active-- beds -- baths2,169 sq. ft.
858 S 170, Cedar City, UT 84720
MLS# 26-276475Listed by: ERA REALTY CENTER - New
 $499,900Active4 beds 3 baths2,996 sq. ft.
4008 W 50, Cedar City, UT 84720
MLS# 26-276456Listed by: FATHOM REALTY CEDAR - New
 $365,000Active3 beds 3 baths1,637 sq. ft.
4685 W 300, Cedar City, UT 84720
MLS# 26-276461Listed by: ERA REALTY CENTER - New
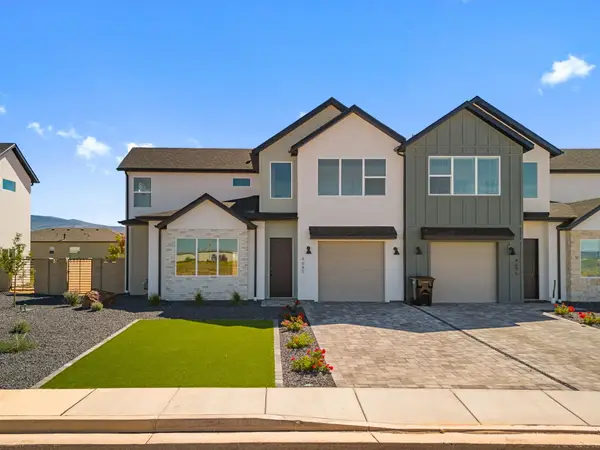 $365,000Active3 beds 2 baths1,637 sq. ft.
4667 W 300, Cedar City, UT 84720
MLS# 26-276463Listed by: ERA REALTY CENTER


Protect your home and budget from life's surprises with an Assurant Home Warranty, backed by a partner that supports you through every step of homeownership. Explore Plans.
© 2026 Better Homes and Gardens Real Estate LLC. An Anywhere Real Estate company. All rights reserved. Better Homes and Gardens® Real Estate is a registered trademark owned by Meredith Operations Corporation, licensed to Better Homes and Gardens Real Estate LLC and used with permission. Better Homes and Gardens Real Estate LLC fully supports the principles of the Fair Housing Act and the Equal Opportunity Act. Listing information is deemed reliable but is not guaranteed accurate.
Each office is independently owned and operated.
Any services or products provided by third parties are not provided by, affiliated with or related to Better Homes and Gardens Real Estate LLC, or its affiliated companies.