
5084 N 2475, Cedar City, UT 84721
Local realty services provided by:Better Homes and Gardens Real Estate Momentum
5084 N 2475,Cedar City, UT 84721
$665,465
- 4 Beds
- 2 Baths
- 2,140 sq. ft.
- Single family
- Active
Listed by: vanessa elizabeth romano, paige marsh
Office: stratum real estate group pllc
MLS#:26-275421
Source:UT_WCMLS
Price summary
- Price:$665,465
- Price per sq. ft.:$310.96
- Monthly HOA dues:$17
About this home
Now under construction in Cedar City's Painted Desert community, this thoughtfully designed new home offers the perfect combination of space, style, and everyday functionality. The open-concept living area flows into a spacious gourmet kitchen with generous counter space and storage, while the well-planned layout provides a private primary suite with dual sinks, a spa-like shower, and large walk-in closet, plus three additional bedrooms ideal for family, guests, or a home office. An oversized 3-car garage includes a dedicated toy/RV bay with room for a side-by-side, boat, or small RV, and the extended rear patio provides the perfect outdoor space. Conveniently located near schools, shopping, dining, healthcare, Southern Utah University, and I-15, this home also puts Southern Utah recreation within easy reach. Three Peaks Recreation Area is nearby, with Brian Head Ski Resort, Zion National Park, and countless outdoor adventures just a scenic drive away. A beautiful new home offering the space you need and the Cedar City lifestyle you've been looking for....
Contact an agent
Home facts
- Year built:2026
- Listing ID #:26-275421
- Added:45 day(s) ago
- Updated:October 09, 2026 at 03:08 PM
Rooms and interior
- Bedrooms:4
- Total bathrooms:2
- Rooms Total:11
- Living area:2,140 sq. ft.
Heating and cooling
- Cooling:Central Air
- Heating:Electric, Natural Gas
Structure and exterior
- Year built:2026
- Building area:2,140 sq. ft.
- Lot area:0.56 Acres
- Construction Materials:Brick, Stucco
Schools
- High school:Out of Area
- Middle school:Out of Area
- Elementary school:Out of Area
Finances and disclosures
- Price:$665,465
- Price per sq. ft.:$310.96
Parking
- Garage spaces:3
New listings near 5084 N 2475
- New
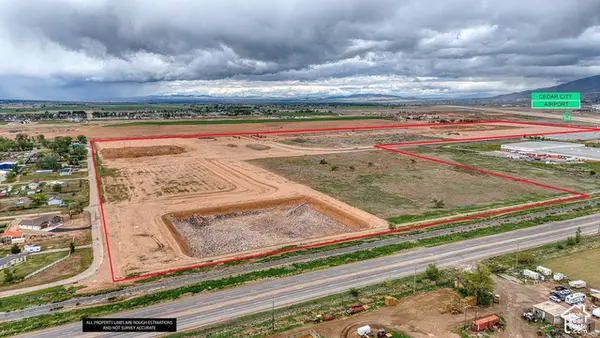 $740,000Active2.57 Acres
3201 W 750 N #34, Cedar City, UT 84721
MLS# 2190088Listed by: STRATUM REAL ESTATE GROUP PLLC (SOUTH BRANCH) - New
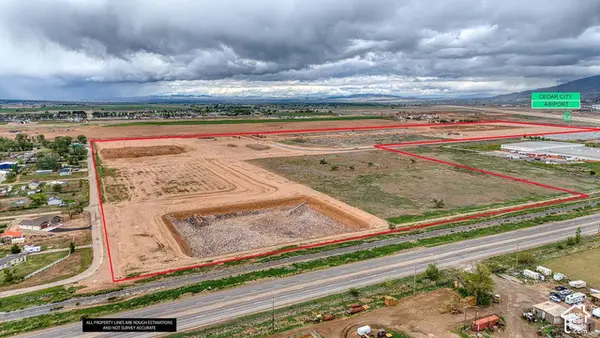 $325,000Active1.06 Acres
3406 W 750 N #18, Cedar City, UT 84721
MLS# 2190048Listed by: STRATUM REAL ESTATE GROUP PLLC (SOUTH BRANCH) - New
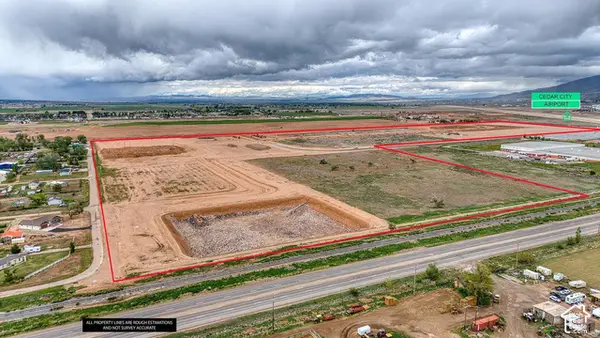 $325,000Active1.07 Acres
3371 W 750 N #28, Cedar City, UT 84721
MLS# 2190056Listed by: STRATUM REAL ESTATE GROUP PLLC (SOUTH BRANCH) - New
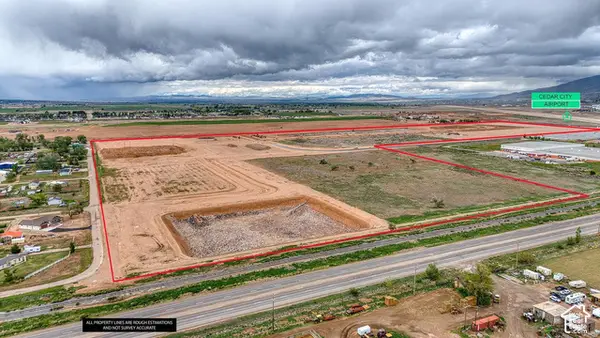 $325,000Active1.07 Acres
3337 W 750 N #29, Cedar City, UT 84721
MLS# 2190061Listed by: STRATUM REAL ESTATE GROUP PLLC (SOUTH BRANCH) - New
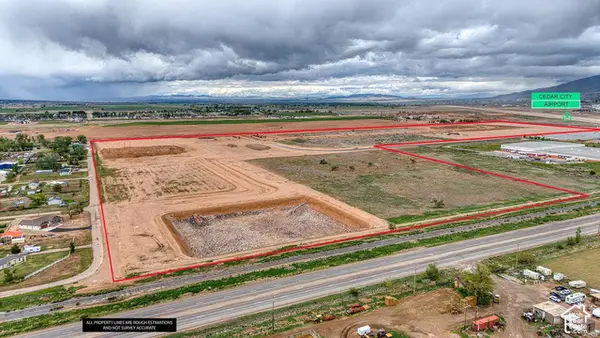 $325,000Active0.98 Acres
3547 W 800 N #1, Cedar City, UT 84721
MLS# 2190066Listed by: STRATUM REAL ESTATE GROUP PLLC (SOUTH BRANCH) - New
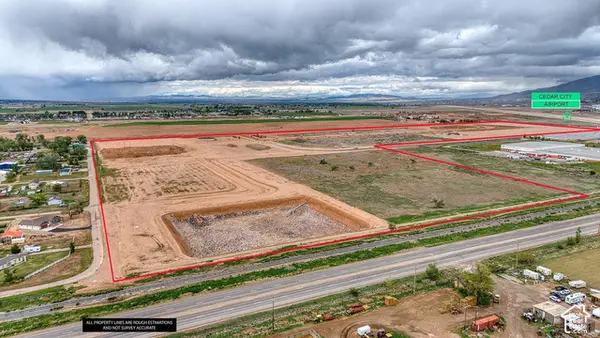 $1,700,000Active4.6 Acres
3131 W 800 N #37, Cedar City, UT 84721
MLS# 2190072Listed by: STRATUM REAL ESTATE GROUP PLLC (SOUTH BRANCH) - New
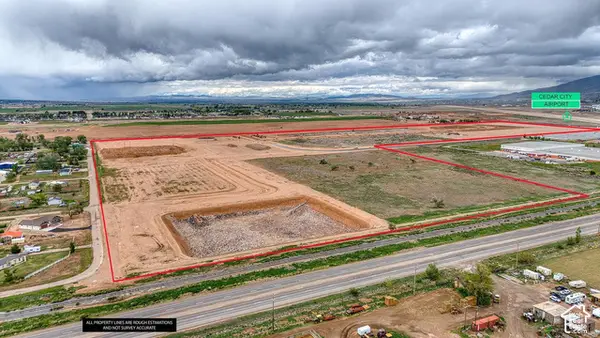 $325,000Active1.11 Acres
754 N 3200 W #35, Cedar City, UT 84721
MLS# 2190076Listed by: STRATUM REAL ESTATE GROUP PLLC (SOUTH BRANCH) - New
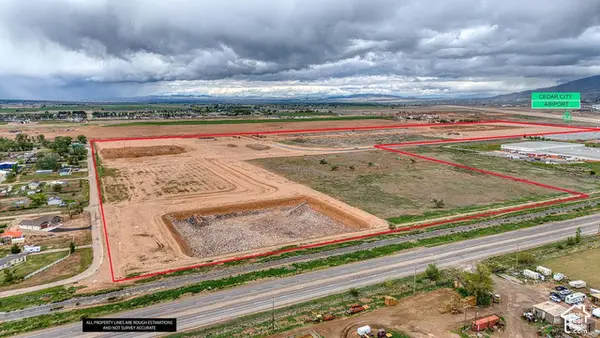 $325,000Active1.07 Acres
3479 W 750 N #25, Cedar City, UT 84721
MLS# 2190005Listed by: STRATUM REAL ESTATE GROUP PLLC (SOUTH BRANCH) - New
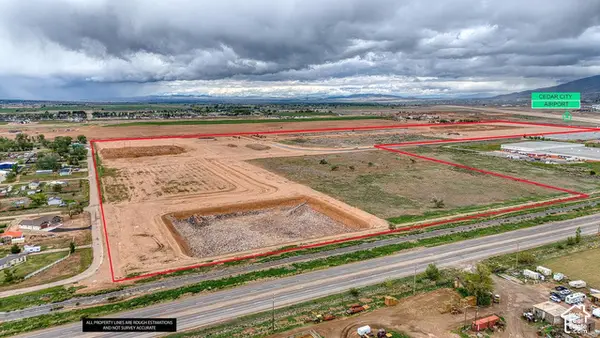 $325,000Active1.06 Acres
3478 W 750 N #20, Cedar City, UT 84721
MLS# 2190009Listed by: STRATUM REAL ESTATE GROUP PLLC (SOUTH BRANCH) - New
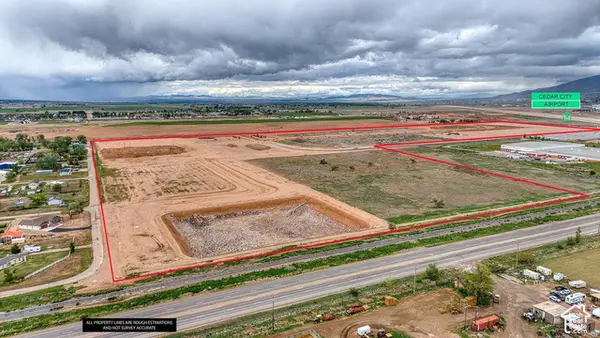 $325,000Active1.07 Acres
3443 W 750 N #26, Cedar City, UT 84721
MLS# 2190012Listed by: STRATUM REAL ESTATE GROUP PLLC (SOUTH BRANCH)


Protect your home and budget from life's surprises with an Assurant Home Warranty, backed by a partner that supports you through every step of homeownership. Explore Plans.
© 2026 Better Homes and Gardens Real Estate LLC. An Anywhere Real Estate company. All rights reserved. Better Homes and Gardens® Real Estate is a registered trademark owned by Meredith Operations Corporation, licensed to Better Homes and Gardens Real Estate LLC and used with permission. Better Homes and Gardens Real Estate LLC fully supports the principles of the Fair Housing Act and the Equal Opportunity Act. Listing information is deemed reliable but is not guaranteed accurate.
Each office is independently owned and operated.
Any services or products provided by third parties are not provided by, affiliated with or related to Better Homes and Gardens Real Estate LLC, or its affiliated companies.