
6053 N 4275 W, Cedar City, UT 84721
Local realty services provided by:Better Homes and Gardens Real Estate Momentum
6053 N 4275 W,Cedar City, UT 84721
$550,000
- 4 Beds
- 2 Baths
- 1,881 sq. ft.
- Single family
- Active
Listed by: samuel c dodd
Office: exp realty, llc. (cedar city)
MLS#:2193635
Source:SL
Price summary
- Price:$550,000
- Price per sq. ft.:$292.4
About this home
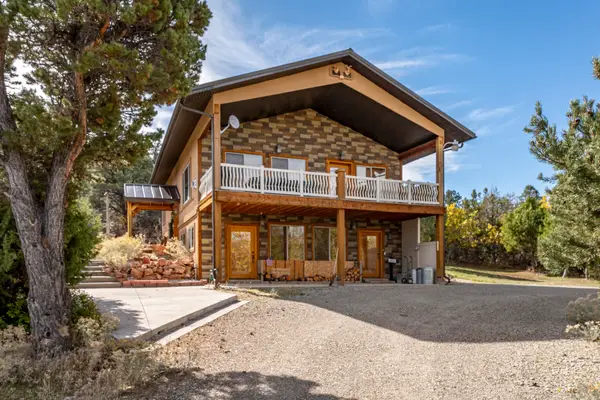
New 2026 single-story custom home on 1.29 acres in Cedar Valley Acres. This high-quality build offers 4 bedrooms, 2 full baths, and 1,881 sq ft, plus a 575 sq ft two-car garage. Enjoy a sunrise view right out the front door, and a very large dining-area window that frames the morning light. The kitchen is spacious. The master bath features a large tub. Mature trees on the property provide wind protection and shade, and electrical conduit is in place for Starlink.
Contact an agent
Home facts
- Year built:2026
- Subdivision & Development:CEDAR VALLEY ACRES
- Listing ID #:2193635
- Added:1 day(s) ago
- Updated:October 29, 2026 at 11:59 PM
Rooms and interior
- Bedrooms:4
- Total bathrooms:2
- Full bathrooms:2
- Rooms Total:9
- Living area:1,881 sq. ft.
Heating and cooling
- Heating:Propane
Structure and exterior
- Roof:Asphalt
- Year built:2026
- Building area:1,881 sq. ft.
- Lot area:1.29 Acres
- Lot Features:Road: Unpaved, Terrain: Grad Slope
- Architectural Style:Rambler/Ranch
- Construction Materials:Asphalt, Frame
- Exterior Features:Covered, Patio: Covered
- Levels:1 Story
Schools
- High school:Canyon View
- Middle school:Canyon View Middle
Utilities
- Water:Water Connected, Well
- Sewer:No Sewer, Septic Tank, Sewer: Septic Tank
Finances and disclosures
- Price:$550,000
- Price per sq. ft.:$292.4
- Tax amount:$344
Parking
- Total parking spaces:2
- Parking description:2 Car Garage, Attached, Attached Garage
- Garage spaces:2
New listings near 6053 N 4275 W
- New
 $399,000Active3 beds 2 baths1,360 sq. ft.
142 N 4275, Cedar City, UT 84720
MLS# 26-277495Listed by: EQUITY REAL ESTATE (ST GEORGE) - New
 $720,000Active2 beds 3 baths3,000 sq. ft.
13679 Hwy 56, Cedar City, UT 84720
MLS# 26-277493Listed by: RE/MAX PROPERTIES - New
 $89,900Active1.2 Acres
4866 Rim Ave, Cedar City, UT 84721
MLS# 26-277484Listed by: RE/MAX PROPERTIES - New
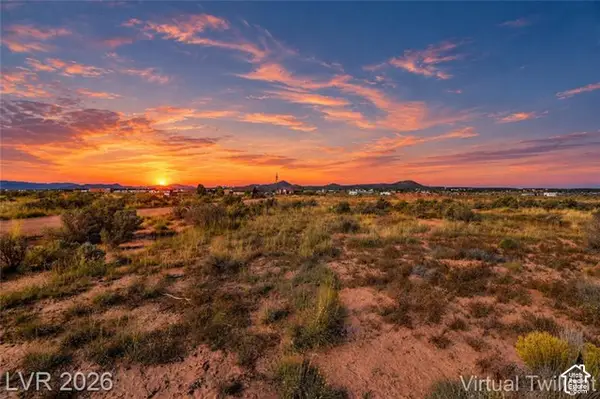 $89,900Active2.46 Acres
3638 W 5200 N #4, Cedar City, UT 84721
MLS# 2193583Listed by: CENTURY 21 EVEREST (IRON) - New
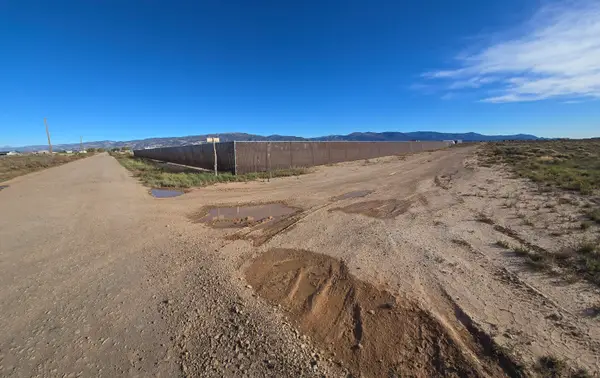 $55,000Active2.58 Acres
5520 N 3800 #5, Cedar City, UT 84721
MLS# 26-277465Listed by: ERA REALTY CENTER - New
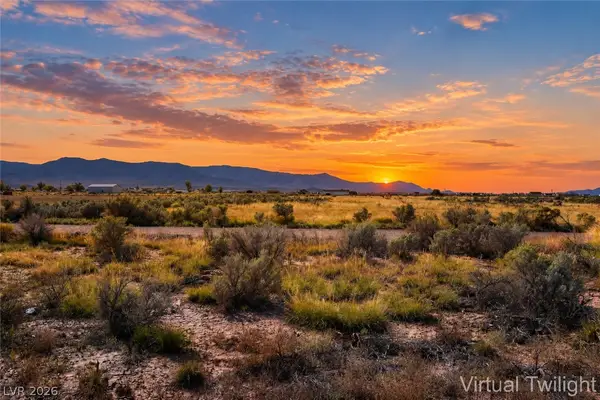 $89,900Active2.46 Acres
3638 W 5200 N, Cedar City, UT 84721
MLS# 2829489Listed by: BHHS NEVADA PROPERTIES - New
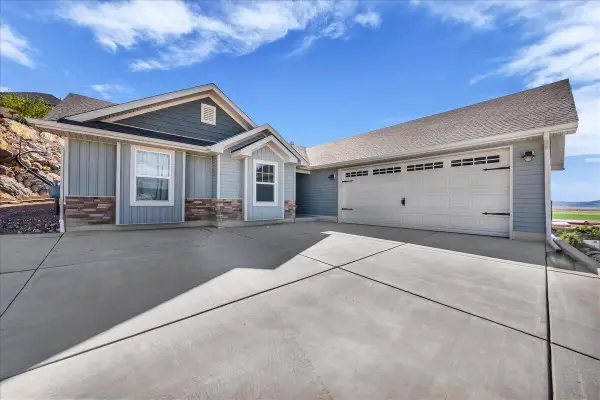 $560,000Active3 beds 2 baths1,640 sq. ft.
3257 W Kingsbury Dr, Cedar City, UT 84720
MLS# 26-277457Listed by: RE/MAX ASSOCIATES ST GEORGE - New
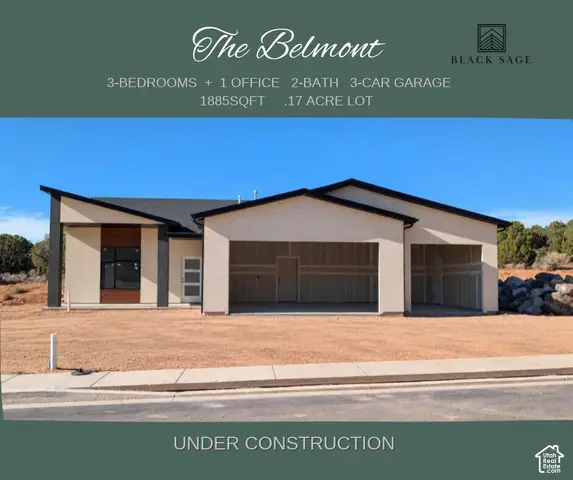 $499,900Active3 beds 2 baths1,885 sq. ft.
2638 W Black Sage Dr, Cedar City, UT 84720
MLS# 2193476Listed by: LUXURY GROUP - New
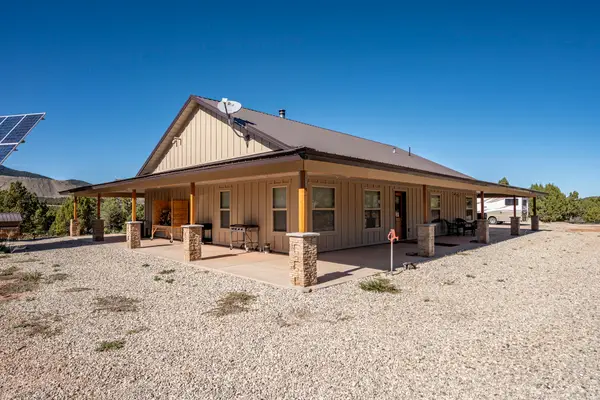 $849,900Active3 beds 2 baths2,000 sq. ft.
2706 S 12675, Cedar City, UT 84720
MLS# 26-277440Listed by: ERA REALTY CENTER


Protect your home and budget from life's surprises with an Assurant Home Warranty, backed by a partner that supports you through every step of homeownership. Explore Plans.
© 2026 Better Homes and Gardens Real Estate LLC. An Anywhere Real Estate company. All rights reserved. Better Homes and Gardens® Real Estate is a registered trademark owned by Meredith Operations Corporation, licensed to Better Homes and Gardens Real Estate LLC and used with permission. Better Homes and Gardens Real Estate LLC fully supports the principles of the Fair Housing Act and the Equal Opportunity Act. Listing information is deemed reliable but is not guaranteed accurate.
Each office is independently owned and operated.
Any services or products provided by third parties are not provided by, affiliated with or related to Better Homes and Gardens Real Estate LLC, or its affiliated companies.