
780 W 1125 N #17, Cedar City, UT 84721
Local realty services provided by:Better Homes and Gardens Real Estate Momentum
780 W 1125 N #17,Cedar City, UT 84721
$145,000
- 3 Beds
- 2 Baths
- 1,075 sq. ft.
- Single family
- Pending
Listed by: jason v spencer
Office: stratum real estate group pllc (south branch)
MLS#:2180905
Source:SL
Price summary
- Price:$145,000
- Price per sq. ft.:$134.88
About this home
Beautifully remodeled 3-bedroom, 2-bath manufactured home in a desirable, well-maintained trailer park community. This move-in-ready home features an open floor plan, fresh interior paint, new flooring, and a fully updated kitchen with modern countertops, cabinetry, and fixtures. Spacious primary suite with private bath, plus two additional bedrooms for guests or office space. Both bathrooms have been tastefully renovated. Low-maintenance yard and covered parking. Clean, quiet community with pride of ownership throughout. Lot rent is $350.00+95.00 for the water, sewer, and trash for the first years.
Contact an agent
Home facts
- Year built:2002
- Subdivision & Development:CANYON VIEW MANUFACTURED HOME PARK
- Listing ID #:2180905
- Added:44 day(s) ago
- Updated:October 08, 2026 at 08:47 AM
Rooms and interior
- Bedrooms:3
- Total bathrooms:2
- Full bathrooms:2
- Rooms Total:5
- Flooring:Carpet, Laminate
- Kitchen Description:Microwave, Refrigerator
- Living area:1,075 sq. ft.
Heating and cooling
- Cooling:Central Air
- Heating:Forced Air
Structure and exterior
- Roof:Asphalt
- Year built:2002
- Building area:1,075 sq. ft.
- Lot area:0.01 Acres
- Lot Features:Sprinkler: Auto-Full
- Architectural Style:Manufactured
- Construction Materials:Clapboard/Masonite, Frame
- Exterior Features:Covered, Deck: Covered, Patio: Covered
- Levels:1 Story
Schools
- High school:Canyon View
- Middle school:Canyon View Middle
- Elementary school:North
Utilities
- Water:Culinary, Water Connected
- Sewer:Sewer Connected, Sewer: Connected
Finances and disclosures
- Price:$145,000
- Price per sq. ft.:$134.88
- Tax amount:$150
Features and amenities
- Amenities:Storage Shed(s), Window Coverings
Parking
- Total parking spaces:3
- Carport spaces:1
New listings near 780 W 1125 N #17
- New
 $1,700,000Active4.6 Acres
3131 W 800, Cedar City, UT 84721
MLS# 26-276949Listed by: STRATUM REAL ESTATE GROUP SO BRANCH - New
 $325,000Active1.11 Acres
754 N 3200, Cedar City, UT 84721
MLS# 26-276950Listed by: STRATUM REAL ESTATE GROUP SO BRANCH - New
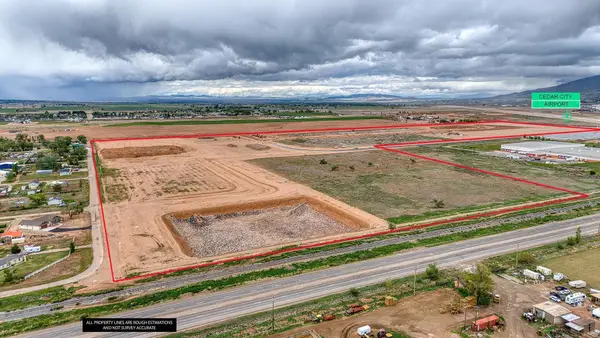 $740,000Active2.57 Acres
3201 W 750, Cedar City, UT 84721
MLS# 26-276953Listed by: STRATUM REAL ESTATE GROUP SO BRANCH - New
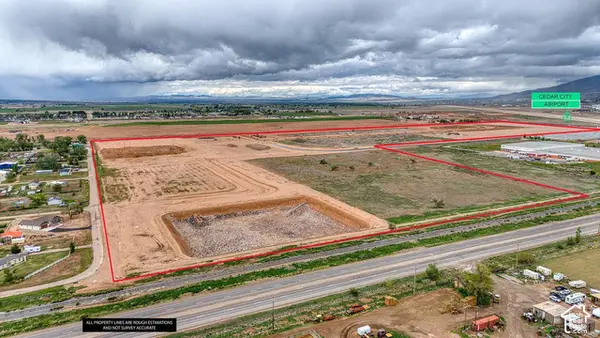 $325,000Active0.92 Acres
3441 W 800 N #4, Cedar City, UT 84721
MLS# 2189861Listed by: STRATUM REAL ESTATE GROUP PLLC (SOUTH BRANCH) - New
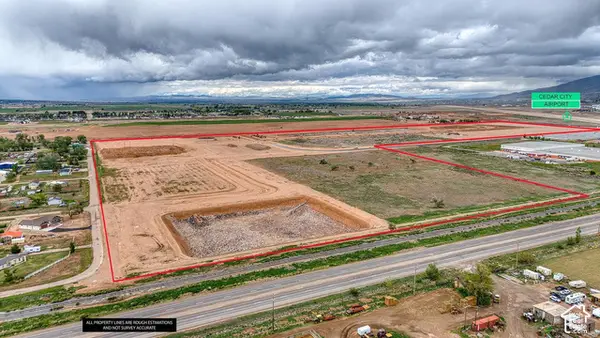 $325,000Active0.92 Acres
3477 W 800 N #3, Cedar City, UT 84721
MLS# 2189865Listed by: STRATUM REAL ESTATE GROUP PLLC (SOUTH BRANCH) - New
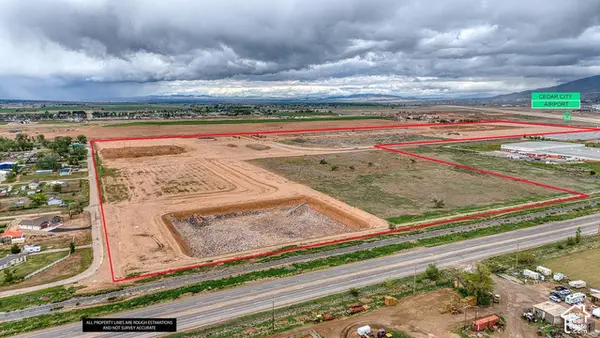 $325,000Active1.07 Acres
3247 W 750 N #32, Cedar City, UT 84721
MLS# 2189870Listed by: STRATUM REAL ESTATE GROUP PLLC (SOUTH BRANCH) - New
 $214,900Active2 beds 2 baths1,088 sq. ft.
99 N 1850 #22, Cedar City, UT 84720
MLS# 26-276918Listed by: ERA BROKERS CONSOLIDATED SG - New
 $325,000Active1.1 Acres
3301 W 750, Cedar City, UT 84721
MLS# 26-276920Listed by: STRATUM REAL ESTATE GROUP SO BRANCH - New
 $325,000Active1.13 Acres
3549 W 750, Cedar City, UT 84721
MLS# 26-276921Listed by: STRATUM REAL ESTATE GROUP SO BRANCH - New
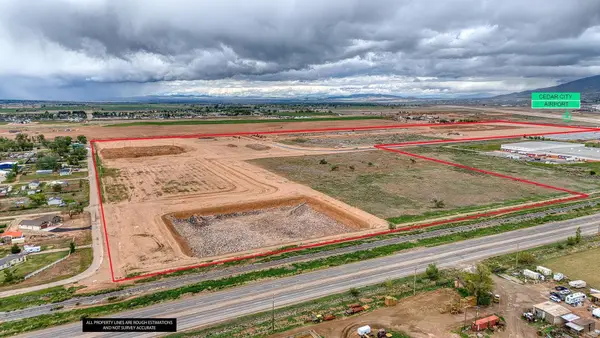 $325,000Active1.06 Acres
3514 W 750, Cedar City, UT 84721
MLS# 26-276922Listed by: STRATUM REAL ESTATE GROUP SO BRANCH


Protect your home and budget from life's surprises with an Assurant Home Warranty, backed by a partner that supports you through every step of homeownership. Explore Plans.
© 2026 Better Homes and Gardens Real Estate LLC. An Anywhere Real Estate company. All rights reserved. Better Homes and Gardens® Real Estate is a registered trademark owned by Meredith Operations Corporation, licensed to Better Homes and Gardens Real Estate LLC and used with permission. Better Homes and Gardens Real Estate LLC fully supports the principles of the Fair Housing Act and the Equal Opportunity Act. Listing information is deemed reliable but is not guaranteed accurate.
Each office is independently owned and operated.
Any services or products provided by third parties are not provided by, affiliated with or related to Better Homes and Gardens Real Estate LLC, or its affiliated companies.