
10242 N Redwood Dr, Cedar Hills, UT 84062
Local realty services provided by:Better Homes and Gardens Real Estate Momentum
Listed by: kyla muir
Office: real estate essentials
MLS#:2187310
Source:SL
Price summary
- Price:$705,000
- Price per sq. ft.:$216.52
About this home
This Cedar Hills rambler has the space, updates, and extras that are hard to find all in one place. The bright, open main level features vaulted ceilings, beautiful engineered hardwood floors, a fireplace, main-floor laundry, and an oversized primary suite with a private bath and separate tub and shower. The kitchen offers granite countertops, stainless appliances, an island, and an easy flow into the main living spaces. Downstairs, you'll find a spacious lower-level living area with LVP flooring, an additional bedroom, newer bathroom, plus plenty of storage and cold storage. Outside, enjoy a fully fenced backyard with mature landscaping, a covered patio, RV parking that extends behind the fence, and no HOA. The attached 2-car garage also includes a separate workshop with both garage and exterior access. A brand-new roof, newer windows, and newer water heater add even more peace of mind. All of this in a fantastic Cedar Hills location near parks, trails, shopping, and American Fork Canyon....
Contact an agent
Home facts
- Year built:2000
- Subdivision & Development:FOREST CREEK PHASE 5
- Listing ID #:2187310
- Added:1 day(s) ago
- Updated:September 25, 2026 at 12:07 PM
Rooms and interior
- Bedrooms:3
- Total bathrooms:3
- Full bathrooms:3
- Rooms Total:13
- Flooring:Carpet, Hardwood, Tile
- Bathrooms Description:Bath: Sep. Tub/Shower
- Kitchen Description:Disposal, Kitchen: Updated, Range/Oven: Built-In
- Basement Description:Full
- Living area:3,256 sq. ft.
Heating and cooling
- Cooling:Central Air
- Heating:Gas: Central
Structure and exterior
- Roof:Asphalt
- Year built:2000
- Building area:3,256 sq. ft.
- Lot area:0.21 Acres
- Lot Features:Fenced: Full, Flat, Sprinkler: Auto-Full
- Architectural Style:Rambler/Ranch
- Construction Materials:Brick
- Exterior Features:Covered, Out Buildings, Patio: Covered
- Levels:2 Story
Schools
- High school:Lone Peak
- Middle school:Mt Ridge
- Elementary school:Cedar Ridge
Utilities
- Water:Culinary, Water Connected
- Sewer:Sewer: Public
Finances and disclosures
- Price:$705,000
- Price per sq. ft.:$216.52
- Tax amount:$2,802
Features and amenities
- Amenities:Closet: Walk-In, Vaulted Ceilings, Workbench
Parking
- Total parking spaces:2
- Parking description:2 Car Garage, Attached, Attached Garage, Rv Parking, Workbench
- Garage spaces:2
New listings near 10242 N Redwood Dr
- New
 $735,000Active6 beds 3 baths3,452 sq. ft.
9138 N Renaissance Dr, Cedar Hills, UT 84062
MLS# 2186435Listed by: COLDWELL BANKER REALTY (PROVO-OREM-SUNDANCE) - New
 $1,350,000Active6 beds 4 baths5,170 sq. ft.
8994 S Forest Cir, Cedar Hills, UT 84062
MLS# 2185735Listed by: FATHOM REALTY (OREM) - New
 $440,000Active3 beds 3 baths2,161 sq. ft.
9587 N 4500 W, Cedar Hills, UT 84062
MLS# 2185711Listed by: UTAH HOUSING REALTY CORP  $845,800Pending7 beds 3 baths3,802 sq. ft.
9594 N Aztec Dr, Cedar Hills, UT 84062
MLS# 2185625Listed by: OLD MILL REALTY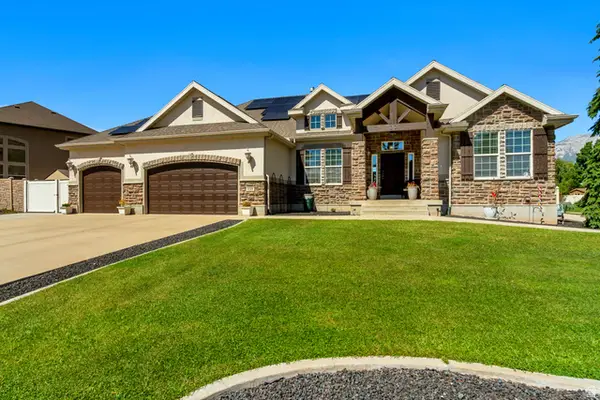 $1,040,000Active5 beds 4 baths5,311 sq. ft.
4148 W Mesquite Way, Cedar Hills, UT 84062
MLS# 2184547Listed by: MANSELL REAL ESTATE INC $290,000Active0.18 Acres
10479 Colonial Dr, Cedar Hills, UT 84062
MLS# 2183450Listed by: SUMMIT SOTHEBY'S INTERNATIONAL REALTY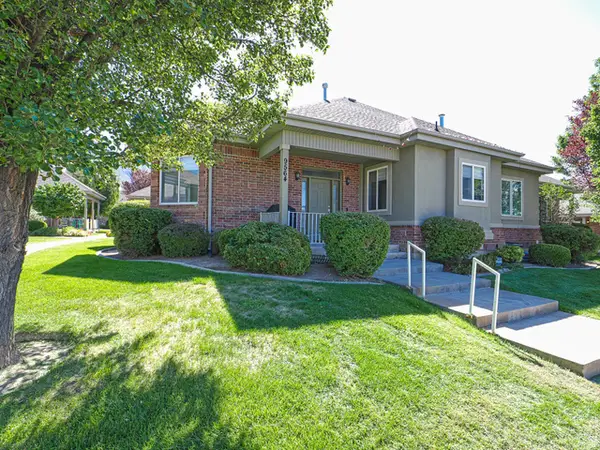 $450,000Active3 beds 3 baths2,107 sq. ft.
9564 N 4500 W, Cedar Hills, UT 84062
MLS# 2182405Listed by: EXP REALTY, LLC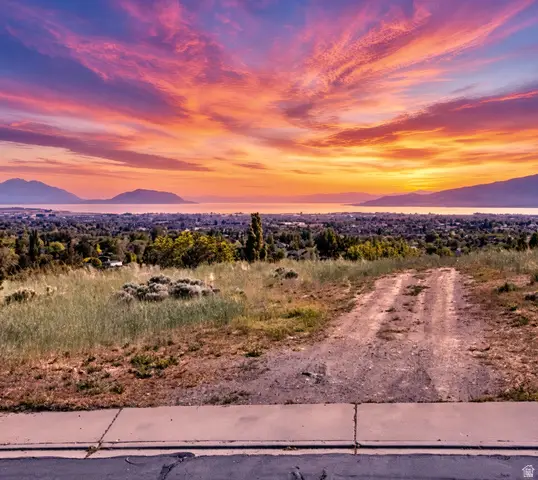 $565,000Active0.43 Acres
4165 Oak Rd #1, Cedar Hills, UT 84062
MLS# 2179475Listed by: EXP REALTY, LLC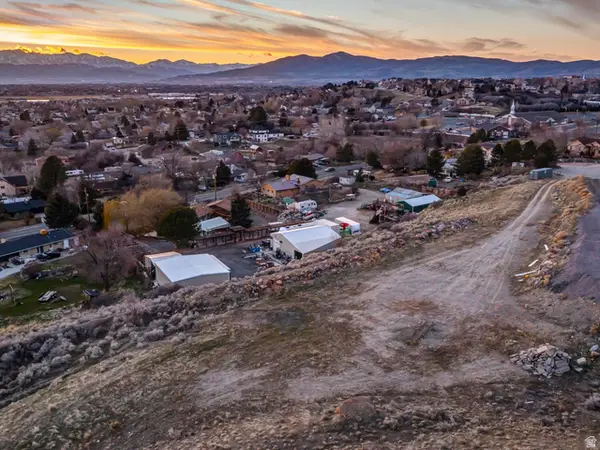 $699,900Active2.64 Acres
3851 W Mountaintop Cir #5, Cedar Hills, UT 84062
MLS# 2178798Listed by: WOODLEY REAL ESTATE


Protect your home and budget from life's surprises with an Assurant Home Warranty, backed by a partner that supports you through every step of homeownership. Explore Plans.
© 2026 Better Homes and Gardens Real Estate LLC. An Anywhere Real Estate company. All rights reserved. Better Homes and Gardens® Real Estate is a registered trademark owned by Meredith Operations Corporation, licensed to Better Homes and Gardens Real Estate LLC and used with permission. Better Homes and Gardens Real Estate LLC fully supports the principles of the Fair Housing Act and the Equal Opportunity Act. Listing information is deemed reliable but is not guaranteed accurate.
Each office is independently owned and operated.
Any services or products provided by third parties are not provided by, affiliated with or related to Better Homes and Gardens Real Estate LLC, or its affiliated companies.