
290 N 250 E, Centerfield, UT 84622
Local realty services provided by:Better Homes and Gardens Real Estate Momentum
290 N 250 E,Centerfield, UT 84622
$425,000
- 3 Beds
- 2 Baths
- 2,752 sq. ft.
- Single family
- Active
Listed by: jordyn petersen
Office: realtypath llc. (allegiant)
MLS#:2181111
Source:SL
Price summary
- Price:$425,000
- Price per sq. ft.:$154.43
About this home
This nearly new, beautifully maintained home is ready for you to make it your own! Located in a quiet cul-de-sac in Centerfield, UT, this home features 3 spacious bedrooms, 2 bathrooms, and an inviting floor plan. The fully fenced backyard is perfect for entertaining, relaxing, or enjoying summer evenings. The property also offers RV parking, giving you plenty of room for your recreational vehicles or extra outdoor storage. The basement offers potential to expand your living space with room for two additional bedrooms and a bathroom. Say goodbye to your power-bill, this home also has solar panels! With a peaceful location, newer construction, a well-maintained home, and plenty of room to grow, this is one you won't want to miss!
Contact an agent
Home facts
- Year built:2019
- Subdivision & Development:CENTERFIELD ESTATES SUBDIVISION
- Listing ID #:2181111
- Added:57 day(s) ago
- Updated:October 22, 2026 at 12:02 PM
Rooms and interior
- Bedrooms:3
- Total bathrooms:2
- Full bathrooms:2
- Rooms Total:8
- Flooring:Carpet, Tile
- Kitchen Description:Microwave, Portable Dishwasher, Range/Oven: Built-In, Refrigerator
- Basement Description:Full
- Living area:2,752 sq. ft.
Heating and cooling
- Cooling:Central Air
- Heating:Gas: Central
Structure and exterior
- Roof:Asphalt
- Year built:2019
- Building area:2,752 sq. ft.
- Lot area:0.25 Acres
- Lot Features:Corner Lot, Cul-De-Sac, Cul-de-sac, Curb & Gutter, Fenced: Partial, Flat, Sidewalks, Sprinkler: Auto-Full
- Architectural Style:Rambler/Ranch
- Construction Materials:Stone, Stucco
- Exterior Features:Patio: Open, Porch: Open
- Levels:2 Story
Schools
- High school:Gunnison Valley
- Middle school:Gunnison Valley
- Elementary school:Gunnison Valley
Utilities
- Water:Culinary, Water Connected
- Sewer:Sewer Connected, Sewer: Connected, Sewer: Public
Finances and disclosures
- Price:$425,000
- Price per sq. ft.:$154.43
- Tax amount:$2,016
Features and amenities
- Amenities:Closet: Walk-In, Gazebo, Vaulted Ceilings, Video Camera(s)
Parking
- Total parking spaces:2
- Parking description:2 Car Garage, Attached, Attached Garage, Rv Parking
- Garage spaces:2
New listings near 290 N 250 E
- New
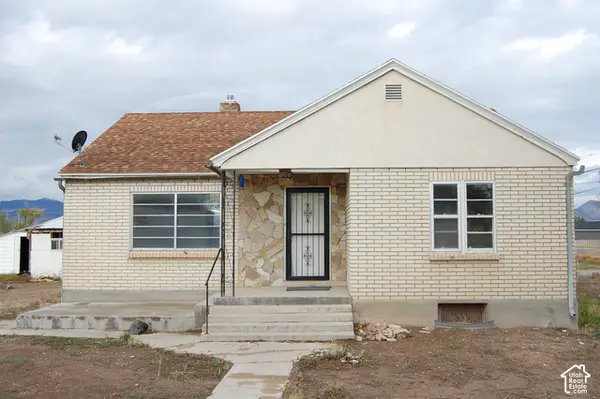 $315,000Active4 beds 2 baths2,380 sq. ft.
95 N 100 E, Centerfield, UT 84622
MLS# 2190478Listed by: ASPEN LEAF REALTY, LLC  $499,900Active4 beds 3 baths2,520 sq. ft.
130 E 300 N, Centerfield, UT 84622
MLS# 2185458Listed by: CENTURY 21 ESSENTIALS REALTY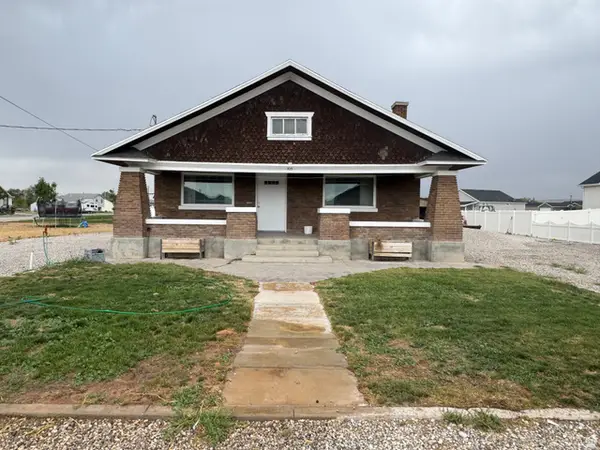 $379,000Active4 beds 3 baths2,624 sq. ft.
105 E 200 N, Centerfield, UT 84622
MLS# 2182704Listed by: RED ROCK REAL ESTATE LLC (CENTRAL) $385,000Active3 beds 2 baths2,551 sq. ft.
320 N Main, Centerfield, UT 84622
MLS# 2182726Listed by: CENTURY 21 EDGES $449,000Active4 beds 2 baths2,783 sq. ft.
555 N Main, Centerfield, UT 84622
MLS# 2182294Listed by: CENTRAL UTAH PROFESSIONAL REALTY $385,000Active3 beds 2 baths1,600 sq. ft.
195 W 100 N, Centerfield, UT 84622
MLS# 2181668Listed by: CHRISTIANSEN REAL ESTATE INC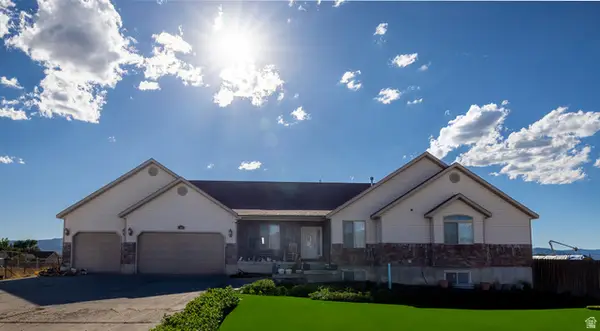 $645,000Pending7 beds 4 baths5,037 sq. ft.
30 S 500 E, Centerfield, UT 84622
MLS# 2178994Listed by: CENTRAL UTAH PROFESSIONAL REALTY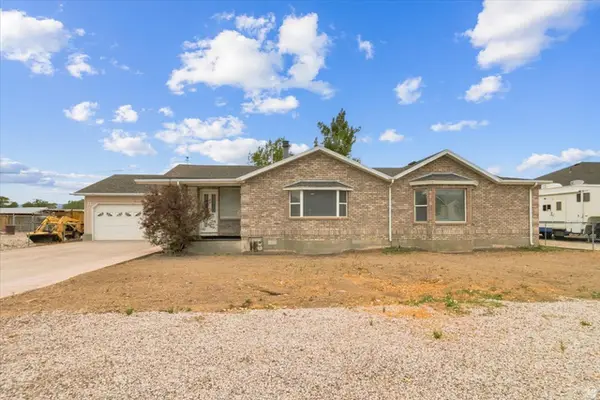 $539,000Pending4 beds 2 baths2,451 sq. ft.
45 N 100 E, Centerfield, UT 84622
MLS# 2175868Listed by: RED ROCK REAL ESTATE LLC (CENTRAL)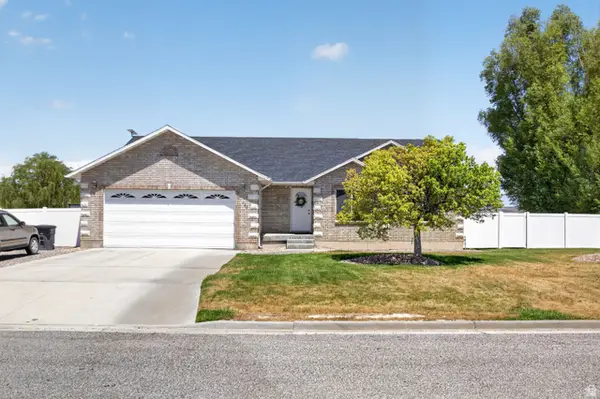 $499,000Active5 beds 3 baths3,210 sq. ft.
465 E 400 S, Centerfield, UT 84622
MLS# 2174564Listed by: RED ROCK REAL ESTATE LLC (CENTRAL)


Protect your home and budget from life's surprises with an Assurant Home Warranty, backed by a partner that supports you through every step of homeownership. Explore Plans.
© 2026 Better Homes and Gardens Real Estate LLC. An Anywhere Real Estate company. All rights reserved. Better Homes and Gardens® Real Estate is a registered trademark owned by Meredith Operations Corporation, licensed to Better Homes and Gardens Real Estate LLC and used with permission. Better Homes and Gardens Real Estate LLC fully supports the principles of the Fair Housing Act and the Equal Opportunity Act. Listing information is deemed reliable but is not guaranteed accurate.
Each office is independently owned and operated.
Any services or products provided by third parties are not provided by, affiliated with or related to Better Homes and Gardens Real Estate LLC, or its affiliated companies.