
1532 N Ford Canyon Rd, Centerville, UT 84014
Local realty services provided by:Better Homes and Gardens Real Estate Momentum
1532 N Ford Canyon Rd,Centerville, UT 84014
$1,199,000
- 5 Beds
- 4 Baths
- 4,519 sq. ft.
- Single family
- Active
Listed by: emily jeppesen, mitch jeppesen
Office: coldwell banker realty (davis county)
MLS#:2174007
Source:SL
Price summary
- Price:$1,199,000
- Price per sq. ft.:$265.32
About this home
Luxury living meets timeless comfort in this exceptional rambler located in the highly coveted Ford Canyon Estates of Centerville. Impeccably maintained and thoughtfully updated, this home features a beautifully remodeled gourmet kitchen and a luxurious primary suite designed for everyday comfort. The open, functional floor plan offers generous living spaces filled with natural light, while the fully finished walkout basement is an entertainer's dream with a spacious family room, wet bar, and endless possibilities for hosting, relaxing, or multi-generational living. Abundant storage throughout ensures everything has its place. Step outside to enjoy professionally landscaped grounds, mature trees, and breathtaking valley views that provide the perfect backdrop for outdoor entertaining or quiet evenings at home. Located just minutes from Station Park, premier shopping, dining, parks, trails, and only a 5-minute drive to I-15, this home offers the perfect blend of luxury, privacy, and convenience. Opportunities to own in Ford Canyon Estates are rare-don't miss your chance to call this remarkable property home. Square footage figures are provided as a courtesy estimate only and were obtained from county records. Buyer is advised to obtain an independent measurement....
Contact an agent
Home facts
- Year built:2004
- Listing ID #:2174007
- Added:46 day(s) ago
- Updated:September 08, 2026 at 11:39 AM
Rooms and interior
- Bedrooms:5
- Total bathrooms:4
- Full bathrooms:3
- Half bathrooms:1
- Rooms Total:18
- Flooring:Carpet, Tile
- Kitchen Description:Disposal, Gas Grill/BBQ, Kitchen: Updated, Microwave, Oven: Double, Oven: Wall, Range Hood, Range: Gas, Refrigerator, Trash Compactor
- Basement Description:Daylight, Walk-Out Access
- Living area:4,519 sq. ft.
Heating and cooling
- Cooling:Central Air
- Heating:Gas: Central
Structure and exterior
- Roof:Asphalt
- Year built:2004
- Building area:4,519 sq. ft.
- Lot area:0.34 Acres
- Lot Features:Drip Irrigation, Road: Paved, Secluded, Sprinkler: Auto-Full
- Architectural Style:Rambler/Ranch
- Construction Materials:Brick
- Exterior Features:Basement Entrance, Covered, Entry (Foyer), Patio: Covered, Porch: Open, Walkout
- Levels:2 Story
Schools
- High school:Viewmont
- Middle school:Centerville
- Elementary school:Stewart
Utilities
- Water:Culinary, Secondary, Water Connected
- Sewer:Sewer Connected, Sewer: Connected
Finances and disclosures
- Price:$1,199,000
- Price per sq. ft.:$265.32
- Tax amount:$6,299
Features and amenities
- Laundry features:Dryer, Washer
- Amenities:Alarm: Security, Bar: Wet, Ceiling Fan, Central Vacuum, Closet: Walk-In, Den/Office, French Doors, Humidifier, Vaulted Ceilings, Video Door Bell(s), Water Softener Owned, Window Coverings
Parking
- Total parking spaces:11
- Parking description:4 Car Garage, Attached, Attached Garage, Extra Length, Extra Width, Rv Parking
- Garage spaces:4
New listings near 1532 N Ford Canyon Rd
- New
 $440,000Active2 beds 2 baths1,617 sq. ft.
1136 N 700 W #195, Centerville, UT 84014
MLS# 2183417Listed by: BERKSHIRE HATHAWAY HOMESERVICES UTAH PROPERTIES (NORTH SALT LAKE)  $875,000Pending4 beds 4 baths3,658 sq. ft.
248 E 100 St N, Centerville, UT 84014
MLS# 2182993Listed by: REAL BROKER, LLC- New
 $474,900Active3 beds 3 baths2,258 sq. ft.
132 N 360 W, Centerville, UT 84014
MLS# 2182850Listed by: RED DOT REALTY PLLC  $600,000Pending5 beds 3 baths2,817 sq. ft.
618 Willow Bend Dr, Centerville, UT 84014
MLS# 2182481Listed by: RE/MAX ASSOCIATES- New
 $1,149,900Active4 beds 4 baths3,951 sq. ft.
461 W Summerhill Ln W, Centerville, UT 84014
MLS# 2182221Listed by: BRAVO REALTY SERVICES, LLC - New
 $750,000Active4 beds 4 baths3,518 sq. ft.
132 E 2050 N, Centerville, UT 84014
MLS# 2181991Listed by: REALTYPATH LLC (INNOVATE)  $470,000Active3 beds 3 baths1,652 sq. ft.
288 S 600 W, Centerville, UT 84014
MLS# 2181417Listed by: KW SUCCESS KELLER WILLIAMS REALTY (LAYTON) $300,000Active2 beds 2 baths1,024 sq. ft.
88 W 50 S #W5, Centerville, UT 84014
MLS# 2181225Listed by: REAL BROKER, LLC $217,000Active1 beds 1 baths598 sq. ft.
88 W 50 S #C-1, Centerville, UT 84014
MLS# 2180563Listed by: EQUITY REAL ESTATE (SOLID)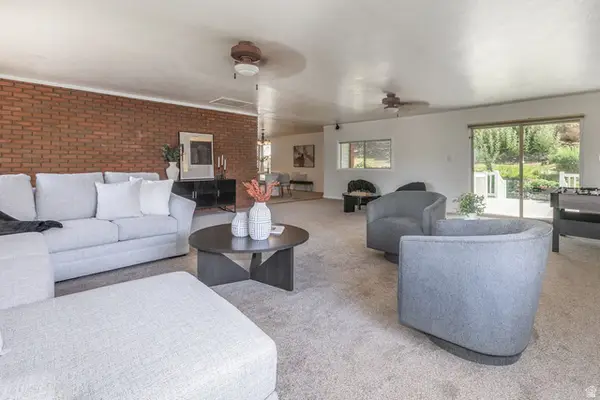 $699,000Active5 beds 3 baths3,799 sq. ft.
1360 N Nola Dr E, Centerville, UT 84014
MLS# 2180872Listed by: BERKSHIRE HATHAWAY HOMESERVICES UTAH PROPERTIES (NORTH SALT LAKE)


Protect your home and budget from life's surprises with an Assurant Home Warranty, backed by a partner that supports you through every step of homeownership. Explore Plans.
© 2026 Better Homes and Gardens Real Estate LLC. An Anywhere Real Estate company. All rights reserved. Better Homes and Gardens® Real Estate is a registered trademark owned by Meredith Operations Corporation, licensed to Better Homes and Gardens Real Estate LLC and used with permission. Better Homes and Gardens Real Estate LLC fully supports the principles of the Fair Housing Act and the Equal Opportunity Act. Listing information is deemed reliable but is not guaranteed accurate.
Each office is independently owned and operated.
Any services or products provided by third parties are not provided by, affiliated with or related to Better Homes and Gardens Real Estate LLC, or its affiliated companies.