
461 W Summerhill Ln W, Centerville, UT 84014
Local realty services provided by:Better Homes and Gardens Real Estate Momentum
461 W Summerhill Ln W,Centerville, UT 84014
$1,174,900
- 4 Beds
- 4 Baths
- 3,951 sq. ft.
- Single family
- Active
Listed by: brett cherry
Office: bravo realty services, llc.
MLS#:2171230
Source:SL
Price summary
- Price:$1,174,900
- Price per sq. ft.:$297.37
- Monthly HOA dues:$20
About this home
LOT#150 "Summerhill" is one of Centerville's newest communities. This 'Rose' floor plan by Symphony Homes is a spacious 2-story with modern appeal, lots of upgrades throughout, and classy interior design and finishes! Price includes full yard landscaping which is already done and ready for summer! Large galley kitchen with Zline appliances including a 36" gas range, walk-in butler's pantry, and dining nook. Family room features a fireplace and large windows for plenty of natural light. Entry is open to upper level loft, and loft has room for a desk space. Beautiful Primary suite has a recessed ceiling and bathroom features a dual vanity, oversized garden tub, separate shower, and a custom finished and spacious walk-in closet. Finished basement with large family/game room, 1 large bedroom with a walk-in closet and spacious bathroom! 3 car garage with 3rd stall 30' deep. 12x26 covered deck, upgraded insulation, LVP flooring, lots of storage space throughout. Secondary water stubbed.
Contact an agent
Home facts
- Year built:2026
- Listing ID #:2171230
- Added:1 day(s) ago
- Updated:July 11, 2026 at 03:28 PM
Rooms and interior
- Bedrooms:4
- Total bathrooms:4
- Full bathrooms:3
- Half bathrooms:1
- Rooms Total:16
- Flooring:Carpet, Tile
- Bathrooms Description:Bath: Sep. Tub/Shower
- Kitchen Description:Disposal, Microwave, Range Hood, Range/Oven: Free Stdng., Range: Gas
- Basement Description:Full
- Living area:3,951 sq. ft.
Heating and cooling
- Cooling:Central Air
- Heating:Forced Air, Gas: Central
Structure and exterior
- Roof:Asphalt
- Year built:2026
- Building area:3,951 sq. ft.
- Lot area:0.14 Acres
- Lot Features:Fenced: Partial, Flat, Sidewalks, Sprinkler: Auto-Full
- Construction Materials:Brick, Stucco
- Exterior Features:Deck: Covered, Entry (Foyer), Lighting, Porch: Open
- Levels:3 Story
Schools
- High school:Viewmont
- Middle school:Centerville
- Elementary school:Reading
Utilities
- Water:Culinary, Secondary, Water Connected
- Sewer:Sewer Connected, Sewer: Connected, Sewer: Public
Finances and disclosures
- Price:$1,174,900
- Price per sq. ft.:$297.37
- Tax amount:$1
Features and amenities
- Laundry features:Electric Dryer Hookups
- Amenities:Bar: Dry, Ceiling Fan, Closet: Walk-In, Den/Office, Floor Drains, Gas Logs
Parking
- Total parking spaces:3
- Parking description:3 Car Garage, Attached Garage
- Garage spaces:3
New listings near 461 W Summerhill Ln W
- Open Sat, 11am to 1pmNew
 $640,000Active4 beds 3 baths2,468 sq. ft.
433 W Chase Ln N, Centerville, UT 84014
MLS# 2167125Listed by: COLLIERS INTERNATIONAL LLC (WASATCH) - Open Sat, 2 to 4pmNew
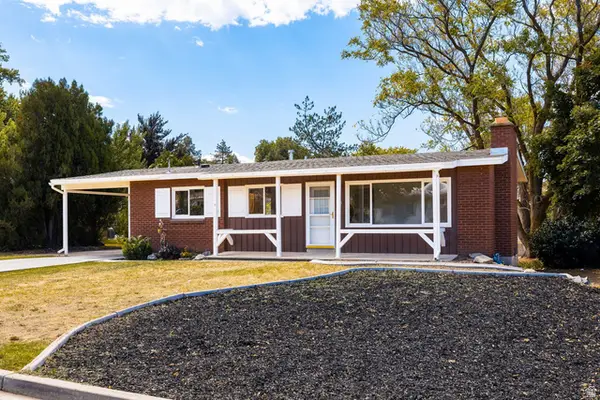 $545,000Active3 beds 2 baths2,066 sq. ft.
348 E 300 N, Centerville, UT 84014
MLS# 2170783Listed by: SUMMIT SOTHEBY'S INTERNATIONAL REALTY - New
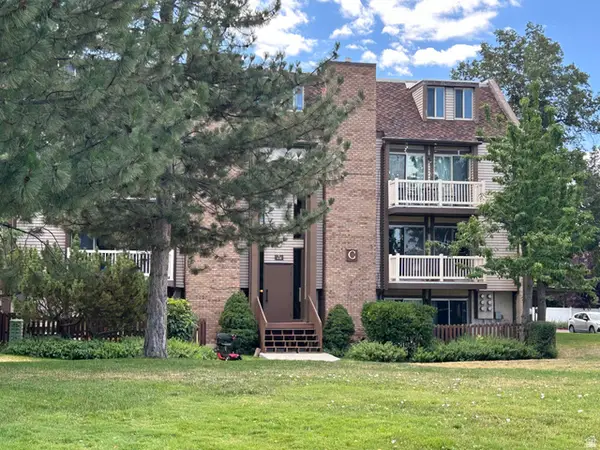 $150,000Active1 beds 1 baths598 sq. ft.
88 W 50 S #C1, Centerville, UT 84014
MLS# 2170396Listed by: EQUITY REAL ESTATE (ADVANTAGE) - New
 $509,800Active3 beds 2 baths1,760 sq. ft.
310 E 600 S, Centerville, UT 84014
MLS# 2169834Listed by: BERKSHIRE HATHAWAY HOMESERVICES UTAH PROPERTIES (NORTH SALT LAKE) - Open Sat, 11am to 1pmNew
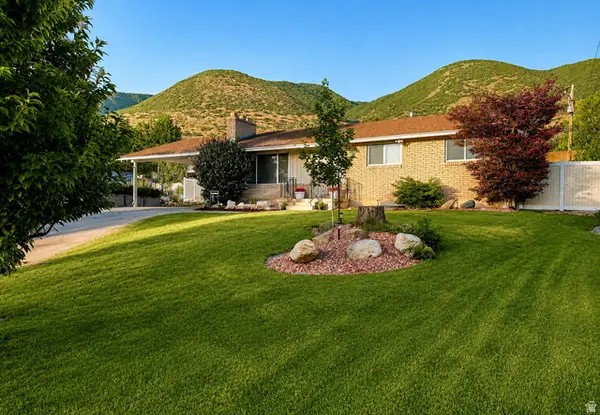 $559,900Active4 beds 3 baths2,640 sq. ft.
1020 Wil Mar Pl, Centerville, UT 84014
MLS# 2169761Listed by: EQUITY REAL ESTATE (BUCKLEY) - Open Sat, 11am to 2pmNew
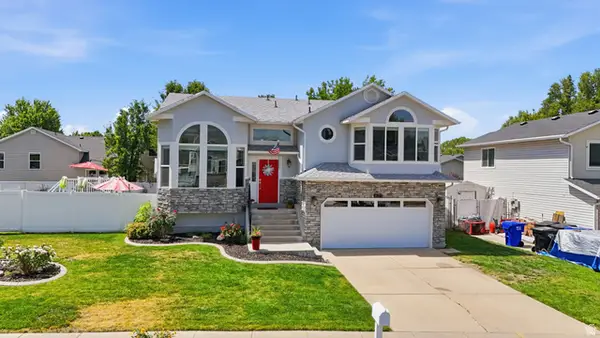 $589,997Active4 beds 3 baths2,621 sq. ft.
621 Willow Bend Dr W, Centerville, UT 84014
MLS# 2168733Listed by: CENTURY 21 EVEREST (CENTERVILLE) - Open Sat, 10am to 1pmNew
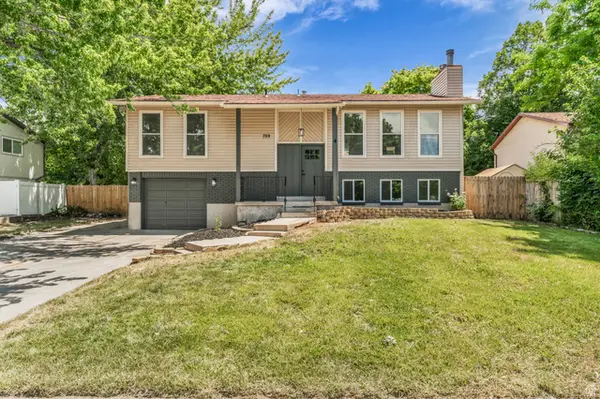 $550,000Active5 beds 2 baths1,942 sq. ft.
759 S Pitford Dr W, Centerville, UT 84014
MLS# 2169574Listed by: ANCHOR POINT REALTY LLC - New
 $599,900Active7 beds 3 baths3,056 sq. ft.
360 E Center St, Centerville, UT 84014
MLS# 2169371Listed by: CONNECT FAST REALTY, LLC - New
 $595,000Active4 beds 3 baths2,720 sq. ft.
373 E 1200 N, Centerville, UT 84014
MLS# 2169210Listed by: NORTHERN REALTY INC


Protect your home and budget from life's surprises with an Assurant Home Warranty, backed by a partner that supports you through every step of homeownership. Explore Plans.
© 2026 Better Homes and Gardens Real Estate LLC. An Anywhere Real Estate company. All rights reserved. Better Homes and Gardens® Real Estate is a registered trademark owned by Meredith Operations Corporation, licensed to Better Homes and Gardens Real Estate LLC and used with permission. Better Homes and Gardens Real Estate LLC fully supports the principles of the Fair Housing Act and the Equal Opportunity Act. Listing information is deemed reliable but is not guaranteed accurate.
Each office is independently owned and operated.
Any services or products provided by third parties are not provided by, affiliated with or related to Better Homes and Gardens Real Estate LLC, or its affiliated companies.