
88 W 50 S #Q-11, Centerville, UT 84014
Local realty services provided by:Better Homes and Gardens Real Estate Momentum
88 W 50 S #Q-11,Centerville, UT 84014
$290,000
- 3 Beds
- 2 Baths
- 1,298 sq. ft.
- Condominium
- Active
Listed by: andrew haacke
Office: odyssey real estate
MLS#:2192421
Source:SL
Price summary
- Price:$290,000
- Price per sq. ft.:$223.42
- Monthly HOA dues:$454
About this home
Welcome home to this inviting two-level condo in Centerville, offering 3 bedrooms, 2 bathrooms, and a comfortable layout designed for everyday living. The updated kitchen adds a fresh, modern touch, creating a welcoming space to prepare meals and spend time with guests. The thoughtfully arranged two-level design offers separation between living and private spaces, providing flexibility for a variety of lifestyles. With three bedrooms and two bathrooms, there's room to accommodate guests, work from home, or create a space that suits your needs. Enjoy the added convenience of a community pool, perfect for relaxing and cooling off. Located in Centerville, this condo offers an opportunity to enjoy comfortable, low-maintenance living with convenient access to the surrounding community. Whether you're looking for your next home or an investment opportunity, this condo is worth a closer look. Come discover the possibilities!
Contact an agent
Home facts
- Year built:1973
- Subdivision & Development:CEDAR SPRINGS
- Listing ID #:2192421
- Added:1 day(s) ago
- Updated:October 23, 2026 at 11:44 AM
Rooms and interior
- Bedrooms:3
- Total bathrooms:2
- Full bathrooms:2
- Rooms Total:10
- Flooring:Carpet, Tile
- Kitchen Description:Kitchen: Updated, Microwave, Range/Oven: Built-In, Refrigerator
- Living area:1,298 sq. ft.
Heating and cooling
- Cooling:Central Air
- Heating:Forced Air, Gas: Central
Structure and exterior
- Roof:Asphalt
- Year built:1973
- Building area:1,298 sq. ft.
- Lot area:0.01 Acres
- Lot Features:Curb & Gutter, Road: Paved, Sidewalks, Sprinkler: Auto-Full
- Architectural Style:Condo
- Construction Materials:Aluminum, Asphalt, Brick
- Exterior Features:Balcony, Lighting
- Levels:2 Story
Schools
- High school:Viewmont
- Middle school:Centerville
- Elementary school:J A Taylor
Utilities
- Water:Culinary, Water Connected
- Sewer:Sewer Connected, Sewer: Connected, Sewer: Public
Finances and disclosures
- Price:$290,000
- Price per sq. ft.:$223.42
- Tax amount:$1,455
Features and amenities
- Amenities:Closet: Walk-In, Fitness Center, Insurance, Pets Permitted, Playground, Pool, Trash, Water
- Pool features:Fenced, Heated, In Ground
Parking
- Total parking spaces:2
- Parking description:Covered, Parking: Uncovered
- Carport spaces:1
New listings near 88 W 50 S #Q-11
- Open Sat, 11am to 1pmNew
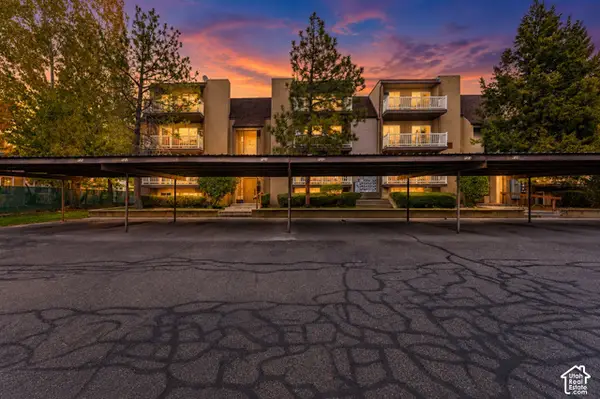 $199,000Active1 beds 1 baths640 sq. ft.
88 W 50 S #P-19, Centerville, UT 84014
MLS# 2192559Listed by: EXP REALTY, LLC - New
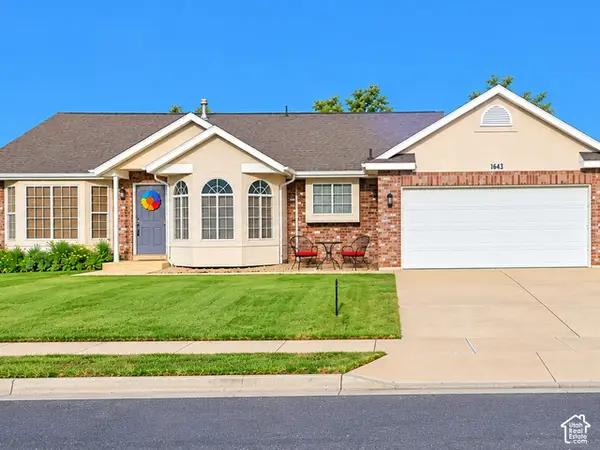 $499,999Active4 beds 3 baths1,835 sq. ft.
1643 Lewis And Clark Dr, Centerville, UT 84014
MLS# 2191502Listed by: EQUITY REAL ESTATE (NRE)  $525,000Pending4 beds 3 baths2,784 sq. ft.
750 E 200 S, Centerville, UT 84014
MLS# 2191410Listed by: COLDWELL BANKER REALTY (UNION HEIGHTS)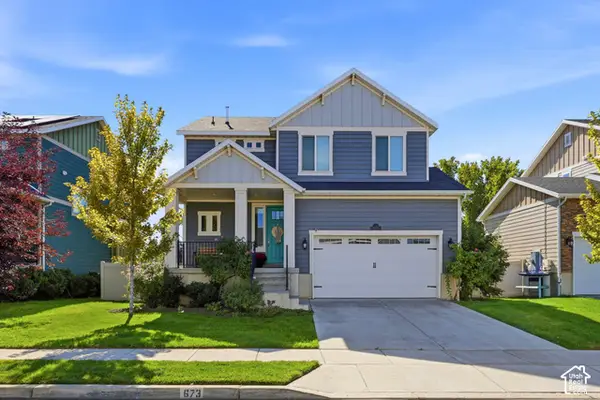 $675,000Active4 beds 3 baths2,982 sq. ft.
673 W 2200 N, Centerville, UT 84014
MLS# 2190257Listed by: HOMIE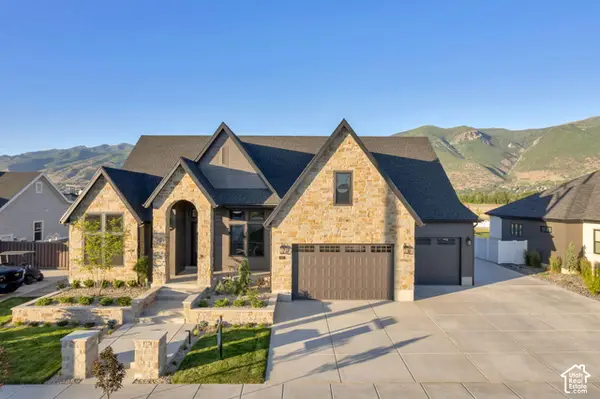 $1,452,900Active5 beds 4 baths4,283 sq. ft.
196 W Summerhill Ln N #126, Centerville, UT 84014
MLS# 2190198Listed by: BRAVO REALTY SERVICES, LLC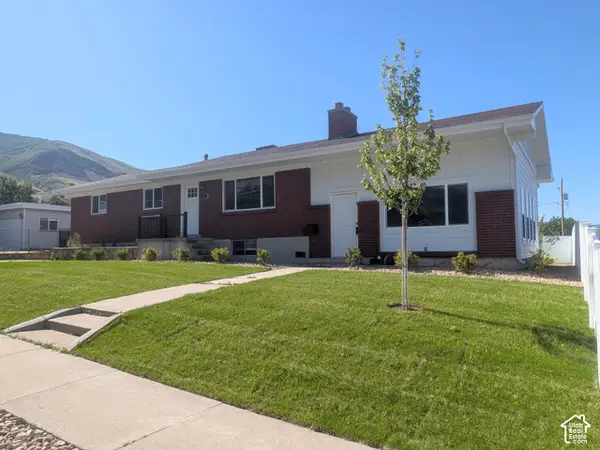 $499,000Active4 beds 3 baths2,806 sq. ft.
360 E 400 N, Centerville, UT 84014
MLS# 2189795Listed by: BERKSHIRE HATHAWAY HOMESERVICES UTAH PROPERTIES (NORTH SALT LAKE)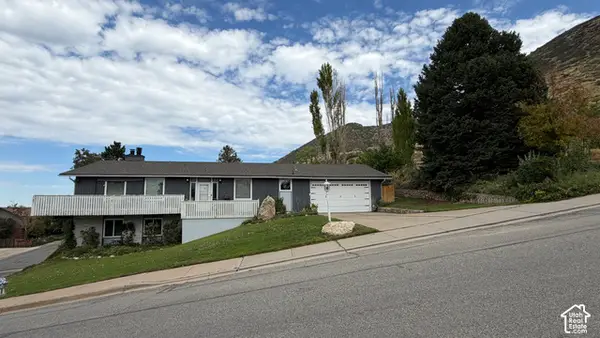 $575,000Active5 beds 3 baths2,856 sq. ft.
517 E 1400 N, Centerville, UT 84014
MLS# 2189713Listed by: SAMANTHA PEXTON REAL ESTATE SERVICES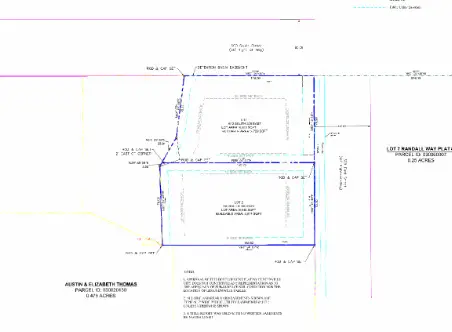 $495,000Active0.44 Acres
630 S 300 E, Centerville, UT 84014
MLS# 2189207Listed by: CENTURY 21 EVEREST (CENTERVILLE)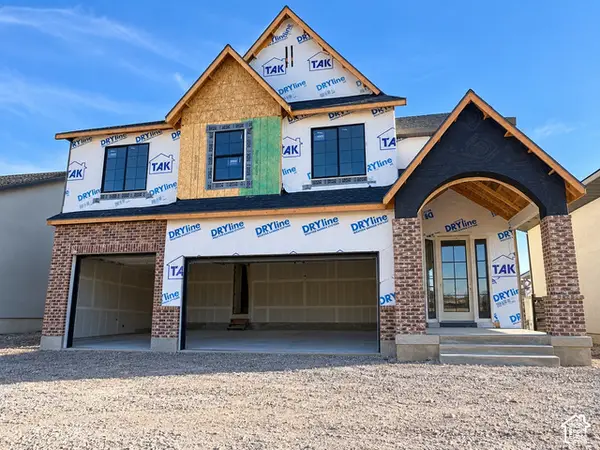 $1,299,900Active4 beds 4 baths5,059 sq. ft.
255 N Summerhill Ln W, Centerville, UT 84014
MLS# 2188750Listed by: BRAVO REALTY SERVICES, LLC


Protect your home and budget from life's surprises with an Assurant Home Warranty, backed by a partner that supports you through every step of homeownership. Explore Plans.
© 2026 Better Homes and Gardens Real Estate LLC. An Anywhere Real Estate company. All rights reserved. Better Homes and Gardens® Real Estate is a registered trademark owned by Meredith Operations Corporation, licensed to Better Homes and Gardens Real Estate LLC and used with permission. Better Homes and Gardens Real Estate LLC fully supports the principles of the Fair Housing Act and the Equal Opportunity Act. Listing information is deemed reliable but is not guaranteed accurate.
Each office is independently owned and operated.
Any services or products provided by third parties are not provided by, affiliated with or related to Better Homes and Gardens Real Estate LLC, or its affiliated companies.