
84 N Sundance Kid Trail, Central, UT 84722
Local realty services provided by:Better Homes and Gardens Real Estate Momentum
Listed by: mary jo hales
Office: coldwell banker premier realty
MLS#:26-276350
Source:UT_WCMLS
Price summary
- Price:$400,000
- Price per sq. ft.:$304.41
About this home
Welcome to this cozy home in the quiet community of Central, Utah--just 25 miles from St. George. Whether you're looking for a full-time residence, weekend retreat, or peaceful getaway, this property offers comfort, functionality, and plenty of outdoor space. The home is 2 x 6 construction and features a covered deck wrapping around three sides--perfect for relaxing and enjoying the peaceful surroundings. The open floor plan creates a warm, inviting atmosphere, while the updated kitchen features granite countertops, tile backsplash, upgraded cabinetry, glass-front cabinet doors, quality appliances, and a convenient kitchen bar. The thoughtfully designed layout includes two bedrooms and one full bathroom, with French doors providing easy access to the fully fenced backyard. Outside, you'll find a gazebo, two storage sheds (one with electricity), and a fully fenced backyard offering privacy and additional storage. A major highlight of the property is the matching 900-square-foot detached garage, offering an abundance of space for vehicles, hobbies, projects, or storage. The garage includes a ¾ bathroom, heater, work sink, water heater, plenty of cabinets, and generous workspace, making it an exceptionally functional addition to the property. The home sits on a .27-acre lot, with the opportunity to purchase the adjoining .28-acre lot for an additional $75,000. The adjacent parcel has its own separate tax ID, features mature trees, and already has a water connection paid for--a $7,000 value. The additional lot provides an excellent opportunity to expand your property, preserve privacy, or create additional outdoor space....
Contact an agent
Home facts
- Year built:1995
- Subdivision & Development:DIXIE DEER ESTATES
- Listing ID #:26-276350
- Added:2 day(s) ago
- Updated:September 24, 2026 at 03:13 PM
Rooms and interior
- Bedrooms:2
- Total bathrooms:1
- Rooms Total:7
- Living area:1,314 sq. ft.
Heating and cooling
- Cooling:Central Air
- Heating:Natural Gas, Wood Heat
Structure and exterior
- Year built:1995
- Building area:1,314 sq. ft.
- Lot area:0.27 Acres
- Lot Features:Flat, Terrain
- Construction Materials:Wood Siding
Schools
- High school:Enterprise High
- Middle school:Enterprise High
- Elementary school:Enterprise Elementary
Utilities
- Sewer:Septic Tank
Finances and disclosures
- Price:$400,000
- Price per sq. ft.:$304.41
- Tax amount:$1,071
Parking
- Garage spaces:2
New listings near 84 N Sundance Kid Trail
- New
 $100,000Active1.05 Acres
Address Withheld By Seller, Central, UT 84722
MLS# 2187048Listed by: COLDWELL BANKER PREMIER REALTY - New
 $100,000Active0.91 Acres
Address Withheld By Seller, Central, UT 84722
MLS# 2187056Listed by: COLDWELL BANKER PREMIER REALTY - New
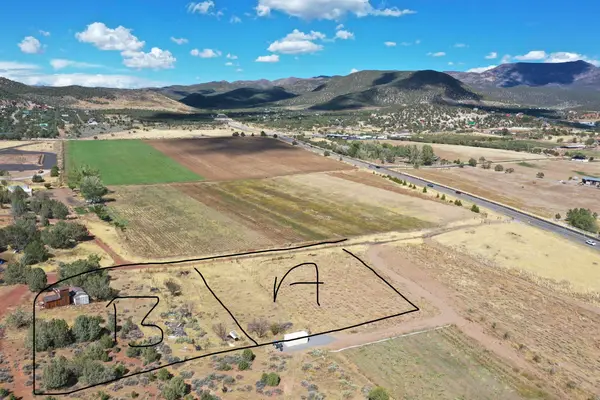 $100,000Active1.05 Acres
Tax Id# C-14-d-nw Hwy18 1.05/a, Central, UT 84722
MLS# 26-276391Listed by: COLDWELL BANKER PREMIER REALTY - New
 $100,000Active0.91 Acres
N Tax Id#c-14-f-nw Hwy18 .91/ac St, Central, UT 84722
MLS# 26-276392Listed by: COLDWELL BANKER PREMIER REALTY - New
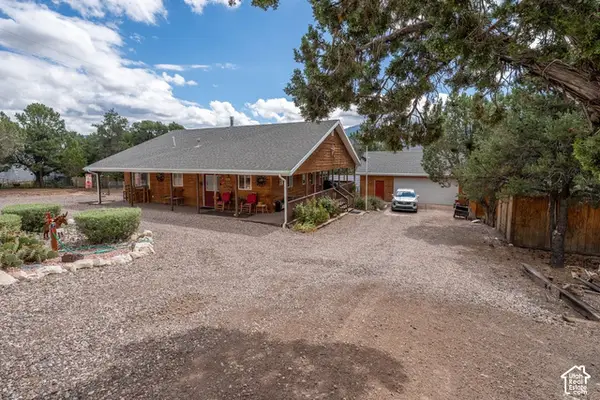 $400,000Active2 beds 1 baths1,314 sq. ft.
84 N Sundance Kid Trl #38, Veyo, UT 84782
MLS# 2186607Listed by: COLDWELL BANKER PREMIER REALTY - New
 $43,000Active0.34 Acres
52 N Red Hill Rd #DDE-1-12-20, Central, UT 84722
MLS# 26-276345Listed by: EXP REALTY LLC (SO UTAH) - New
 $50,000Active0.38 Acres
239 E Red Hill Rd #DDE-1-13-27, Central, UT 84722
MLS# 26-276347Listed by: EXP REALTY LLC (SO UTAH) - New
 $50,000Active0.34 Acres
223 E Red Hill Rd, Central, UT 84722
MLS# 26-276348Listed by: EXP REALTY LLC (SO UTAH)  $649,000Active4 beds 4 baths2,907 sq. ft.
708 E Mule Deer Rd, Central, UT 84722
MLS# 26-275844Listed by: COLDWELL BANKER PREMIER REALTY


Protect your home and budget from life's surprises with an Assurant Home Warranty, backed by a partner that supports you through every step of homeownership. Explore Plans.
© 2026 Better Homes and Gardens Real Estate LLC. An Anywhere Real Estate company. All rights reserved. Better Homes and Gardens® Real Estate is a registered trademark owned by Meredith Operations Corporation, licensed to Better Homes and Gardens Real Estate LLC and used with permission. Better Homes and Gardens Real Estate LLC fully supports the principles of the Fair Housing Act and the Equal Opportunity Act. Listing information is deemed reliable but is not guaranteed accurate.
Each office is independently owned and operated.
Any services or products provided by third parties are not provided by, affiliated with or related to Better Homes and Gardens Real Estate LLC, or its affiliated companies.