
2727 W 2400 S, Charleston, UT 84032
Local realty services provided by:Better Homes and Gardens Real Estate Momentum
Listed by: dallin quinn, charles r zuercher
Office: berkshire hathaway homeservices utah properties (saddleview)
MLS#:2153202
Source:SL
Price summary
- Price:$6,250,000
- Price per sq. ft.:$1,435.46
About this home
Set on 3.5 private acres in Charleston, Utah with Mount Timpanogos as your permanent backdrop, this estate was built for people who live big and play hard. Whether you're hosting 50 guests poolside, parking your motorcoach after a cross-country trip, loading up the boat for a morning at Deer Creek Reservoir, or riding horses on the numerous trails nearby, Double J can accommodate all of it - from executive retreats to extended family reunions. Start with the garage: 15 vehicles, a pull-through covered RV bay with full hookups, a custom workbench, polished epoxy floors, and enough space to host a car show, a game night, or both. This isn't just storage - it's a destination. With the garage's pickleball and basketball court markings, set up the baskets or net and it's game on! When it's time to unwind, the 20' x 40' infinity-edge pool takes center stage, framing Timpanogos like a living painting. The expansive pool deck flows seamlessly between the main residence and casita, making it effortless to host a crowd or disappear for a quiet evening by the fire pit and hot tub. The pool house adds a bedroom, bathroom, and outdoor shower, so guests never have to go far. Together, the main home and casita offer over 4,300 square feet of refined living space, finished with top-of-the-line appliances, custom cabinetry, and elevated details throughout. For those with horses or recreational equipment, the property delivers: a dedicated barn, multiple paddocks, and a loafing shed round out the ranch side of the lifestyle. And when adventure calls beyond the gates? World-class ski resorts, championship golf, blue-ribbon fishing, and miles of backcountry trails are all within a short drive - with Deer Creek Reservoir just a walk away. Double J Ranch isn't just a property. It's the life you've been building toward....
Contact an agent
Home facts
- Year built:2021
- Subdivision & Development:MAY SUBDIVISION
- Listing ID #:2153202
- Added:149 day(s) ago
- Updated:September 21, 2026 at 11:35 AM
Rooms and interior
- Bedrooms:5
- Total bathrooms:5
- Full bathrooms:1
- Half bathrooms:1
- Rooms Total:19
- Flooring:Hardwood, Tile
- Kitchen Description:Disposal, Freezer, Gas Grill/BBQ, Kitchen: Second, Microwave, Oven: Gas, Range Hood, Refrigerator
- Living area:4,354 sq. ft.
Heating and cooling
- Cooling:Central Air
- Heating:Forced Air, Gas: Central, Radiant Floor
Structure and exterior
- Roof:Aluminium, Asphalt
- Year built:2021
- Building area:4,354 sq. ft.
- Lot area:3.36 Acres
- Lot Features:Drip Irrigation, Fenced: Full, Flat, Road: Paved, Sprinkler: Auto-Full
- Exterior Features:Balcony, Barn, Covered, Deck: Covered, Entry (Foyer), Horse Property, Lighting, Out Buildings, Patio: Covered, Patio: Open
- Levels:2 Story
Schools
- High school:Wasatch
- Middle school:Rocky Mountain
- Elementary school:Heber Valley
Utilities
- Water:Culinary, Water Connected
- Sewer:Septic Tank, Sewer: Septic Tank
Finances and disclosures
- Price:$6,250,000
- Price per sq. ft.:$1,435.46
- Tax amount:$11,513
Features and amenities
- Laundry features:Dryer, Washer
- Amenities:Accessory Apartment, Alarm: Fire, Alarm: Security, Ceiling Fan, Central Vacuum, Closet: Walk-In, Den/Office, Instantaneous Hot Water, Mother-In-Law Apartment, Smart Thermostat(s), Storage Shed(s), Vaulted Ceilings, Water Softener Owned, Window Coverings, Workbench
- Pool features:Electronic Cover, Gunite, Heated, In Ground
Parking
- Total parking spaces:15
- Parking description:10+ Car Garage, 2 Car Deep (Tandem), Attached, Attached Garage, Extra Height, Extra Length, Extra Width, Garage Door Opener, Heated Garage, Rv Parking, Workbench
- Garage spaces:15
New listings near 2727 W 2400 S
- New
 $1,218,000Active2.03 Acres
3022 W Timp Vista Circle, Heber City, UT 84032
MLS# 12604117Listed by: NRE - New
 $978,000Active1.63 Acres
3046 W Timp Vista Circle, Heber City, UT 84032
MLS# 12604119Listed by: NRE 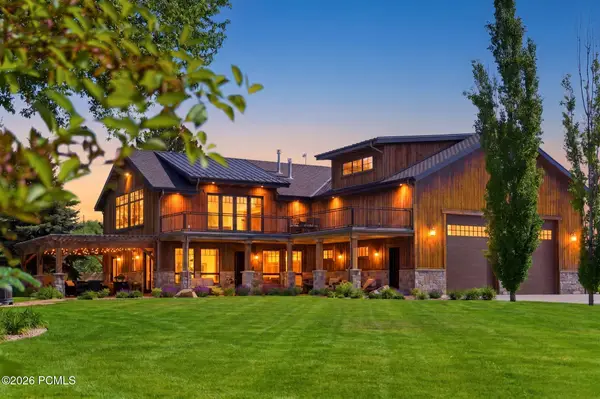 $2,700,000Pending3 beds 3 baths4,208 sq. ft.
3091 S 3600 West, Heber City, UT 84032
MLS# 12602486Listed by: BHHS UTAH PROPERTIES - SV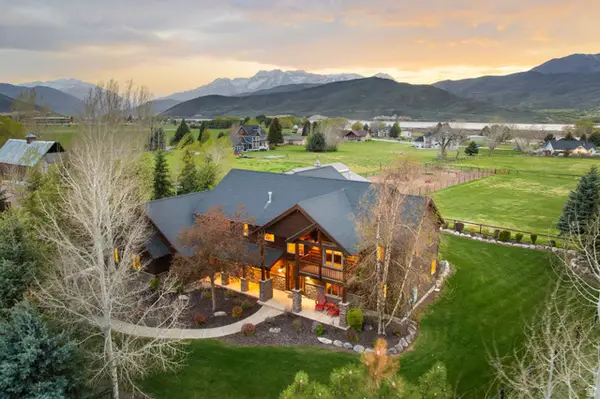 $4,000,000Active5 beds 4 baths3,686 sq. ft.
2984 W Winterton Rd, Charleston, UT 84032
MLS# 2158743Listed by: CHRISTIE'S INTERNATIONAL REAL ESTATE VUE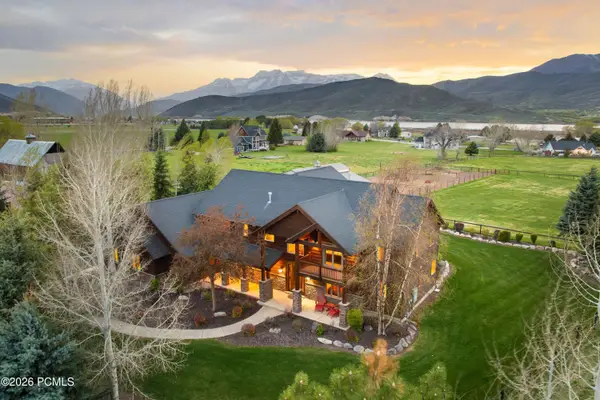 $4,000,000Active5 beds 4 baths3,686 sq. ft.
2984 W Winterton Road, Charleston, UT 84032
MLS# 12601667Listed by: CHRISTIE'S INT. RE VUE $6,500,000Active6 beds 6 baths5,088 sq. ft.
2251 W 2400 S, Heber City, UT 84032
MLS# 2158442Listed by: SUMMIT SOTHEBY'S INTERNATIONAL REALTY $5,500,000Active6.2 Acres
2030 Winterton Circle, Heber City, UT 84032
MLS# 12601789Listed by: SUMMIT SOTHEBY'S (HEBER) $3,499,990Pending4.59 Acres
2944 W Winterton Road, Heber City, UT 84032
MLS# 12600747Listed by: FATHOM REALTY (MIDWAY)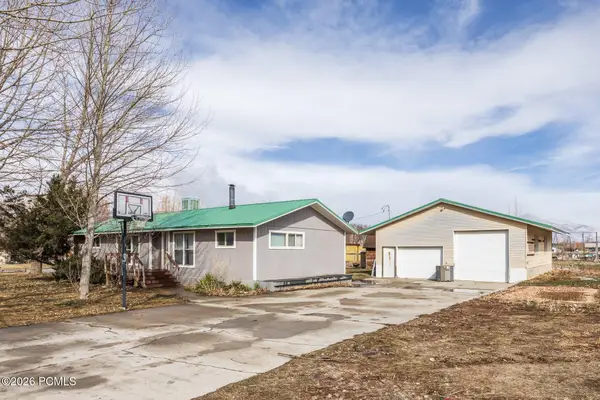 $649,000Pending3 beds 2 baths1,470 sq. ft.
2898 W 3471 South, Charleston, UT 84032
MLS# 12600993Listed by: SUMMIT SOTHEBY'S (HEBER)


Protect your home and budget from life's surprises with an Assurant Home Warranty, backed by a partner that supports you through every step of homeownership. Explore Plans.
© 2026 Better Homes and Gardens Real Estate LLC. An Anywhere Real Estate company. All rights reserved. Better Homes and Gardens® Real Estate is a registered trademark owned by Meredith Operations Corporation, licensed to Better Homes and Gardens Real Estate LLC and used with permission. Better Homes and Gardens Real Estate LLC fully supports the principles of the Fair Housing Act and the Equal Opportunity Act. Listing information is deemed reliable but is not guaranteed accurate.
Each office is independently owned and operated.
Any services or products provided by third parties are not provided by, affiliated with or related to Better Homes and Gardens Real Estate LLC, or its affiliated companies.