
108 E 2550 St S, Clearfield, UT 84015
Local realty services provided by:Better Homes and Gardens Real Estate Momentum
108 E 2550 St S,Clearfield, UT 84015
$499,000
- 6 Beds
- 3 Baths
- 2,577 sq. ft.
- Single family
- Active
Listed by: gary robinson
Office: utah executive real estate lc
MLS#:2187874
Source:SL
Price summary
- Price:$499,000
- Price per sq. ft.:$193.64
- Monthly HOA dues:$25
About this home
Beautiful 6-bedroom, 3-bathroom home in a sought-after Clearfield neighborhood! Featuring an open, light-filled layout, this home is built for seamless everyday living and entertaining. The kitchen boasts generous cabinet and counter space that flows right into the main dining and living areas. Outside, enjoy a fully fenced backyard perfect for pets, play, and weekend relaxing. Excellent proximity to local schools, parks, shopping, and major freeway routes. Schedule your private showing today!
Contact an agent
Home facts
- Year built:2002
- Subdivision & Development:WEST PARK VILLAGE PL
- Listing ID #:2187874
- Added:1 day(s) ago
- Updated:September 29, 2026 at 02:01 AM
Rooms and interior
- Bedrooms:6
- Total bathrooms:3
- Full bathrooms:1
- Rooms Total:14
- Flooring:Carpet, Laminate, Tile
- Kitchen Description:Disposal, Microwave, Range/Oven: Free Stdng.
- Basement Description:Full
- Living area:2,577 sq. ft.
Heating and cooling
- Cooling:Central Air
- Heating:Gas: Central
Structure and exterior
- Roof:Asphalt
- Year built:2002
- Building area:2,577 sq. ft.
- Lot area:0.13 Acres
- Lot Features:Curb & Gutter, Fenced: Full, Flat, Road: Paved, Sidewalks, Sprinkler: Auto-Full, Terrain: Grad Slope
- Architectural Style:Rambler/Ranch
- Construction Materials:Brick
- Exterior Features:Bay Box Windows, Lighting
- Levels:2 Story
Schools
- High school:Layton
- Middle school:North Davis
- Elementary school:Sunburst Elementary
Utilities
- Water:Culinary, Water Connected
- Sewer:Sewer Connected, Sewer: Connected, Sewer: Public
Finances and disclosures
- Price:$499,000
- Price per sq. ft.:$193.64
- Tax amount:$2,786
Features and amenities
- Laundry features:Electric Dryer Hookups
- Amenities:Closet: Walk-In, Picnic Area, Playground, Storage Shed(s), Vaulted Ceilings
Parking
- Total parking spaces:4
- Parking description:2 Car Garage, Attached, Attached Garage, Extra Height, Garage Door Opener, Storage Above
- Garage spaces:2
New listings near 108 E 2550 St S
- New
 $360,000Active4 beds 2 baths1,848 sq. ft.
160 W 350 N, Clearfield, UT 84015
MLS# 2187558Listed by: RANLIFE REAL ESTATE INC (BOUNTIFUL BRANCH) - New
 $570,000Active5 beds 3 baths3,110 sq. ft.
1105 W 250 N, Clearfield, UT 84015
MLS# 2187577Listed by: NICHE HOMES - New
 $499,900Active4 beds 2 baths1,510 sq. ft.
147 Center St, Clearfield, UT 84015
MLS# 2187595Listed by: TOWN & COUNTRY APOLLO PROPERTIES, LLC - New
 $349,999Active2 beds 3 baths1,396 sq. ft.
72 E Hamblin Ln, Clearfield, UT 84015
MLS# 2187415Listed by: HENRY WALKER REAL ESTATE, LLC - New
 $59,000Active3 beds 2 baths990 sq. ft.
1100 W 450 N #12, Clearfield, UT 84015
MLS# 2186936Listed by: THE BROKERAGE REAL ESTATE CO. LLC - New
 $529,900Active5 beds 3 baths2,565 sq. ft.
436 W 325 N, Clearfield, UT 84015
MLS# 2185600Listed by: ENGEL & VOLKERS LOGAN, LLC - New
 $369,900Active2 beds 3 baths1,545 sq. ft.
461 E 690 S #127, Clearfield, UT 84015
MLS# 2186850Listed by: LOCAL UTAH REALTY  $449,900Pending5 beds 3 baths2,526 sq. ft.
162 W 1980 S, Clearfield, UT 84015
MLS# 2182413Listed by: NORTHERN REALTY INC- New
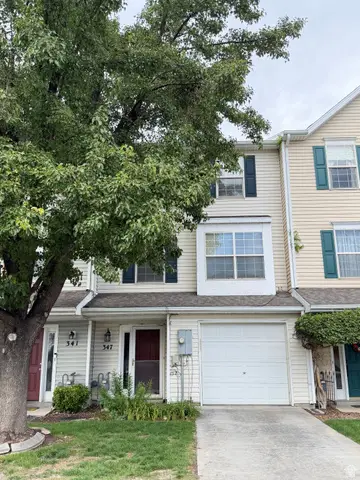 $335,000Active2 beds 2 baths1,499 sq. ft.
347 E 500 S, Clearfield, UT 84015
MLS# 2186261Listed by: WINDERMERE REAL ESTATE (DRAPER)


Protect your home and budget from life's surprises with an Assurant Home Warranty, backed by a partner that supports you through every step of homeownership. Explore Plans.
© 2026 Better Homes and Gardens Real Estate LLC. An Anywhere Real Estate company. All rights reserved. Better Homes and Gardens® Real Estate is a registered trademark owned by Meredith Operations Corporation, licensed to Better Homes and Gardens Real Estate LLC and used with permission. Better Homes and Gardens Real Estate LLC fully supports the principles of the Fair Housing Act and the Equal Opportunity Act. Listing information is deemed reliable but is not guaranteed accurate.
Each office is independently owned and operated.
Any services or products provided by third parties are not provided by, affiliated with or related to Better Homes and Gardens Real Estate LLC, or its affiliated companies.