
1180 W 975 S, Clearfield, UT 84015
Local realty services provided by:Better Homes and Gardens Real Estate Momentum
1180 W 975 S,Clearfield, UT 84015
$469,900
- 5 Beds
- 2 Baths
- 2,058 sq. ft.
- Single family
- Active
Listed by: samantha peterson
Office: presidio real estate (weber valley)
MLS#:2171024
Source:SL
Price summary
- Price:$469,900
- Price per sq. ft.:$228.33
About this home
Thoughtfully updated inside and out, this move-in ready home features a newly finished basement complete with a second kitchen. Updates include a new roof (2022), new furnace (2025), updated flooring, fresh paint, new windows, and modern lighting. Enjoy the oversized detached garage with electricity, a fully fenced backyard, and convenient backyard access from both the main level and basement. Selling as-is. Lawn could use some TLC. A few exterior photos have been digitally enhanced to illustrate lawn's potential. Original photos are included for comparison. Ideally located near schools, parks, shopping, and freeway access. Square footage figures are provided as a courtesy estimate only and were obtained from County Records. Buyer is advised to obtain an independent measurement.
Contact an agent
Home facts
- Year built:1980
- Listing ID #:2171024
- Added:49 day(s) ago
- Updated:August 28, 2026 at 01:46 PM
Rooms and interior
- Bedrooms:5
- Total bathrooms:2
- Full bathrooms:2
- Rooms Total:13
- Flooring:Carpet, Tile, Vinyl
- Kitchen Description:Kitchen: Updated, Range/Oven: Built-In, Range: Gas, Refrigerator
- Basement Description:Daylight, Walk-Out Access
- Living area:2,058 sq. ft.
Heating and cooling
- Cooling:Central Air
- Heating:Forced Air, Gas: Central
Structure and exterior
- Roof:Asphalt
- Year built:1980
- Building area:2,058 sq. ft.
- Lot area:0.18 Acres
- Lot Features:Curb & Gutter, Fenced: Full, Flat, Road: Paved, Sidewalks
- Architectural Style:Split Entry/Bi Level
- Construction Materials:Aluminum, Asphalt, Brick
- Exterior Features:Basement Entrance, Walkout
- Levels:2 Story
Schools
- High school:Syracuse
- Middle school:Syracuse
- Elementary school:Cook
Utilities
- Water:Water Connected
- Sewer:Sewer Connected, Sewer: Connected, Sewer: Public
Finances and disclosures
- Price:$469,900
- Price per sq. ft.:$228.33
- Tax amount:$2,400
Features and amenities
- Laundry features:Dryer, Electric Dryer Hookups, Washer
Parking
- Total parking spaces:8
- Parking description:2 Car Garage, Rv Parking
- Garage spaces:2
New listings near 1180 W 975 S
- New
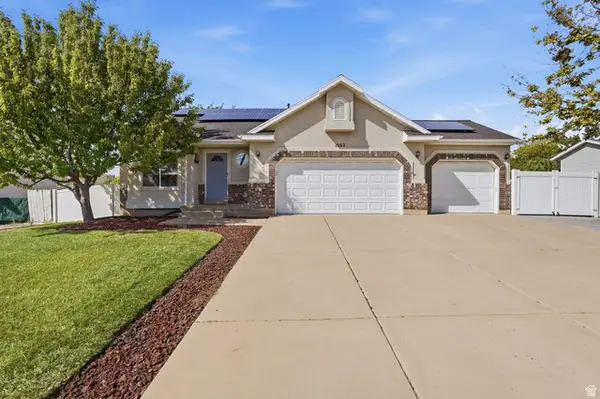 $544,000Active5 beds 3 baths2,522 sq. ft.
1062 W 200 S, Clearfield, UT 84015
MLS# 2181419Listed by: EQUITY REAL ESTATE (NRE) - Open Sat, 10am to 12pmNew
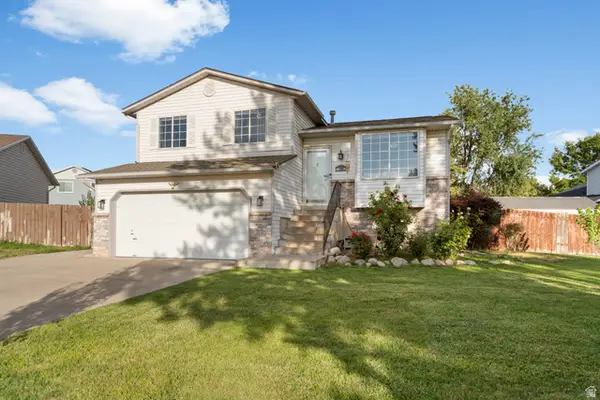 $500,000Active5 beds 2 baths1,708 sq. ft.
154 W 1980 S, Clearfield, UT 84015
MLS# 2181728Listed by: REAL BROKER, LLC - New
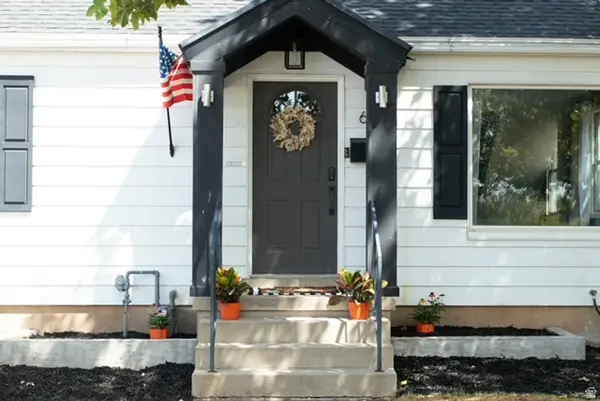 $464,500Active4 beds 3 baths1,948 sq. ft.
665 E 1000 S, Clearfield, UT 84015
MLS# 2181621Listed by: EQUITY REAL ESTATE (SELECT) - New
 $640,000Active5 beds 3 baths2,798 sq. ft.
1145 S 1225 W, Clearfield, UT 84015
MLS# 2180843Listed by: COLDWELL BANKER REALTY (DAVIS COUNTY) - Open Sat, 11am to 1pmNew
 $565,000Active5 beds 3 baths2,572 sq. ft.
603 E 2050 S, Clearfield, UT 84015
MLS# 2180842Listed by: RE/MAX COMMUNITY- VALLEY - New
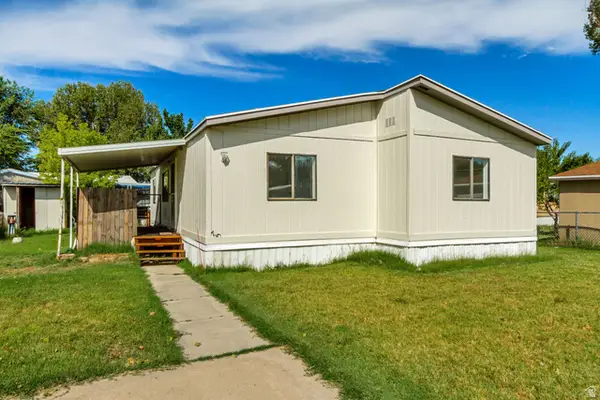 $54,999Active2 beds 2 baths1,200 sq. ft.
1350 W 300 N #75, Clearfield, UT 84015
MLS# 2181506Listed by: REALTYPATH LLC (PRESTIGE) - New
 $463,900Active3 beds 3 baths2,157 sq. ft.
1552 S 950 W #121, Clearfield, UT 84015
MLS# 2181433Listed by: LENNAR HOMES OF UTAH, LLC - New
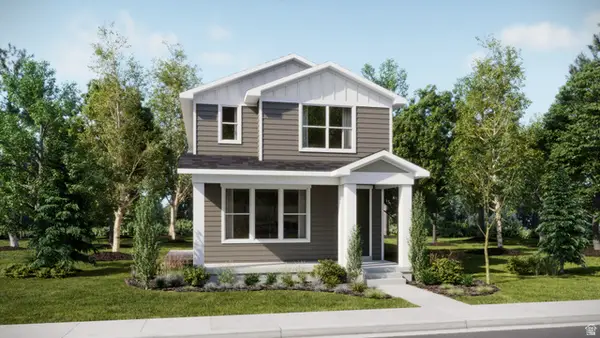 $500,900Active4 beds 3 baths2,508 sq. ft.
1546 S 950 W #122, Clearfield, UT 84015
MLS# 2181435Listed by: LENNAR HOMES OF UTAH, LLC - New
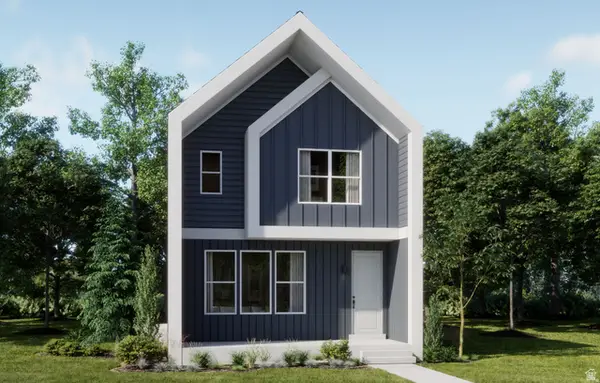 $504,900Active4 beds 3 baths2,508 sq. ft.
1558 S 950 W #120, Clearfield, UT 84015
MLS# 2181436Listed by: LENNAR HOMES OF UTAH, LLC - New
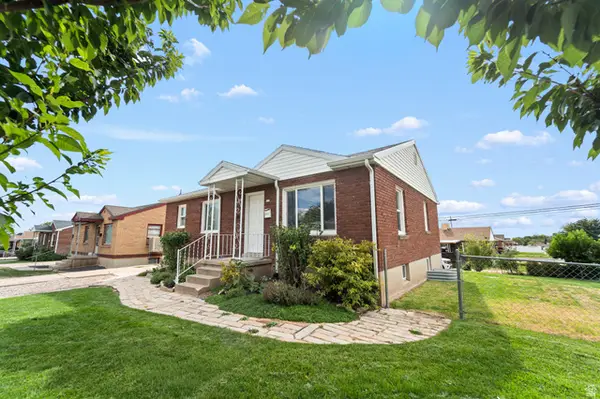 $399,000Active5 beds 2 baths2,100 sq. ft.
310 S 750 E, Clearfield, UT 84015
MLS# 2181292Listed by: KW SOUTH VALLEY KELLER WILLIAMS


Protect your home and budget from life's surprises with an Assurant Home Warranty, backed by a partner that supports you through every step of homeownership. Explore Plans.
© 2026 Better Homes and Gardens Real Estate LLC. An Anywhere Real Estate company. All rights reserved. Better Homes and Gardens® Real Estate is a registered trademark owned by Meredith Operations Corporation, licensed to Better Homes and Gardens Real Estate LLC and used with permission. Better Homes and Gardens Real Estate LLC fully supports the principles of the Fair Housing Act and the Equal Opportunity Act. Listing information is deemed reliable but is not guaranteed accurate.
Each office is independently owned and operated.
Any services or products provided by third parties are not provided by, affiliated with or related to Better Homes and Gardens Real Estate LLC, or its affiliated companies.