
412 N 1250 W #71, Clearfield, UT 84015
Local realty services provided by:Better Homes and Gardens Real Estate Momentum
412 N 1250 W #71,Clearfield, UT 84015
$70,000
- 2 Beds
- 2 Baths
- 1,168 sq. ft.
- Mobile / Manufactured
- Active
Listed by: diego hernandez escalante
Office: coldwell banker realty (salt lake-sugar house)
MLS#:2191400
Source:SL
Price summary
- Price:$70,000
- Price per sq. ft.:$59.93
- Monthly HOA dues:$1,050
About this home
Welcome to this beautifully updated 2 bedroom, 2 bathroom home, featuring a new roof, new flooring, and remodeled bathrooms. With a spacious living room and modern finishes throughout, it's move-in ready and waiting for you. Come take a look and see if it feels like home. Buyer to verify all information, including square footage, community requirements, lot rent, fees, and park approval, it is highly reccomended to get approval from the SUNDOWN MANUFACTURED COMMUNITY before submitting any offers.
Contact an agent
Home facts
- Year built:1983
- Subdivision & Development:SUNDOWN MANUFACTURED COMMUNITY
- Listing ID #:2191400
- Added:4 day(s) ago
- Updated:October 20, 2026 at 11:35 AM
Rooms and interior
- Bedrooms:2
- Total bathrooms:2
- Full bathrooms:2
- Rooms Total:5
- Flooring:Vinyl
- Kitchen Description:Microwave, Portable Dishwasher
- Living area:1,168 sq. ft.
Heating and cooling
- Cooling:Central Air
- Heating:Forced Air, Gas: Central
Structure and exterior
- Roof:Asphalt
- Year built:1983
- Building area:1,168 sq. ft.
- Architectural Style:Mobile Home
- Levels:1 Story
Schools
- High school:Clearfield
- Middle school:Sunset
- Elementary school:Holt
Utilities
- Water:Culinary, Water Connected
- Sewer:Sewer Connected, Sewer: Connected, Sewer: Private
Finances and disclosures
- Price:$70,000
- Price per sq. ft.:$59.93
Features and amenities
- Laundry features:Dryer, Washer
- Amenities:Ceiling Fan, Management, Pets Permitted, Playground, Pool, Sewer Paid, Snow Removal, Storage Shed(s), Trash, Water
Parking
- Total parking spaces:1
- Parking description:Covered
- Carport spaces:1
New listings near 412 N 1250 W #71
- New
 $464,900Active3 beds 3 baths2,157 sq. ft.
1515 S 920 W #152, Clearfield, UT 84015
MLS# 2191759Listed by: LENNAR HOMES OF UTAH, LLC - New
 $508,900Active4 beds 3 baths2,508 sq. ft.
1521 S 920 W #153, Clearfield, UT 84015
MLS# 2191748Listed by: LENNAR HOMES OF UTAH, LLC  $320,000Pending4 beds 2 baths2,450 sq. ft.
1109 E 1100 S, Clearfield, UT 84015
MLS# 2191739Listed by: EQUITY REAL ESTATE (SELECT)- New
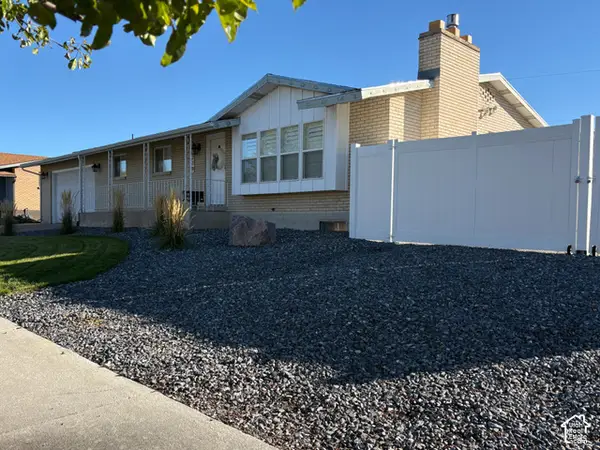 $464,000Active5 beds 3 baths2,820 sq. ft.
1279 S 1250 E, Clearfield, UT 84015
MLS# 2191740Listed by: BLACKBURN JONES REAL ESTATE INCORPORATED - New
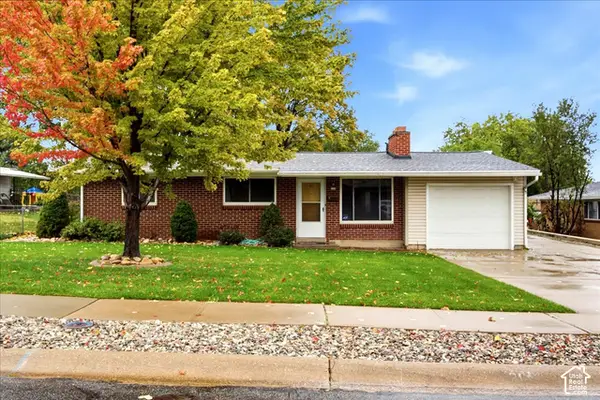 $398,000Active3 beds 2 baths1,473 sq. ft.
268 W 550 N, Clearfield, UT 84015
MLS# 2191466Listed by: POWERHOUSE REAL ESTATE - New
 $464,900Active4 beds 3 baths2,858 sq. ft.
1386 S 1250 E, Clearfield, UT 84015
MLS# 2191359Listed by: REAL ESTATE ESSENTIALS - New
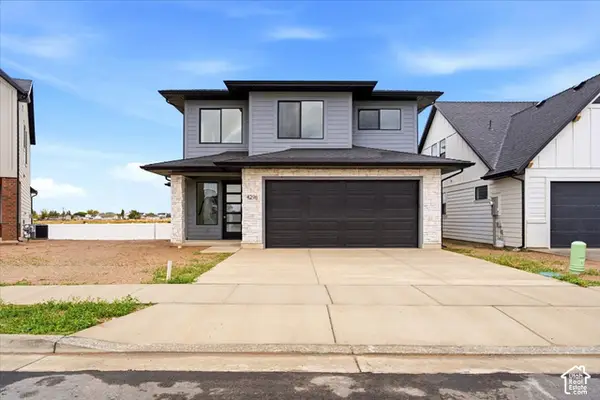 $584,900Active3 beds 3 baths2,137 sq. ft.
4296 W 350 S #614, West Point, UT 84015
MLS# 2191378Listed by: WINDERMERE REAL ESTATE (LAYTON BRANCH) - Open Sat, 11am to 2pmNew
 $399,900Active3 beds 2 baths1,148 sq. ft.
2434 W 2250 N, Clearfield, UT 84015
MLS# 2190615Listed by: REAL ESTATE WITH ROGER A PROFESSIONAL LIMITED LIABILITY COMPANY - New
 $405,000Active4 beds 2 baths1,708 sq. ft.
190 Ross Dr, Clearfield, UT 84015
MLS# 2187365Listed by: EQUITY REAL ESTATE (SELECT)


Protect your home and budget from life's surprises with an Assurant Home Warranty, backed by a partner that supports you through every step of homeownership. Explore Plans.
© 2026 Better Homes and Gardens Real Estate LLC. An Anywhere Real Estate company. All rights reserved. Better Homes and Gardens® Real Estate is a registered trademark owned by Meredith Operations Corporation, licensed to Better Homes and Gardens Real Estate LLC and used with permission. Better Homes and Gardens Real Estate LLC fully supports the principles of the Fair Housing Act and the Equal Opportunity Act. Listing information is deemed reliable but is not guaranteed accurate.
Each office is independently owned and operated.
Any services or products provided by third parties are not provided by, affiliated with or related to Better Homes and Gardens Real Estate LLC, or its affiliated companies.