
460 E Depot St #113, Clearfield, UT 84015
Local realty services provided by:Better Homes and Gardens Real Estate Momentum
460 E Depot St #113,Clearfield, UT 84015
$399,900
- 3 Beds
- 3 Baths
- 1,627 sq. ft.
- Townhouse
- Active
Listed by: ana v bravo-duran
Office: omada real estate (team plus realty)
MLS#:2173919
Source:SL
Price summary
- Price:$399,900
- Price per sq. ft.:$245.79
- Monthly HOA dues:$125
About this home
Welcome to this stunning, modern row-end townhome in Clearfield offering low-maintenance living with incredible mountain views! Built in 2025, this beautifully finished 3-bedroom, 2.5-bathroom home boasts 1,627 square feet of thoughtfully designed living space. The open-concept main floor features sleek LVP flooring, high-end granite countertops, stainless steel appliances, and a smart thermostat for maximum comfort and energy efficiency. Upstairs, you will find three spacious bedrooms, including a primary suite with a walk-in closet and a primary bath with a separate tub and shower. Enjoy outdoor relaxation on your private balcony, take advantage of the attached two-car garage, and rest easy knowing the HOA covers exterior insurance, trash, snow removal, and landscaping. Conveniently located near local parks, schools, and major commuter routes, this turn-key home is ready for its next owner! -- Buyer to verify all information.
Contact an agent
Home facts
- Year built:2025
- Subdivision & Development:THE UNION TOWNHOMES
- Listing ID #:2173919
- Added:52 day(s) ago
- Updated:September 14, 2026 at 11:55 AM
Rooms and interior
- Bedrooms:3
- Total bathrooms:3
- Full bathrooms:2
- Half bathrooms:1
- Rooms Total:9
- Flooring:Carpet
- Bathrooms Description:Bath: Sep. Tub/Shower
- Kitchen Description:Disposal, Microwave, Portable Dishwasher, Range/Oven: Free Stdng.
- Basement Description:Slab
- Living area:1,627 sq. ft.
Heating and cooling
- Cooling:Central Air
- Heating:Electric, Forced Air, Gas: Central
Structure and exterior
- Roof:Membrane
- Year built:2025
- Building area:1,627 sq. ft.
- Lot area:0.02 Acres
- Lot Features:Sidewalks, Sprinkler: Auto-Full
- Architectural Style:Townhouse
- Construction Materials:Brick, Cement Siding, Stucco
- Exterior Features:Balcony
- Levels:3 Story
Schools
- High school:Clearfield
- Middle school:North Davis
- Elementary school:South Clearfield
Utilities
- Water:Water Connected
- Sewer:Sewer Connected, Sewer: Connected, Sewer: Public
Finances and disclosures
- Price:$399,900
- Price per sq. ft.:$245.79
- Tax amount:$1,388
Features and amenities
- Laundry features:Dryer, Electric Dryer Hookups, Washer
- Amenities:Closet: Walk-In, Insurance, Smart Thermostat(s), Snow Removal, Trash
Parking
- Total parking spaces:2
- Parking description:2 Car Garage, Attached, Attached Garage, Garage Door Opener
- Garage spaces:2
New listings near 460 E Depot St #113
- New
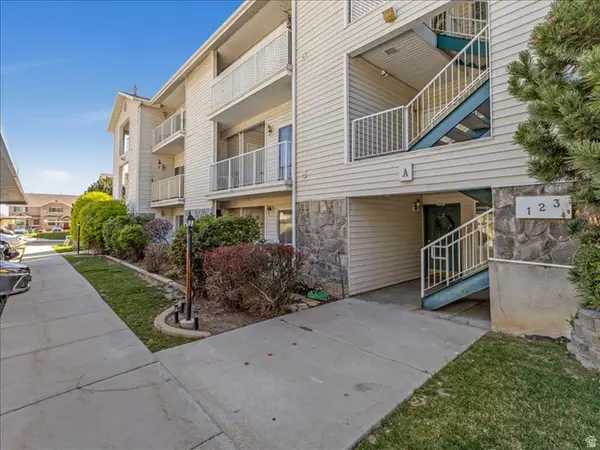 $267,000Active2 beds 2 baths1,037 sq. ft.
490 S 700 E #A-2, Clearfield, UT 84015
MLS# 2185006Listed by: NEXTHOME NAVIGATOR - New
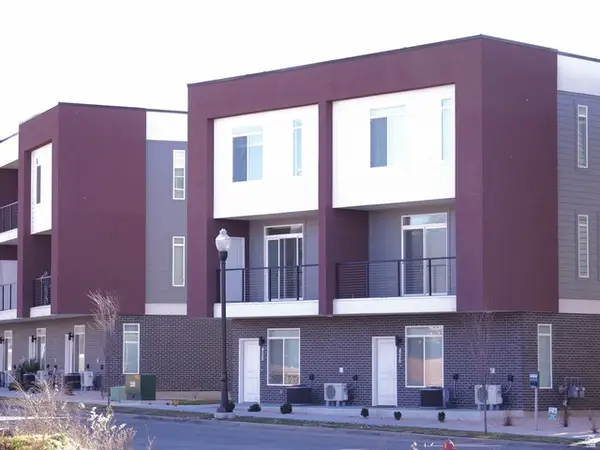 $409,000Active3 beds 3 baths1,627 sq. ft.
462 E 625 S, Clearfield, UT 84015
MLS# 2184162Listed by: EQUITY REAL ESTATE (SELECT) - New
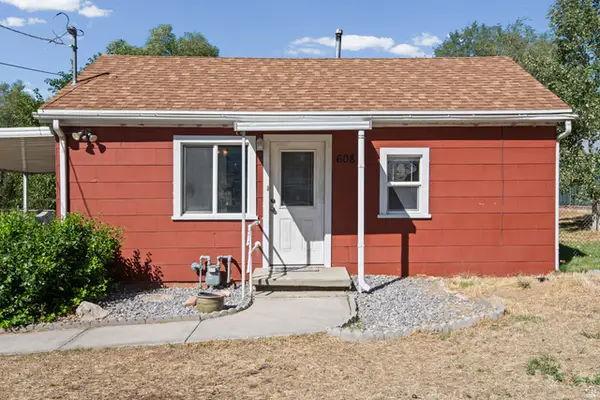 $324,500Active2 beds 1 baths700 sq. ft.
608 S 1000 E, Clearfield, UT 84015
MLS# 2183650Listed by: KW SUCCESS KELLER WILLIAMS REALTY - New
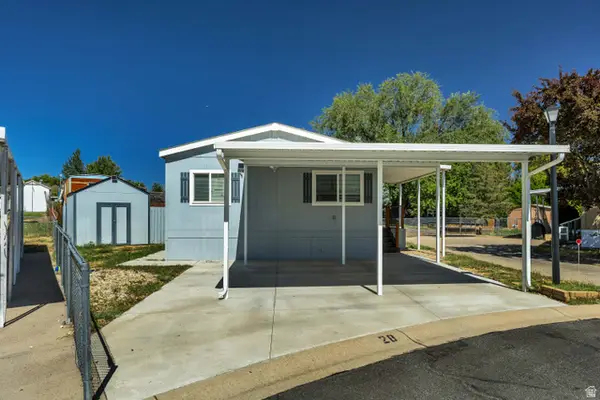 $75,000Active3 beds 2 baths1,152 sq. ft.
1350 W 300 N #28, Clearfield, UT 84015
MLS# 2183404Listed by: JUPIDOOR LLC 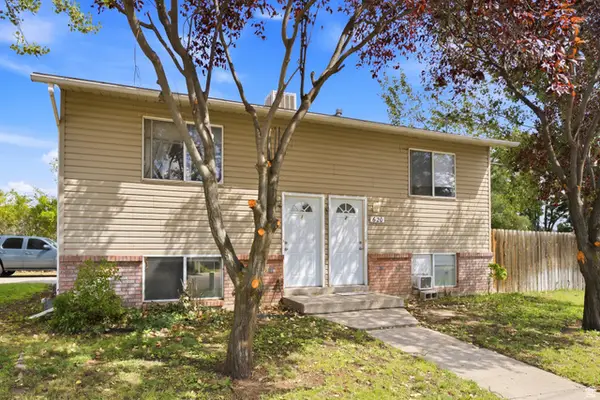 $499,900Active4 beds 2 baths1,768 sq. ft.
620 E 950 Dr S, Clearfield, UT 84015
MLS# 2180555Listed by: BLAKEMORE REAL ESTATE LLC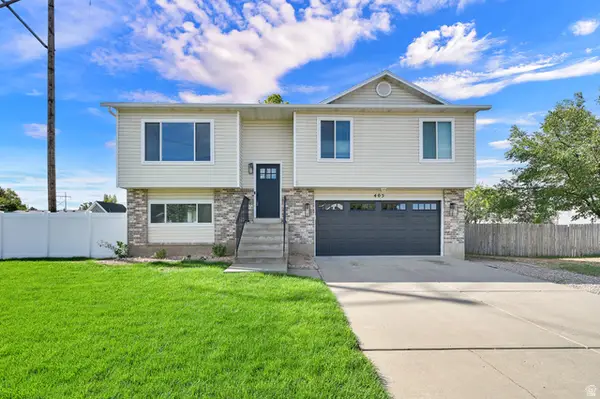 $450,000Pending4 beds 3 baths1,683 sq. ft.
405 W 1900 S, Clearfield, UT 84015
MLS# 2182692Listed by: EQUITY REAL ESTATE (SELECT)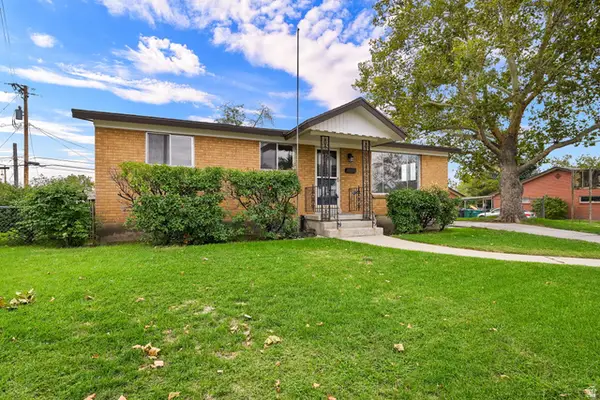 $389,900Active3 beds 2 baths2,200 sq. ft.
106 W 700 N, Clearfield, UT 84015
MLS# 2182537Listed by: COLDWELL BANKER REALTY (DAVIS COUNTY)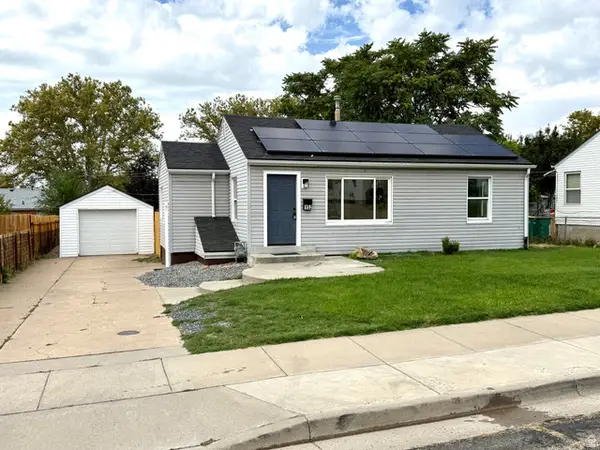 $375,000Active4 beds 2 baths1,404 sq. ft.
152 S 400 E, Clearfield, UT 84015
MLS# 2182554Listed by: ASPEN RIDGE REAL ESTATE LLC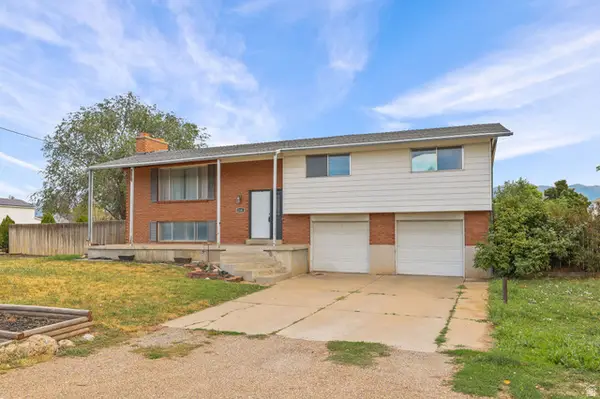 $455,000Active4 beds 3 baths2,062 sq. ft.
2205 S Main St, Clearfield, UT 84015
MLS# 2182131Listed by: RE/MAX ASSOCIATES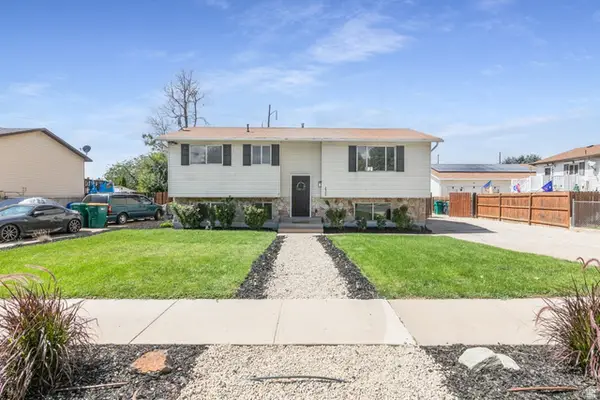 $447,000Active5 beds 2 baths1,896 sq. ft.
2340 S Main St, Clearfield, UT 84015
MLS# 2182106Listed by: KW SUCCESS KELLER WILLIAMS REALTY (LAYTON)


Protect your home and budget from life's surprises with an Assurant Home Warranty, backed by a partner that supports you through every step of homeownership. Explore Plans.
© 2026 Better Homes and Gardens Real Estate LLC. An Anywhere Real Estate company. All rights reserved. Better Homes and Gardens® Real Estate is a registered trademark owned by Meredith Operations Corporation, licensed to Better Homes and Gardens Real Estate LLC and used with permission. Better Homes and Gardens Real Estate LLC fully supports the principles of the Fair Housing Act and the Equal Opportunity Act. Listing information is deemed reliable but is not guaranteed accurate.
Each office is independently owned and operated.
Any services or products provided by third parties are not provided by, affiliated with or related to Better Homes and Gardens Real Estate LLC, or its affiliated companies.