
755 Barlow St N, Clearfield, UT 84015
Local realty services provided by:Better Homes and Gardens Real Estate Momentum
755 Barlow St N,Clearfield, UT 84015
$449,000
- 5 Beds
- 3 Baths
- 2,105 sq. ft.
- Single family
- Active
Listed by: dallas m dodds
Office: realty absolute
MLS#:2181118
Source:SL
Price summary
- Price:$449,000
- Price per sq. ft.:$213.3
About this home
Exceptional flexibility meets comfort in this light-filled single family home featuring dual-living capabilities. The main level welcomes you with sun-drenched living spaces and a spacious layout designed for easy daily living. Downstairs, a lower level suite provides independence, complete with its own full kitchen, laundry hookups, and a private entrance. Whether you want a multi-generational living setup or a private guest suite, this unique property offers endless possibilities.
Contact an agent
Home facts
- Year built:1983
- Subdivision & Development:GREEN HILLS ACRES
- Listing ID #:2181118
- Added:1 day(s) ago
- Updated:August 26, 2026 at 11:26 AM
Rooms and interior
- Bedrooms:5
- Total bathrooms:3
- Full bathrooms:2
- Half bathrooms:1
- Rooms Total:18
- Flooring:Carpet, Laminate, Tile
- Bathrooms Description:Jetted Tub
- Kitchen Description:Disposal, Kitchen: Second, Kitchen: Updated, Microwave, Range/Oven: Free Stdng., Refrigerator
- Basement Description:Full
- Living area:2,105 sq. ft.
Heating and cooling
- Cooling:Central Air
- Heating:Forced Air, Gas: Central
Structure and exterior
- Roof:Asphalt
- Year built:1983
- Building area:2,105 sq. ft.
- Lot area:0.18 Acres
- Lot Features:Curb & Gutter, Fenced: Full, Flat, Road: Paved, Sidewalks, Sprinkler: Auto-Full
- Construction Materials:Aluminum, Brick
- Exterior Features:Lighting, Patio: Open
- Levels:2 Story
Schools
- High school:Clearfield
- Middle school:North Davis
- Elementary school:Doxey
Utilities
- Water:Culinary, Water Connected
- Sewer:Sewer Connected, Sewer: Connected
Finances and disclosures
- Price:$449,000
- Price per sq. ft.:$213.3
- Tax amount:$2,600
Features and amenities
- Laundry features:Dryer, Electric Dryer Hookups, Washer
- Amenities:Jetted Tub, Mother-In-Law Apartment
Parking
- Total parking spaces:3
- Parking description:Covered, Parking: Uncovered
- Carport spaces:1
New listings near 755 Barlow St N
- New
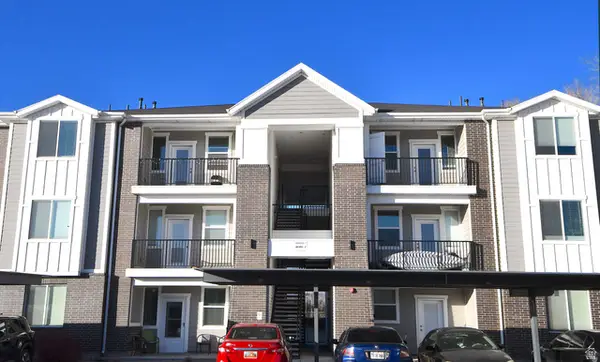 $238,900Active2 beds 2 baths1,045 sq. ft.
142 E 7th 25 #B304, Syracuse, UT 84075
MLS# 2181142Listed by: RE/MAX ASSOCIATES - New
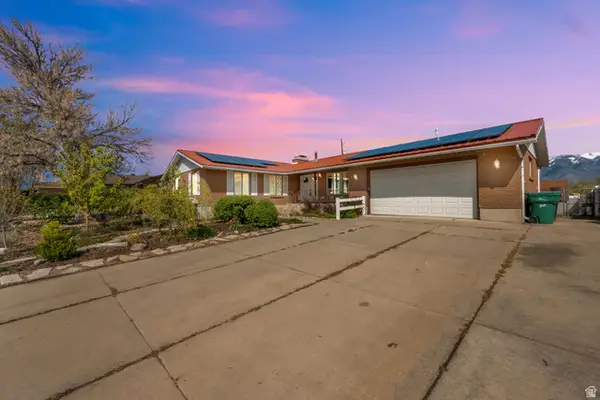 $487,900Active4 beds 3 baths3,228 sq. ft.
1415 S 1250 E, Clearfield, UT 84015
MLS# 2180805Listed by: TAYLORED REALTY - New
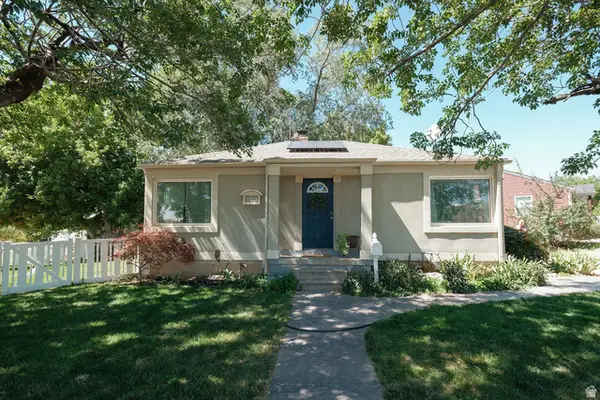 $379,999Active4 beds 2 baths1,638 sq. ft.
153 S Lakeview Dr, Clearfield, UT 84015
MLS# 2180742Listed by: KETTLE & CO. REAL ESTATE - New
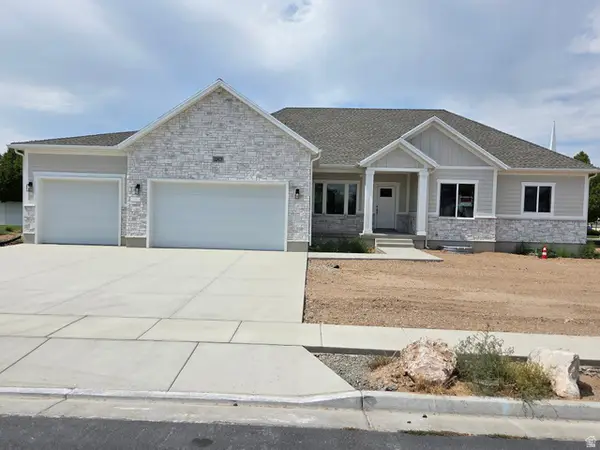 $739,000Active3 beds 3 baths3,408 sq. ft.
1263 N 2770 W, Clinton, UT 84015
MLS# 2180576Listed by: EQUITY REAL ESTATE (SELECT) - New
 $464,900Active4 beds 2 baths1,816 sq. ft.
786 N 625 W, Clearfield, UT 84015
MLS# 2180423Listed by: BERKSHIRE HATHAWAY HOMESERVICES UTAH PROPERTIES (SO OGDEN) - New
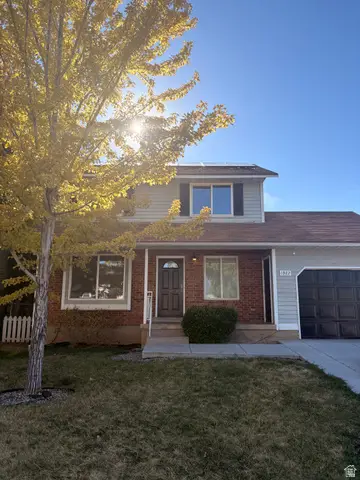 $430,000Active4 beds 3 baths2,334 sq. ft.
1922 S 100 E, Clearfield, UT 84015
MLS# 2180064Listed by: RANLIFE REAL ESTATE INC - Open Sat, 2 to 4pmNew
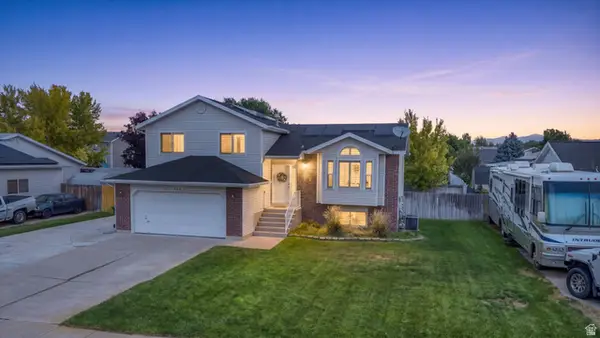 $519,000Active5 beds 3 baths2,033 sq. ft.
538 W 375 N, Clearfield, UT 84015
MLS# 2178756Listed by: EQUITY REAL ESTATE (SELECT) - New
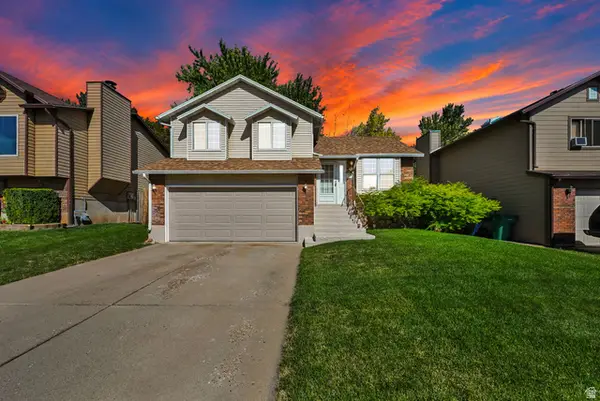 $445,000Active4 beds 2 baths2,030 sq. ft.
121 N 400 W, Clearfield, UT 84015
MLS# 2179620Listed by: CENTURY 21 EVEREST - New
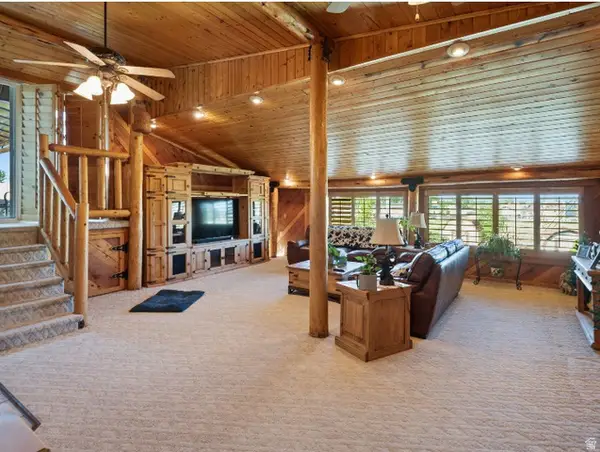 $524,500Active3 beds 2 baths2,297 sq. ft.
115 N 1400 W, Clearfield, UT 84015
MLS# 2179529Listed by: REDFIN CORPORATION


Protect your home and budget from life's surprises with an Assurant Home Warranty, backed by a partner that supports you through every step of homeownership. Explore Plans.
© 2026 Better Homes and Gardens Real Estate LLC. An Anywhere Real Estate company. All rights reserved. Better Homes and Gardens® Real Estate is a registered trademark owned by Meredith Operations Corporation, licensed to Better Homes and Gardens Real Estate LLC and used with permission. Better Homes and Gardens Real Estate LLC fully supports the principles of the Fair Housing Act and the Equal Opportunity Act. Listing information is deemed reliable but is not guaranteed accurate.
Each office is independently owned and operated.
Any services or products provided by third parties are not provided by, affiliated with or related to Better Homes and Gardens Real Estate LLC, or its affiliated companies.