
780 S Birch St E, Clearfield, UT 84015
Local realty services provided by:Better Homes and Gardens Real Estate Momentum
Listed by: michael a. carmody, heather cruey carmody
Office: kw south valley keller williams
MLS#:2173558
Source:SL
Price summary
- Price:$359,900
- Price per sq. ft.:$192.25
About this home
This charming brick rambler features a BRAND NEW KITCHEN that serves as the heart of the home. Whether you're a first-time buyer, investor, or looking for an opportunity to build equity, this property is at an attractive price point. The functional floor plan provides plenty of living space, second kitchen in basement, generous storage, and flexible rooms that could be used for guests, a home office and hobbies. Outside, you'll enjoy a fully fenced backyard, mature landscaping, automatic sprinklers, and a storage shed. Conveniently located near schools, parks, shopping, dining, and commuter routes. Affordable homes with this much space are becoming increasingly difficult to find, don't miss your opportunity to make this one your own! Buyer to verify all information. Square footage figures are provided as a courtesy estimate only and were obtained from county records. Buyer is advised to obtain an independent measurement.
Contact an agent
Home facts
- Year built:1955
- Listing ID #:2173558
- Added:61 day(s) ago
- Updated:September 22, 2026 at 08:19 AM
Rooms and interior
- Bedrooms:4
- Total bathrooms:2
- Full bathrooms:1
- Rooms Total:12
- Flooring:Carpet, Tile, Vinyl
- Kitchen Description:Disposal, Kitchen: Updated, Microwave, Range/Oven: Free Stdng., Refrigerator
- Basement Description:Full
- Living area:1,872 sq. ft.
Heating and cooling
- Cooling:Central Air
- Heating:Forced Air, Gas: Central
Structure and exterior
- Roof:Asphalt
- Year built:1955
- Building area:1,872 sq. ft.
- Lot area:0.19 Acres
- Lot Features:Fenced: Partial, Sprinkler: Auto-Full
- Architectural Style:Rambler/Ranch
- Construction Materials:Brick
- Levels:2 Story
Schools
- High school:Clearfield
- Middle school:Central Davis
- Elementary school:South Clearfield
Utilities
- Water:Culinary, Water Connected
- Sewer:Sewer Connected, Sewer: Connected, Sewer: Public
Finances and disclosures
- Price:$359,900
- Price per sq. ft.:$192.25
- Tax amount:$2,136
Features and amenities
- Laundry features:Dryer, Gas Dryer Hookups, Washer
- Amenities:Ceiling Fan, Storage Shed(s), Window Coverings
Parking
- Total parking spaces:2
- Carport spaces:1
New listings near 780 S Birch St E
- New
 $449,900Active5 beds 3 baths2,526 sq. ft.
162 W 1980 S, Clearfield, UT 84015
MLS# 2182413Listed by: NORTHERN REALTY INC - New
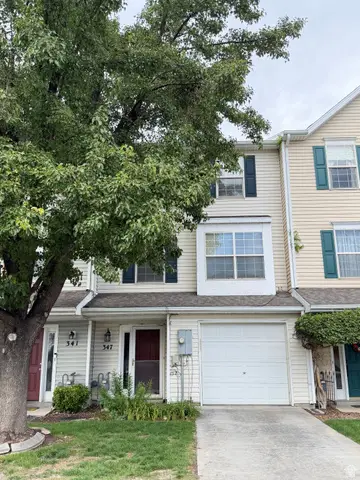 $335,000Active2 beds 2 baths1,499 sq. ft.
347 E 500 S, Clearfield, UT 84015
MLS# 2186261Listed by: WINDERMERE REAL ESTATE (DRAPER) - New
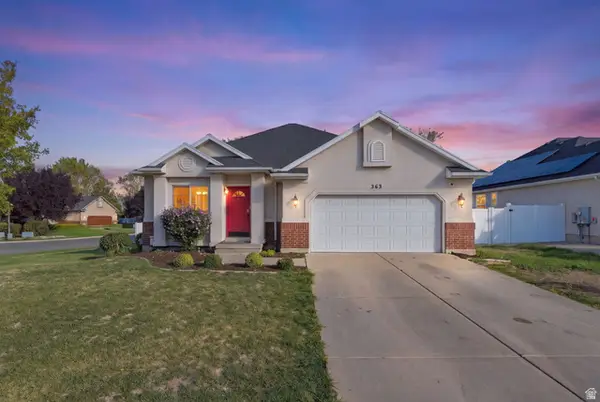 $569,900Active5 beds 3 baths2,651 sq. ft.
363 E 1900 S, Clearfield, UT 84015
MLS# 2185916Listed by: REAL BROKER, LLC - Open Sat, 11am to 1pmNew
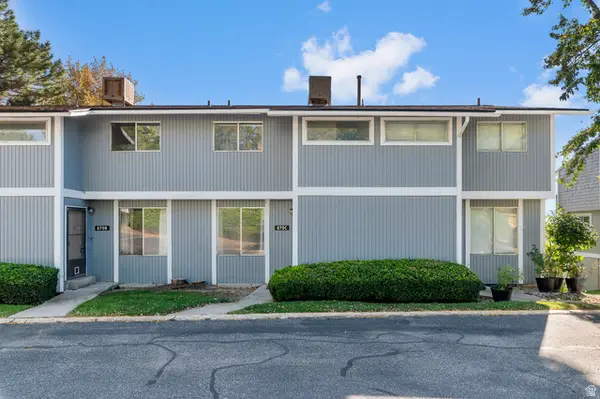 $290,000Active3 beds 3 baths1,788 sq. ft.
870 S 1625 E #C, Clearfield, UT 84015
MLS# 2185962Listed by: WISER REAL ESTATE, LLC - New
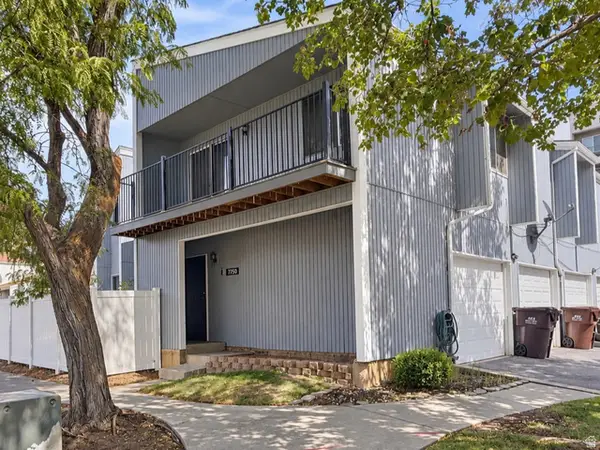 $220,000Active2 beds 2 baths1,056 sq. ft.
775 S 1650 E #D, Clearfield, UT 84015
MLS# 2185966Listed by: KW SUCCESS KELLER WILLIAMS REALTY - New
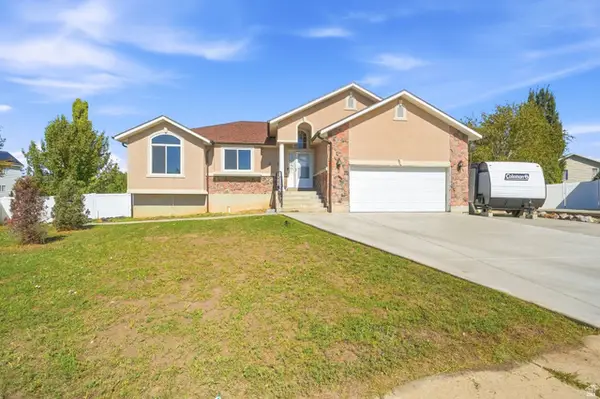 $545,000Active5 beds 2 baths3,110 sq. ft.
569 E 2200 S, Clearfield, UT 84015
MLS# 2185763Listed by: EXP REALTY, LLC - New
 $249,999Active3 beds 3 baths1,723 sq. ft.
870 S 1625 E #C, Clearfield, UT 84015
MLS# 2185743Listed by: TIFFANY & COMPANY REAL ESTATE INC - New
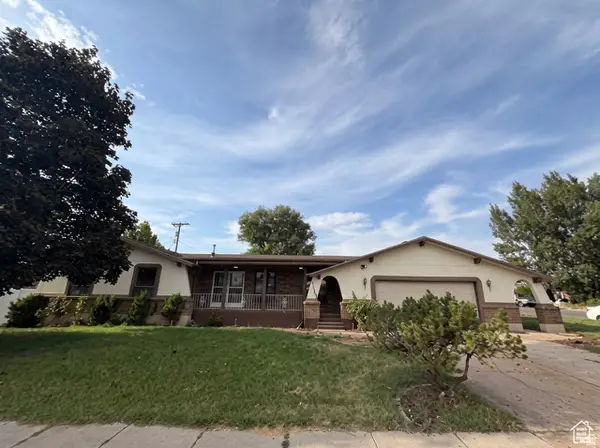 $474,900Active4 beds 3 baths2,858 sq. ft.
1386 S 1250 E, Clearfield, UT 84015
MLS# 2185614Listed by: REAL ESTATE ESSENTIALS - New
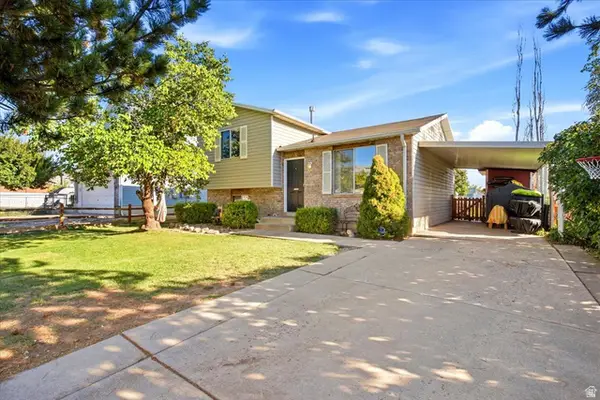 $410,000Active3 beds 2 baths1,255 sq. ft.
425 W 300 N, Clearfield, UT 84015
MLS# 2185495Listed by: RE/MAX ASSOCIATES - New
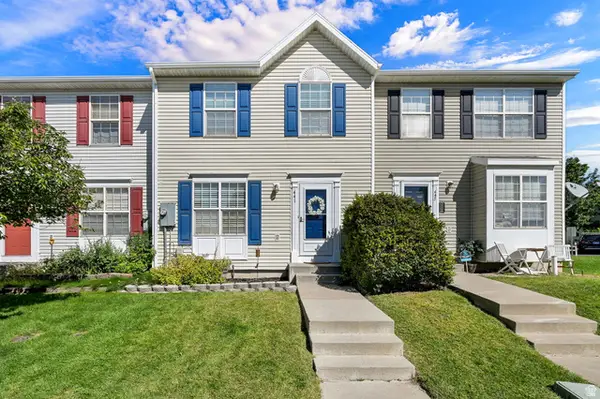 $315,000Active3 beds 2 baths1,677 sq. ft.
441 E 500 S, Clearfield, UT 84015
MLS# 2185487Listed by: EQUITY REAL ESTATE (SELECT)


Protect your home and budget from life's surprises with an Assurant Home Warranty, backed by a partner that supports you through every step of homeownership. Explore Plans.
© 2026 Better Homes and Gardens Real Estate LLC. An Anywhere Real Estate company. All rights reserved. Better Homes and Gardens® Real Estate is a registered trademark owned by Meredith Operations Corporation, licensed to Better Homes and Gardens Real Estate LLC and used with permission. Better Homes and Gardens Real Estate LLC fully supports the principles of the Fair Housing Act and the Equal Opportunity Act. Listing information is deemed reliable but is not guaranteed accurate.
Each office is independently owned and operated.
Any services or products provided by third parties are not provided by, affiliated with or related to Better Homes and Gardens Real Estate LLC, or its affiliated companies.