
1118 N 575 W, Clinton, UT 84015
Local realty services provided by:Better Homes and Gardens Real Estate Momentum
1118 N 575 W,Clinton, UT 84015
$385,000
- 4 Beds
- 2 Baths
- 2,005 sq. ft.
- Single family
- Active
Listed by: brian olsen, ian peterson
Office: ranlife real estate inc
MLS#:2175634
Source:SL
Price summary
- Price:$385,000
- Price per sq. ft.:$192.02
About this home
Welcome to this charming, move-in-ready split-entry home! Built in 1981 and thoughtfully updated, this single-family residence offers 4 spacious bedrooms and 2 full bathrooms, perfect for growing families or those seeking comfortable living spaces.Step inside to find large gathering areas with newer flooring throughout, including tile, carpet, and laminate. The full basement features a walkout entrance, providing flexible space for a home office, rec room, or additional storage. Modern conveniences abound with included appliances like a refrigerator, range/oven, dishwasher, garbage disposal, and range hood. Home has been equipped with new gutters and new Porch Railings. Stay comfortable year-round with central air conditioning, forced air gas heating, AC unit, and water heater. A water softener is also included for added ease, enjoy the 3 tier dishwasher.Outside, enjoy a fully fenced lot with automatic full sprinklers, and complete landscaping. Take in mountain views from the backyard. The concrete driveway offers uncovered parking for up to 3 vehicles. Ideally located near Walking trail, park, schools, shopping, I-15 access, Hill Air Force Base (HAFB), hospitals, and clinics, this home combines convenience with a peaceful neighborhood setting. Recent updates like a new roof ensure peace of mind. No HOA fees here! Don't miss out-schedule your showing today and make this updated gem your own!...
Contact an agent
Home facts
- Year built:1981
- Listing ID #:2175634
- Added:55 day(s) ago
- Updated:September 24, 2026 at 11:38 AM
Rooms and interior
- Bedrooms:4
- Total bathrooms:2
- Full bathrooms:1
- Rooms Total:13
- Flooring:Carpet, Laminate, Tile
- Kitchen Description:Disposal, Range/Oven: Free Stdng., Refrigerator
- Basement Description:Entrance, Full, Walk-Out Access
- Living area:2,005 sq. ft.
Heating and cooling
- Cooling:Central Air
- Heating:Forced Air, Gas: Central
Structure and exterior
- Roof:Asphalt
- Year built:1981
- Building area:2,005 sq. ft.
- Lot area:0.2 Acres
- Lot Features:Corner Lot, Curb & Gutter, Fenced: Full, Sprinkler: Auto-Full
- Architectural Style:Split Entry/Bi Level
- Construction Materials:Aluminum, Brick
- Exterior Features:Basement Entrance, Walkout
- Levels:2 Story
Schools
- High school:Clearfield
- Middle school:Sunset
- Elementary school:Clinton
Utilities
- Water:Culinary, Secondary, Water Connected
- Sewer:Sewer Connected, Sewer: Connected, Sewer: Public
Finances and disclosures
- Price:$385,000
- Price per sq. ft.:$192.02
- Tax amount:$2,093
Features and amenities
- Laundry features:Electric Dryer Hookups
- Amenities:Water Softener Owned
Parking
- Total parking spaces:4
- Parking description:Parking: Uncovered
New listings near 1118 N 575 W
- New
 $490,000Active5 beds 3 baths2,373 sq. ft.
1598 N 2530 W, Clinton, UT 84015
MLS# 2186898Listed by: FARMHOUSE REALTY GROUP LLC - New
 $1,575,000Active0.76 Acres
1647 N 1900 St W, Sunset, UT 84015
MLS# 2186883Listed by: INTERNATIONAL COMMERCIAL PROPERTIES LLC 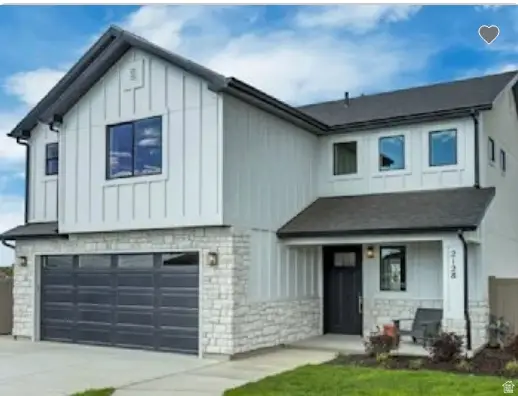 $481,990Active3 beds 3 baths1,680 sq. ft.
2211 W 2575 N #122, Clinton, UT 84015
MLS# 2176193Listed by: RICHMOND AMERICAN HOMES OF UTAH, INC- New
 $499,320Active3 beds 3 baths1,865 sq. ft.
2221 W 2575 N #123, Clinton, UT 84015
MLS# 2186751Listed by: RICHMOND AMERICAN HOMES OF UTAH, INC - New
 $456,619Active3 beds 3 baths1,607 sq. ft.
2584 N 2080 W #183, Clinton, UT 84015
MLS# 2186764Listed by: RICHMOND AMERICAN HOMES OF UTAH, INC 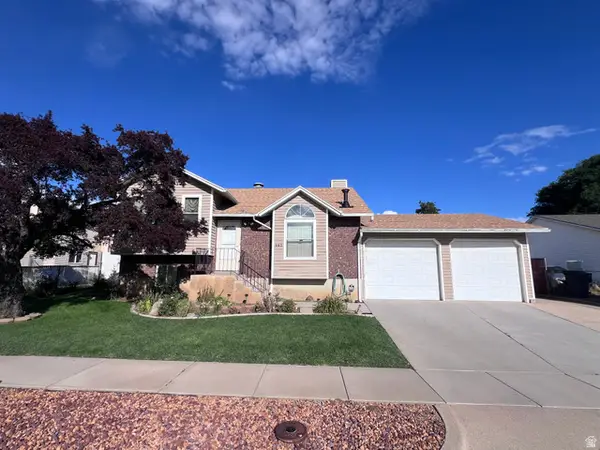 $375,000Pending4 beds 2 baths1,623 sq. ft.
642 N 1420 W, Clinton, UT 84015
MLS# 2186198Listed by: EXP REALTY, LLC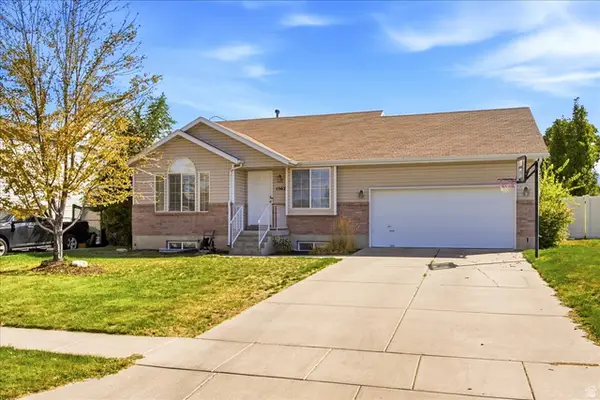 $492,500Pending5 beds 3 baths2,168 sq. ft.
1562 N 2030 W, Clinton, UT 84015
MLS# 2186115Listed by: RE/MAX ASSOCIATES- New
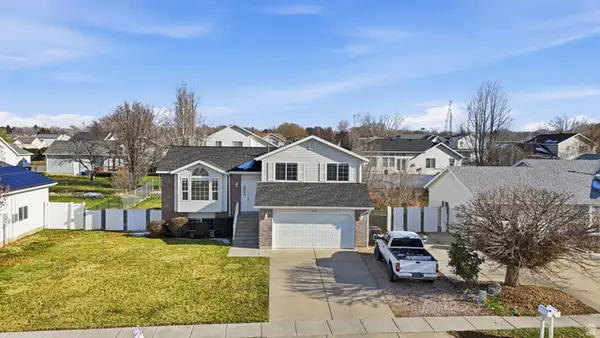 $484,000Active5 beds 3 baths2,010 sq. ft.
1932 N 810 W, Clinton, UT 84015
MLS# 2185987Listed by: EXP REALTY, LLC - New
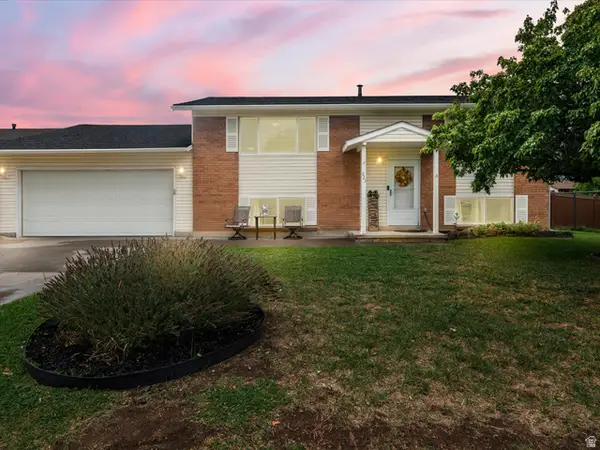 $425,000Active5 beds 2 baths1,800 sq. ft.
623 W 1635 N, Clinton, UT 84015
MLS# 2185919Listed by: RE/MAX ASSOCIATES - New
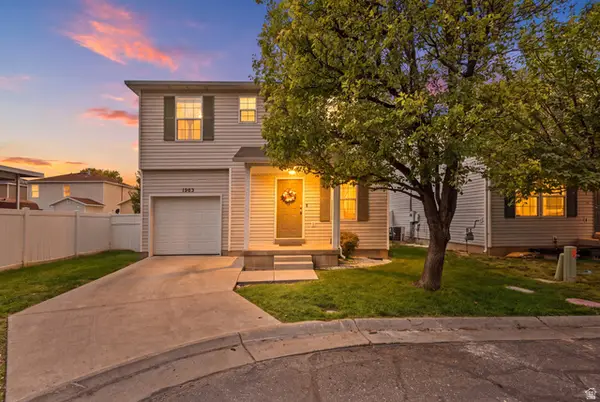 $380,000Active3 beds 3 baths1,302 sq. ft.
1983 N 2195 W, Clinton, UT 84015
MLS# 2185810Listed by: PRESIDIO REAL ESTATE (SOUTH VALLEY)


Protect your home and budget from life's surprises with an Assurant Home Warranty, backed by a partner that supports you through every step of homeownership. Explore Plans.
© 2026 Better Homes and Gardens Real Estate LLC. An Anywhere Real Estate company. All rights reserved. Better Homes and Gardens® Real Estate is a registered trademark owned by Meredith Operations Corporation, licensed to Better Homes and Gardens Real Estate LLC and used with permission. Better Homes and Gardens Real Estate LLC fully supports the principles of the Fair Housing Act and the Equal Opportunity Act. Listing information is deemed reliable but is not guaranteed accurate.
Each office is independently owned and operated.
Any services or products provided by third parties are not provided by, affiliated with or related to Better Homes and Gardens Real Estate LLC, or its affiliated companies.