
1456 W 570 N, Clinton, UT 84015
Local realty services provided by:Better Homes and Gardens Real Estate Momentum
1456 W 570 N,Clinton, UT 84015
$434,000
- 4 Beds
- 2 Baths
- 1,633 sq. ft.
- Single family
- Active
Listed by: nicole nunez, kelly a whitten
Office: berkshire hathaway homeservices utah properties (so ogden)
MLS#:2195878
Source:SL
Price summary
- Price:$434,000
- Price per sq. ft.:$265.77
About this home
Welcome to your dream home! Imagine stepping into a beautifully updated residence that feels brand new, but at the cost of an existing home. Enjoy the charm of a mature yard while experiencing modern living at its finest. This stunning property boasts a nearly new HVAC system, a recently updated roof, and fresh paint throughout. With elegant new flooring and stylish updated bathrooms, you can move right in with peace of mind. The contemporary kitchen, designed with the latest trends in mind, is perfect for both cooking and entertaining. You'll love the sunny south-facing orientation, which warms your home in the winter while providing a shaded oasis in the summer. With four spacious bedrooms and two pristine bathrooms, there's plenty of room for everyone to enjoy. The vaulted ceilings let in an abundance of natural light, creating a bright and welcoming atmosphere. Don't miss the opportunity to own this exceptional home that combines comfort, style, and convenience! Schedule your viewing today and start envisioning your new life here!...
Contact an agent
Home facts
- Year built:1986
- Subdivision & Development:LORI ESTATES PHASE #
- Listing ID #:2195878
- Added:1 day(s) ago
- Updated:November 13, 2026 at 05:03 AM
Rooms and interior
- Bedrooms:4
- Total bathrooms:2
- Full bathrooms:1
- Rooms Total:12
- Flooring:Laminate, Tile
- Kitchen Description:Disposal, Kitchen: Updated, Microwave, Oven: Gas, Range/Oven: Free Stdng.
- Basement Description:Full
- Living area:1,633 sq. ft.
Heating and cooling
- Cooling:Central Air
- Heating:Forced Air, Gas: Stove, Wood
Structure and exterior
- Roof:Asphalt
- Year built:1986
- Building area:1,633 sq. ft.
- Lot area:0.14 Acres
- Lot Features:Fenced: Full, Fenced: Partial, Flat, Sidewalks, Sprinkler: Manual-Partial
- Architectural Style:Split Entry/Bi Level
- Construction Materials:Aluminum, Asphalt, Brick
- Exterior Features:Bay Box Windows, Lighting, Out Buildings, Porch: Open
- Levels:2 Story
Schools
- High school:Clearfield
- Middle school:North Davis
- Elementary school:Holt
Utilities
- Water:Culinary, Secondary, Water Connected
- Sewer:Sewer Connected, Sewer: Connected, Sewer: Public
Finances and disclosures
- Price:$434,000
- Price per sq. ft.:$265.77
- Tax amount:$2,196
Features and amenities
- Laundry features:Electric Dryer Hookups
- Amenities:Vaulted Ceilings
Parking
- Total parking spaces:3
- Parking description:1 Car Garage, Attached, Attached Garage, Built-In, Extra Length, Garage Door Opener, Parking: Uncovered, Rv Parking
- Garage spaces:1
New listings near 1456 W 570 N
- New
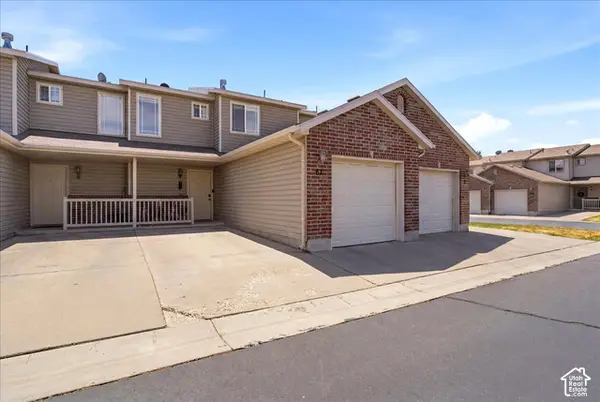 $283,875Active2 beds 2 baths1,235 sq. ft.
652 W 800 N #67, Clinton, UT 84015
MLS# 2196031Listed by: REAL BROKER, LLC (FARMINGTON) - New
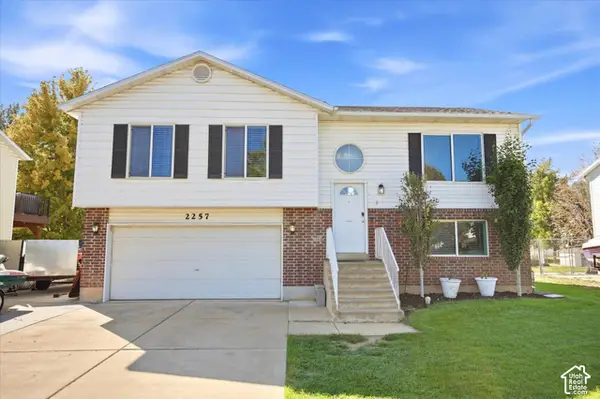 $439,900Active5 beds 2 baths1,631 sq. ft.
2257 N 2290 W, Clinton, UT 84015
MLS# 2196001Listed by: SERHANT UTAH LLC - New
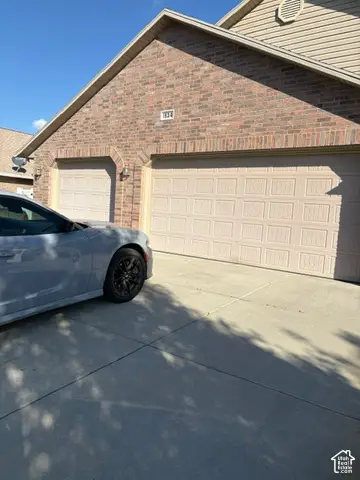 $512,000Active3 beds 3 baths2,230 sq. ft.
1634 N 865 W, Clinton, UT 84015
MLS# 2195674Listed by: ERA BROKERS CONSOLIDATED (UTAH COUNTY) - New
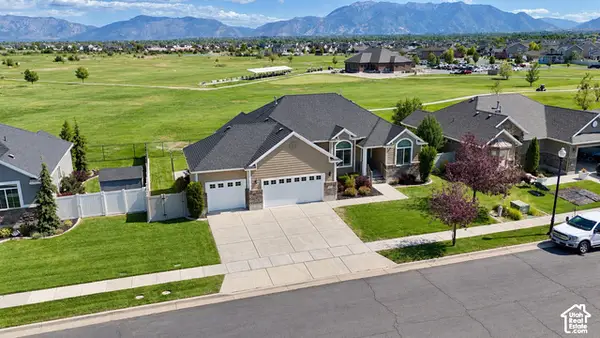 $599,000Active6 beds 3 baths3,232 sq. ft.
2444 N Hooded Crane Cir, Clinton, UT 84015
MLS# 2195561Listed by: UPSIDE REAL ESTATE - New
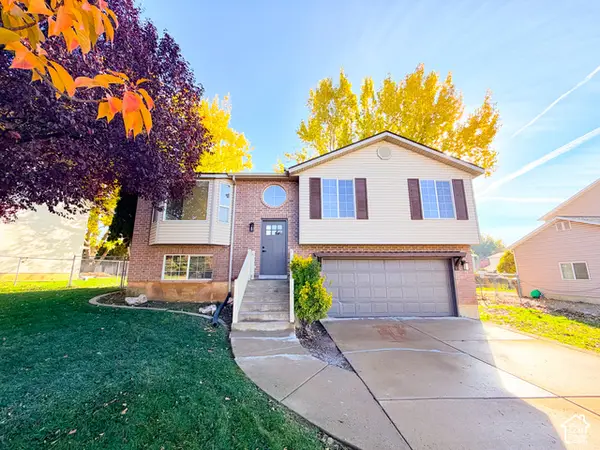 $484,500Active5 beds 2 baths1,674 sq. ft.
2087 W 1630 N, Clinton, UT 84015
MLS# 2195472Listed by: INTERSTATE REALTY BROKERS - New
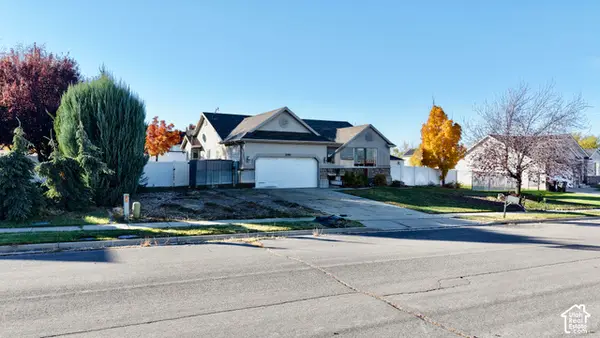 $500,000Active5 beds 3 baths2,746 sq. ft.
2393 W 2580 N, Clinton, UT 84015
MLS# 2195425Listed by: UPSIDE REAL ESTATE - New
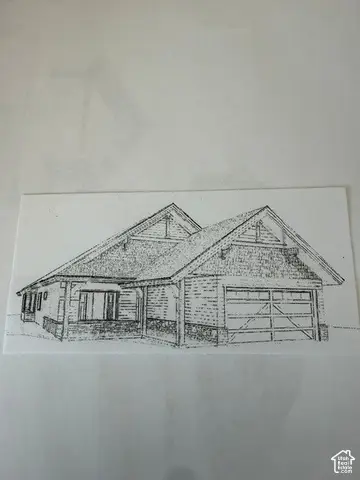 $635,000Active3 beds 3 baths1,760 sq. ft.
4456 W 1950 N #126, West Point, UT 84015
MLS# 2194425Listed by: BERKSHIRE HATHAWAY HOMESERVICES UTAH PROPERTIES (NORTH SALT LAKE) - New
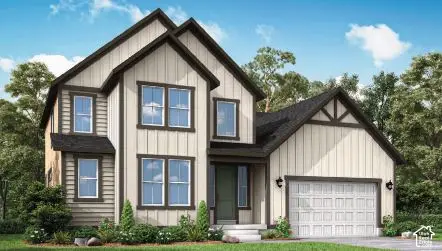 $689,000Active4 beds 3 baths4,026 sq. ft.
3829 W Sandhill Crane Dr, Clinton, UT 84015
MLS# 2194345Listed by: IVORY HOMES, LTD 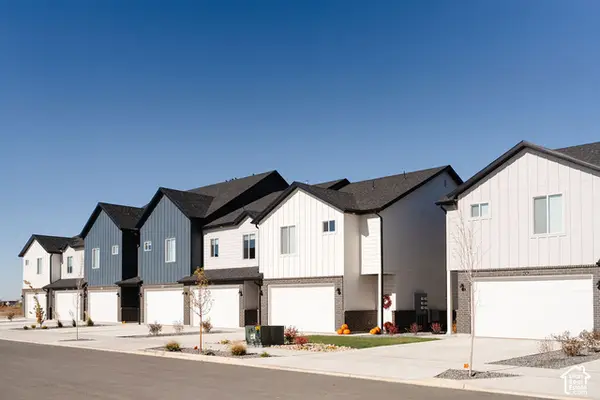 $420,000Pending3 beds 3 baths1,575 sq. ft.
4395 W 1825 N #119, West Point, UT 84015
MLS# 2194160Listed by: KETTLE & CO. REAL ESTATE


Protect your home and budget from life's surprises with an Assurant Home Warranty, backed by a partner that supports you through every step of homeownership. Explore Plans.
© 2026 Better Homes and Gardens Real Estate LLC. An Anywhere Real Estate company. All rights reserved. Better Homes and Gardens® Real Estate is a registered trademark owned by Meredith Operations Corporation, licensed to Better Homes and Gardens Real Estate LLC and used with permission. Better Homes and Gardens Real Estate LLC fully supports the principles of the Fair Housing Act and the Equal Opportunity Act. Listing information is deemed reliable but is not guaranteed accurate.
Each office is independently owned and operated.
Any services or products provided by third parties are not provided by, affiliated with or related to Better Homes and Gardens Real Estate LLC, or its affiliated companies.