
1891 N 950 W, Clinton, UT 84015
Local realty services provided by:Better Homes and Gardens Real Estate Momentum
1891 N 950 W,Clinton, UT 84015
$464,900
- 4 Beds
- 2 Baths
- 1,735 sq. ft.
- Single family
- Active
Listed by: lisa m fuit
Office: elevation re llc.
MLS#:2193223
Source:SL
Price summary
- Price:$464,900
- Price per sq. ft.:$267.95
About this home
Very nice multi-level home, recently remodeled kitchen and bathrooms. 2 Car attached garage, RV parking, nice big back yard with covered patio. Open floor plan in kitchen and formal living room. Quiet neighborhood with walking trail behind house. This house is a must see! schedule your showing today! Square footage figures are provided as a courtesy estimate only and were obtained from public records_. Buyer is advised to obtain an independent measurement.
Contact an agent
Home facts
- Year built:1996
- Subdivision & Development:KALI ESTATES
- Listing ID #:2193223
- Added:1 day(s) ago
- Updated:October 30, 2026 at 02:36 PM
Rooms and interior
- Bedrooms:4
- Total bathrooms:2
- Full bathrooms:1
- Rooms Total:12
- Flooring:Carpet, Tile
- Kitchen Description:Disposal, Kitchen: Updated, Microwave, Portable Dishwasher, Refrigerator
- Basement Description:Full
- Living area:1,735 sq. ft.
Heating and cooling
- Cooling:Central Air
- Heating:Gas: Central
Structure and exterior
- Roof:Asphalt
- Year built:1996
- Building area:1,735 sq. ft.
- Lot area:0.19 Acres
- Lot Features:Fenced: Full, Secluded
- Architectural Style:Tri/Multi-Level
- Construction Materials:Asphalt, Brick
- Exterior Features:Covered, Lighting, Patio: Covered, Walkout
- Levels:3 Story
Schools
- High school:Northridge
- Middle school:Sunset
- Elementary school:Clinton
Utilities
- Water:Culinary, Secondary, Water Connected
- Sewer:Sewer Connected, Sewer: Connected
Finances and disclosures
- Price:$464,900
- Price per sq. ft.:$267.95
- Tax amount:$2,094
Features and amenities
- Laundry features:Electric Dryer Hookups
- Amenities:Ceiling Fan, Storage Shed(s)
Parking
- Total parking spaces:7
- Parking description:2 Car Garage, Attached, Attached Garage, Extra Length, Rv Parking
- Garage spaces:2
New listings near 1891 N 950 W
- New
 $415,000Active3 beds 3 baths1,575 sq. ft.
4345 W 1825 N #128, West Point, UT 84015
MLS# 2193630Listed by: KETTLE & CO. REAL ESTATE - New
 $425,000Active3 beds 3 baths1,575 sq. ft.
4359 W 1825 N #125, West Point, UT 84015
MLS# 2193597Listed by: KETTLE & CO. REAL ESTATE - New
 $415,000Active3 beds 3 baths1,575 sq. ft.
4379 W 1825 N #122, West Point, UT 84015
MLS# 2193598Listed by: KETTLE & CO. REAL ESTATE - New
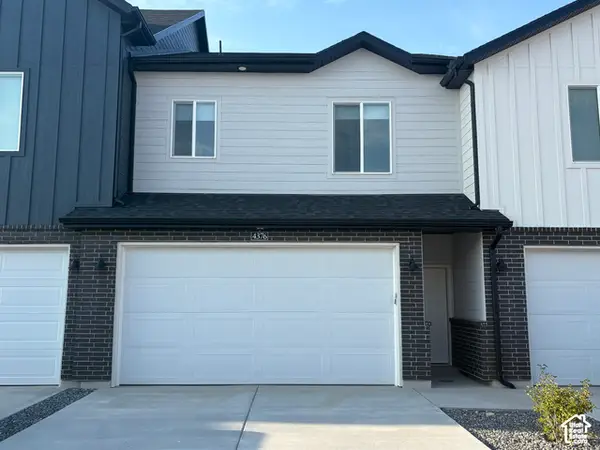 $379,900Active3 beds 3 baths1,546 sq. ft.
4341 W 1825 N #129, West Point, UT 84015
MLS# 2193587Listed by: KETTLE & CO. REAL ESTATE - New
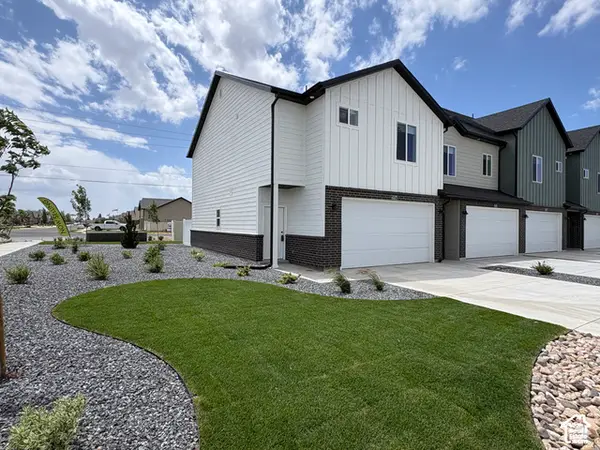 $425,000Active3 beds 3 baths1,575 sq. ft.
4371 W 1825 N #124, West Point, UT 84015
MLS# 2193589Listed by: KETTLE & CO. REAL ESTATE - New
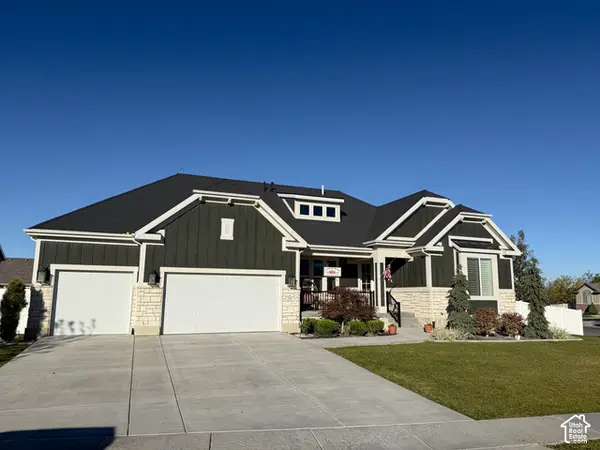 $875,500Active5 beds 4 baths4,200 sq. ft.
2283 N Snowy Crane Dr, Clinton, UT 84015
MLS# 2193122Listed by: GOLDEN SPIKE REALTY - New
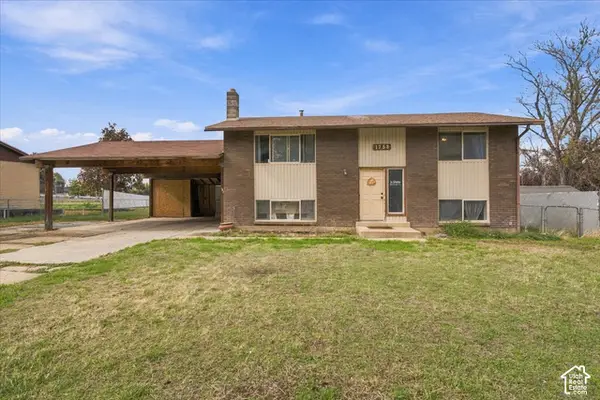 $384,900Active4 beds 1 baths1,764 sq. ft.
1753 N 2900 W, Clinton, UT 84015
MLS# 2192970Listed by: RE/MAX ASSOCIATES - New
 $529,990Active4 beds 3 baths2,855 sq. ft.
2458 N 1765 W #138, Clinton, UT 84015
MLS# 2192887Listed by: MERITAGE HOMES OF UTAH, INC - New
 $549,990Active4 beds 3 baths3,285 sq. ft.
2498 N 1765 W #133, Clinton, UT 84015
MLS# 2192892Listed by: MERITAGE HOMES OF UTAH, INC


Protect your home and budget from life's surprises with an Assurant Home Warranty, backed by a partner that supports you through every step of homeownership. Explore Plans.
© 2026 Better Homes and Gardens Real Estate LLC. An Anywhere Real Estate company. All rights reserved. Better Homes and Gardens® Real Estate is a registered trademark owned by Meredith Operations Corporation, licensed to Better Homes and Gardens Real Estate LLC and used with permission. Better Homes and Gardens Real Estate LLC fully supports the principles of the Fair Housing Act and the Equal Opportunity Act. Listing information is deemed reliable but is not guaranteed accurate.
Each office is independently owned and operated.
Any services or products provided by third parties are not provided by, affiliated with or related to Better Homes and Gardens Real Estate LLC, or its affiliated companies.