
2087 W 1630 N, Clinton, UT 84015
Local realty services provided by:Better Homes and Gardens Real Estate Momentum
2087 W 1630 N,Clinton, UT 84015
$375,000
- 3 Beds
- 1 Baths
- 1,674 sq. ft.
- Single family
- Pending
Listed by: trish thompson
Office: exp realty, llc.
MLS#:2174314
Source:SL
Price summary
- Price:$375,000
- Price per sq. ft.:$224.01
About this home
Come check out this 3 bed 1 bath home in a great Clinton neighborhood. This home features a beautiful huge backyard with large mature trees to provide shade all day long. The garage is extra deep with space for 2 cars and all of your shelving and tools in the back. This home has so much potential its a must see!
Contact an agent
Home facts
- Year built:1998
- Listing ID #:2174314
- Added:29 day(s) ago
- Updated:August 24, 2026 at 08:24 AM
Rooms and interior
- Bedrooms:3
- Total bathrooms:1
- Full bathrooms:1
- Rooms Total:6
- Flooring:Carpet, Laminate, Tile
- Kitchen Description:Refrigerator
- Basement Description:Daylight
- Living area:1,674 sq. ft.
Heating and cooling
- Cooling:Evaporative Cooling
- Heating:Forced Air
Structure and exterior
- Roof:Composition
- Year built:1998
- Building area:1,674 sq. ft.
- Lot area:0.19 Acres
- Lot Features:Flat
- Architectural Style:Split Entry/Bi Level
- Construction Materials:Brick
- Exterior Features:Bay Box Windows
- Levels:2 Story
Schools
- High school:Clearfield
- Middle school:West Point
- Elementary school:Parkside
Utilities
- Water:Culinary, Irrigation, Water Connected
- Sewer:Sewer Connected, Sewer: Connected
Finances and disclosures
- Price:$375,000
- Price per sq. ft.:$224.01
- Tax amount:$2,200
Parking
- Total parking spaces:2
- Parking description:2 Car Garage
- Garage spaces:2
New listings near 2087 W 1630 N
- New
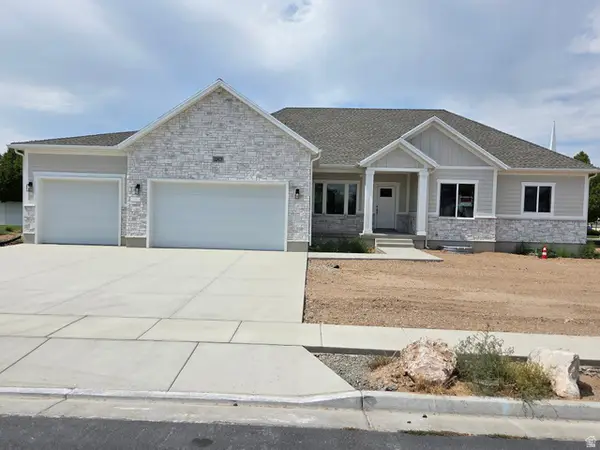 $739,000Active3 beds 3 baths3,408 sq. ft.
1263 N 2770 W, Clinton, UT 84015
MLS# 2180576Listed by: EQUITY REAL ESTATE (SELECT) - New
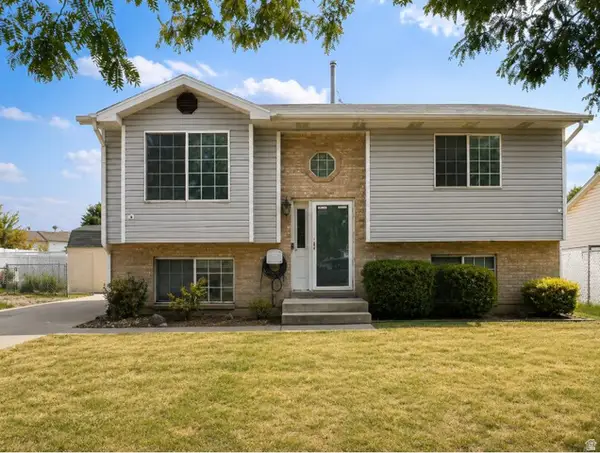 $345,000Active3 beds 1 baths1,738 sq. ft.
671 W 950 N, Clinton, UT 84015
MLS# 2180558Listed by: EXP REALTY, LLC - New
 $559,000Active4 beds 2 baths2,286 sq. ft.
1016 N 1235 W, Clinton, UT 84015
MLS# 2180435Listed by: GOLDEN SPIKE REALTY - New
 $439,000Active4 beds 2 baths2,126 sq. ft.
1439 W 2600 N, Clinton, UT 84015
MLS# 2180361Listed by: RE/MAX ASSOCIATES - New
 $465,000Active4 beds 2 baths1,719 sq. ft.
1927 N 950 W, Clinton, UT 84015
MLS# 2180177Listed by: EQUITY REAL ESTATE (SELECT) - New
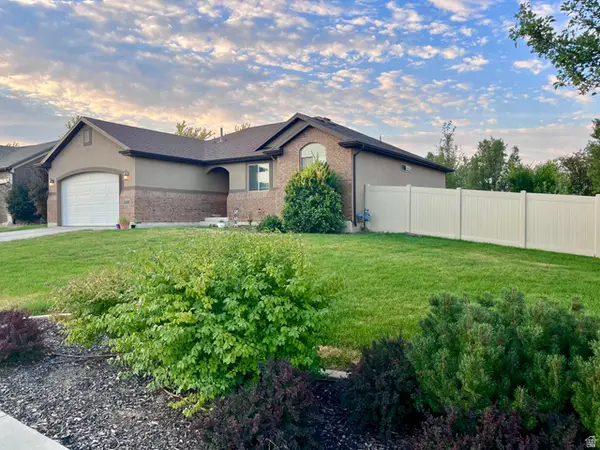 $550,000Active4 beds 3 baths2,792 sq. ft.
1483 W 2340 N, Clinton, UT 84015
MLS# 2179179Listed by: INTERMOUNTAIN PROPERTIES - New
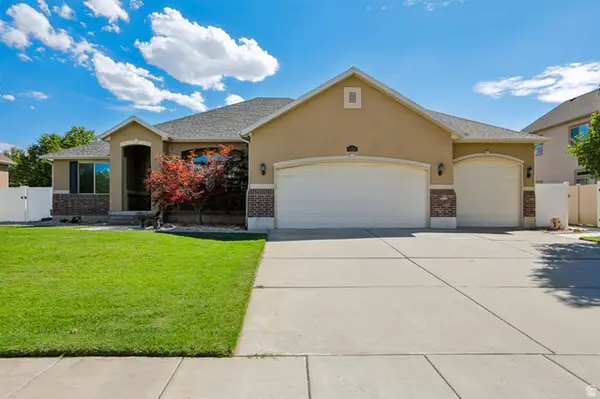 $675,000Active6 beds 3 baths3,432 sq. ft.
1317 W 2340 N, Clinton, UT 84015
MLS# 2179625Listed by: OMADA REAL ESTATE - New
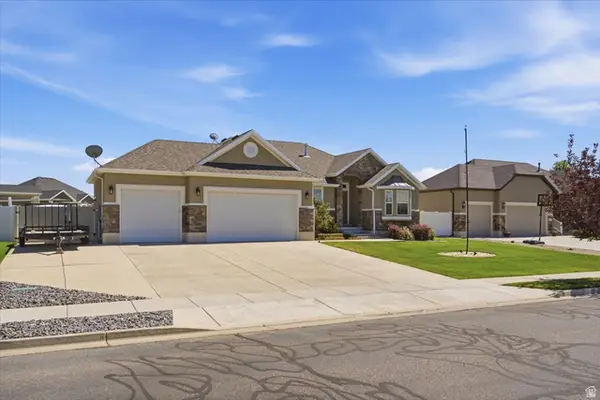 $600,000Active6 beds 3 baths3,160 sq. ft.
3531 W Cranefield Rd, Clinton, UT 84015
MLS# 2179549Listed by: RE/MAX ASSOCIATES - New
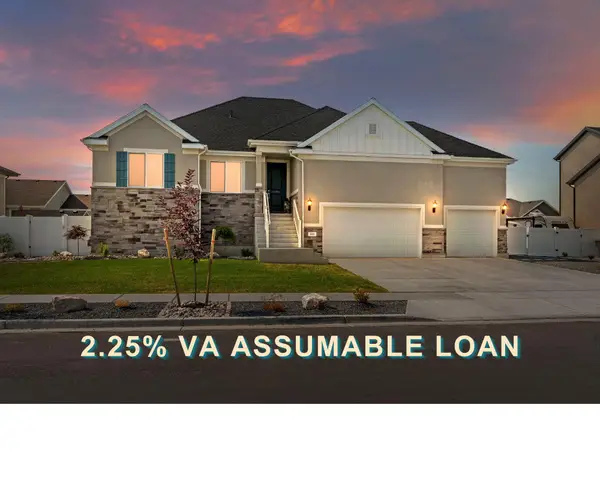 $715,000Active6 beds 4 baths3,704 sq. ft.
3411 W Blue Crane Dr, Clinton, UT 84015
MLS# 2179570Listed by: GOLDEN SPIKE REALTY - New
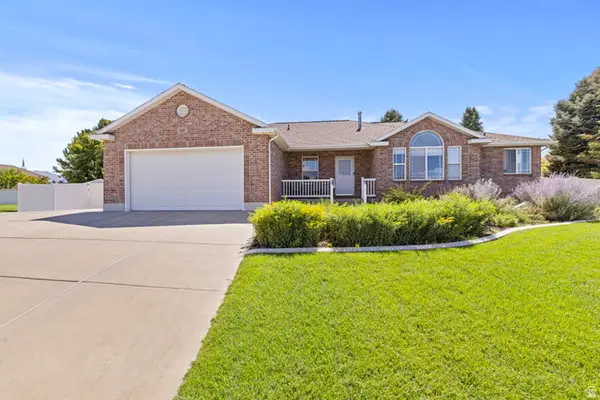 Listed by BHGRE$670,000Active6 beds 3 baths3,760 sq. ft.
1417 W 1360 N, Clinton, UT 84015
MLS# 2179199Listed by: BETTER HOMES AND GARDENS REAL ESTATE MOMENTUM (OGDEN)


Protect your home and budget from life's surprises with an Assurant Home Warranty, backed by a partner that supports you through every step of homeownership. Explore Plans.
© 2026 Better Homes and Gardens Real Estate LLC. An Anywhere Real Estate company. All rights reserved. Better Homes and Gardens® Real Estate is a registered trademark owned by Meredith Operations Corporation, licensed to Better Homes and Gardens Real Estate LLC and used with permission. Better Homes and Gardens Real Estate LLC fully supports the principles of the Fair Housing Act and the Equal Opportunity Act. Listing information is deemed reliable but is not guaranteed accurate.
Each office is independently owned and operated.
Any services or products provided by third parties are not provided by, affiliated with or related to Better Homes and Gardens Real Estate LLC, or its affiliated companies.