
2433 N 770 W, Clinton, UT 84015
Local realty services provided by:Better Homes and Gardens Real Estate Momentum
2433 N 770 W,Clinton, UT 84015
$449,000
- 4 Beds
- 2 Baths
- 2,050 sq. ft.
- Single family
- Active
Listed by: mark apuna, nicole nunez
Office: berkshire hathaway homeservices utah properties (so ogden)
MLS#:2173844
Source:SL
Price summary
- Price:$449,000
- Price per sq. ft.:$219.02
About this home
This is such an amazing fully remodeled home including new kitchen, bathrooms, furnace, AC, water heater and flooring completed in last three years. New carpet only a few months old. Updated home electrical, recessed lighting, windows, exterior fascia, and cutting basement egress windows completed 10 years ago. All this on top of an incredible yard stocked with five fruit trees (Apple, Peach, Apricot, Plum, and Nectaplum), raspberries, strawberries and an array of plants (Seller is a Horticulturalist). Large Shed, covered patio, large garden, and shady yard usable at all times during the day make this an excellent home! Call today...you don't want to miss out on this one! Trampoline and Fort are negotiable. Square footage figures are provided as a courtesy estimate only and were obtained from tax records. Buyer is advised to obtain an independent measurement.
Contact an agent
Home facts
- Year built:1969
- Listing ID #:2173844
- Added:39 day(s) ago
- Updated:September 01, 2026 at 11:35 AM
Rooms and interior
- Bedrooms:4
- Total bathrooms:2
- Full bathrooms:1
- Rooms Total:11
- Flooring:Carpet, Laminate, Tile
- Kitchen Description:Disposal, Kitchen: Updated, Microwave, Range/Oven: Free Stdng., Refrigerator
- Basement Description:Full
- Living area:2,050 sq. ft.
Heating and cooling
- Cooling:Central Air
- Heating:Forced Air, Wood
Structure and exterior
- Roof:Asphalt
- Year built:1969
- Building area:2,050 sq. ft.
- Lot area:0.24 Acres
- Lot Features:Curb & Gutter, Drip Irrigation, Fenced: Full, Flat, Road: Paved, Sidewalks, Sprinkler: Auto-Full
- Architectural Style:Rambler/Ranch
- Construction Materials:Brick
- Exterior Features:Awning(s), Covered, Out Buildings, Patio: Covered
- Levels:2 Story
Schools
- High school:Northridge
- Middle school:Sunset
- Elementary school:Fremont
Utilities
- Water:Culinary, Secondary, Water Connected
- Sewer:Sewer Connected, Sewer: Connected, Sewer: Public
Finances and disclosures
- Price:$449,000
- Price per sq. ft.:$219.02
- Tax amount:$2,259
Features and amenities
- Laundry features:Electric Dryer Hookups
- Amenities:Den/Office, Floor Drains, Smart Thermostat(s)
Parking
- Total parking spaces:4
- Parking description:Covered, Rv Parking
- Carport spaces:1
New listings near 2433 N 770 W
- New
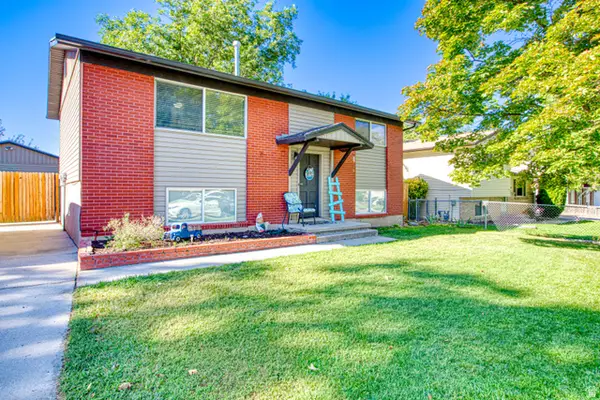 $380,000Active4 beds 2 baths1,764 sq. ft.
597 W 1750 N, Clinton, UT 84015
MLS# 2182158Listed by: EXIT REALTY ASCENDANCY - New
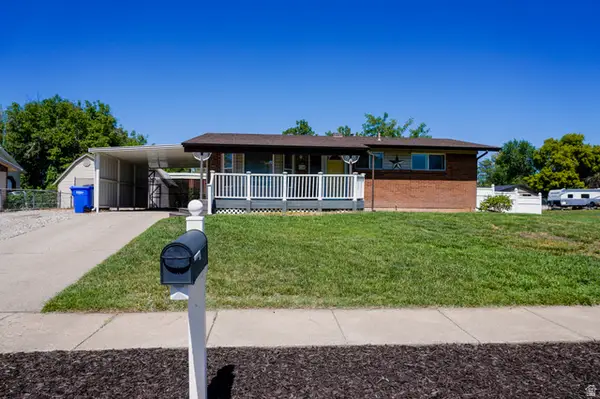 $434,900Active4 beds 2 baths2,074 sq. ft.
784 W 2550 N, Clinton, UT 84015
MLS# 2182074Listed by: UNITY GROUP REAL ESTATE LLC - New
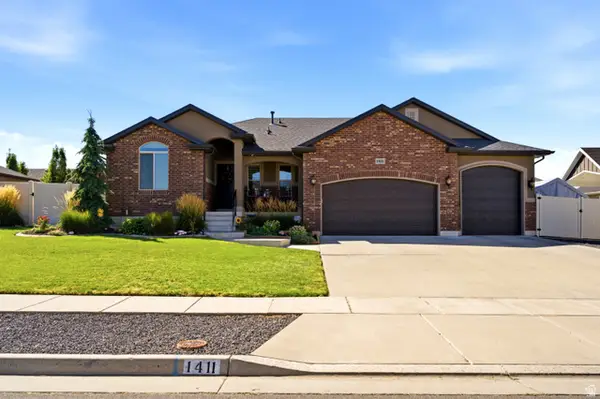 $649,900Active6 beds 3 baths3,029 sq. ft.
1411 W 2400 N, Clinton, UT 84015
MLS# 2182038Listed by: BEEHIVE PROPERTY MANAGEMENT & REALTY - New
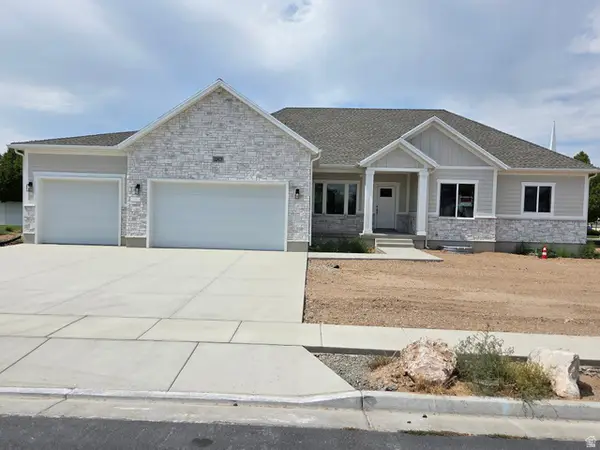 $739,000Active3 beds 3 baths3,408 sq. ft.
1263 N 2770 W, Clinton, UT 84015
MLS# 2180576Listed by: EQUITY REAL ESTATE (SELECT) 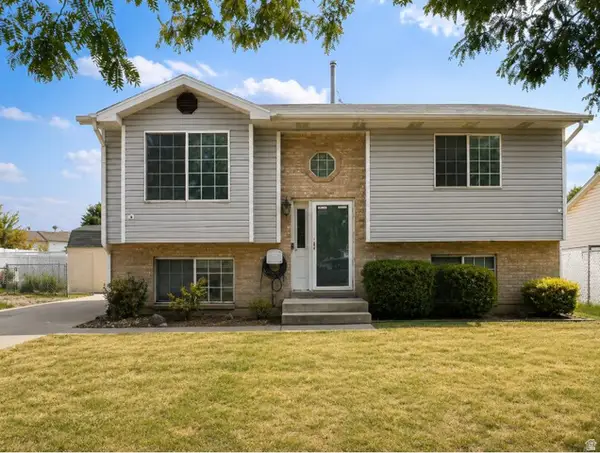 $345,000Pending3 beds 1 baths1,738 sq. ft.
671 W 950 N, Clinton, UT 84015
MLS# 2180558Listed by: EXP REALTY, LLC- New
 $549,000Active4 beds 2 baths2,286 sq. ft.
1016 N 1235 W, Clinton, UT 84015
MLS# 2180435Listed by: GOLDEN SPIKE REALTY - Open Sat, 12 to 2pmNew
 $439,000Active4 beds 2 baths2,126 sq. ft.
1439 W 2600 N, Clinton, UT 84015
MLS# 2180361Listed by: RE/MAX ASSOCIATES - New
 $450,000Active4 beds 2 baths1,719 sq. ft.
1927 N 950 W, Clinton, UT 84015
MLS# 2180177Listed by: EQUITY REAL ESTATE (SELECT) 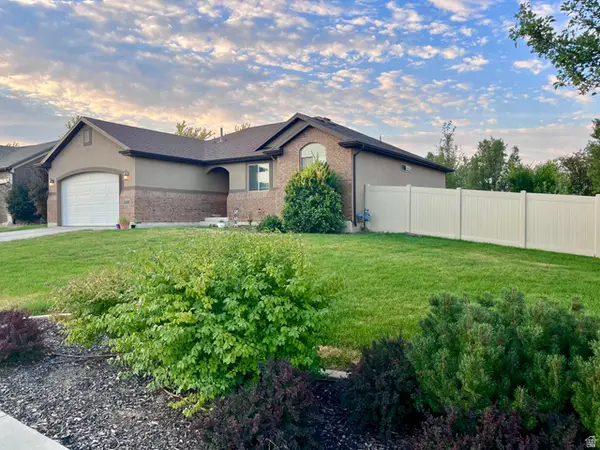 $550,000Active4 beds 3 baths2,792 sq. ft.
1483 W 2340 N, Clinton, UT 84015
MLS# 2179179Listed by: INTERMOUNTAIN PROPERTIES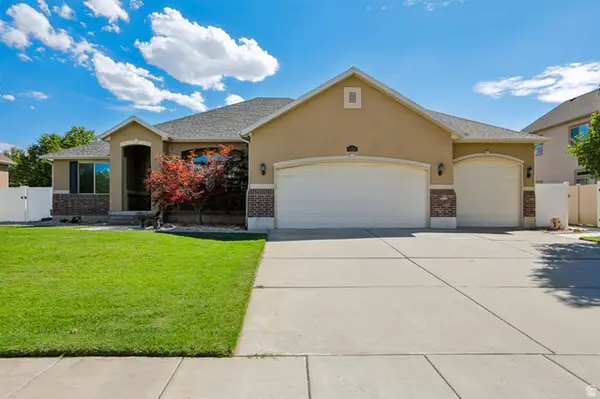 $675,000Active6 beds 3 baths3,432 sq. ft.
1317 W 2340 N, Clinton, UT 84015
MLS# 2179625Listed by: OMADA REAL ESTATE


Protect your home and budget from life's surprises with an Assurant Home Warranty, backed by a partner that supports you through every step of homeownership. Explore Plans.
© 2026 Better Homes and Gardens Real Estate LLC. An Anywhere Real Estate company. All rights reserved. Better Homes and Gardens® Real Estate is a registered trademark owned by Meredith Operations Corporation, licensed to Better Homes and Gardens Real Estate LLC and used with permission. Better Homes and Gardens Real Estate LLC fully supports the principles of the Fair Housing Act and the Equal Opportunity Act. Listing information is deemed reliable but is not guaranteed accurate.
Each office is independently owned and operated.
Any services or products provided by third parties are not provided by, affiliated with or related to Better Homes and Gardens Real Estate LLC, or its affiliated companies.