
100 Sagewood Way, Coalville, UT 84017
Local realty services provided by:Better Homes and Gardens Real Estate Momentum
100 Sagewood Way,Coalville, UT 84017
$899,999
- 5 Beds
- 3 Baths
- 3,322 sq. ft.
- Single family
- Active
Listed by: jenya gunnell
Office: homie
MLS#:2189802
Source:SL
Price summary
- Price:$899,999
- Price per sq. ft.:$270.92
- Monthly HOA dues:$2.08
About this home
Priced for instant equity at $899,999, this ultimate country retreat and horse property perfectly positions you for the best of Utah living, complete with animal rights, great schools, and world-class skiing just minutes away. This expansive 5-bedroom plus bonus room, 3-bathroom home spans over 3,300 square feet of beautiful living space, nestled on a massive, scenic 1.7+ acre lot. Offering an incredible value add for savvy buyers, it provides the perfect blend of rural tranquility and unbeatable convenience with central access to Salt Lake City, Park City, Ogden, Evanston, and endless mountain, river, and lake adventures. Whether you are hitting the slopes in Park City, exploring local peaks, or heading out for a day on the water, this home is an outdoor enthusiast's dream. Enjoy incredibly easy access to the lake for boating, jet skiing, and water skiing-you can even see the shimmering lake right out your window as the winter snow melts away in the spring. Step inside to discover a spacious, light-filled layout rich with character, featuring beautiful custom wood accents throughout. The home also features some new windows and custom blinds, while the primary suite serves as a private oasis with a luxurious jetted tub backed by two water heaters so you never run out of hot water after a long day of outdoor play. Ultimate peace of mind comes standard, highlighted by a brand-new roof installed just last month. Outside, the property truly shines. Enjoy the best views around from your expansive acreage, which comes partially fenced for privacy and livestock containment. Bring your animals, horses, and outdoor toys-the property features a cozy outside fire pit for starry evenings and a large shed fully equipped with power, making it perfect for a tack room, workshop, or tuning your ski and water gear. At $899,999, this property delivers a rare combination of acreage, animal rights, custom craftsmanship, excellent schools, and unbeatable central convenience to Utah's best ski and lake destinations-all with built-in equity from day one, plus, with the Olympics coming in a few short years, your equity will be sure to grow!!...
Contact an agent
Home facts
- Year built:2004
- Subdivision & Development:WALKER VIEW ESTATES SUBD
- Listing ID #:2189802
- Added:12 day(s) ago
- Updated:October 20, 2026 at 11:35 AM
Rooms and interior
- Bedrooms:5
- Total bathrooms:3
- Full bathrooms:3
- Rooms Total:14
- Flooring:Carpet, Hardwood, Laminate, Tile
- Kitchen Description:Range: Gas
- Basement Description:Daylight, Entrance, Full
- Living area:3,322 sq. ft.
Heating and cooling
- Cooling:Central Air
- Heating:Gas: Central
Structure and exterior
- Roof:Asphalt
- Year built:2004
- Building area:3,322 sq. ft.
- Lot area:1.78 Acres
- Architectural Style:Rambler/Ranch
- Construction Materials:Stone, Stucco
- Exterior Features:Horse Property, Patio: Open
- Levels:2 Story
Schools
- High school:North Summit
- Middle school:North Summit
- Elementary school:North Summit
Utilities
- Water:Culinary, Secondary, Water Connected
Finances and disclosures
- Price:$899,999
- Price per sq. ft.:$270.92
- Tax amount:$3,373
Features and amenities
- Amenities:Closet: Walk-In, Vaulted Ceilings
Parking
- Total parking spaces:2
- Parking description:2 Car Garage, Attached, Attached Garage
- Garage spaces:2
New listings near 100 Sagewood Way
- New
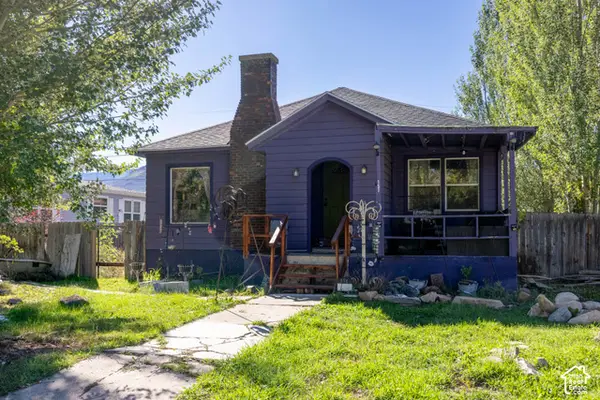 $365,000Active4 beds 1 baths2,944 sq. ft.
151 N Main St, Coalville, UT 84017
MLS# 2191994Listed by: MOUNTAIN LAND REALTY NORTH SALT LAKE INC - New
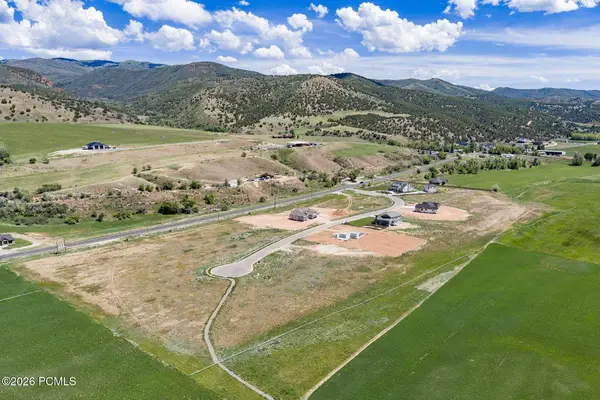 $425,000Active1.41 Acres
1339 N Pearl Court, Coalville, UT 84017
MLS# 12604667Listed by: SUMMIT SOTHEBY'S (HEBER) - New
 $425,000Active1.41 Acres
1339 N Pearl Ct #1, Coalville, UT 84017
MLS# 2191898Listed by: SUMMIT SOTHEBY'S INTERNATIONAL REALTY - New
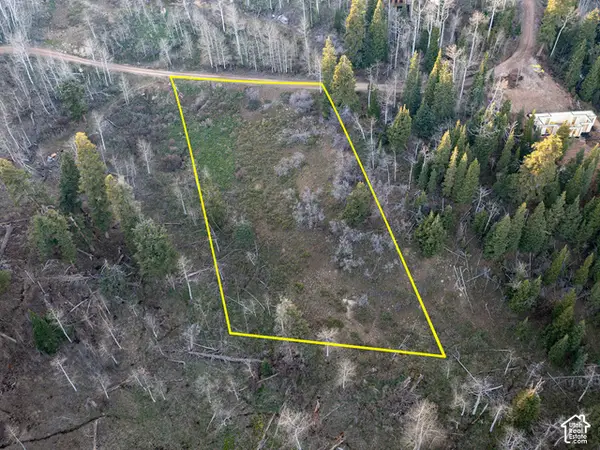 $149,000Active1 Acres
2211 Pine Loop Rd #64, Coalville, UT 84017
MLS# 2191661Listed by: UTAH KEY REAL ESTATE, LLC - New
 $245,000Active1 Acres
529 W Artist Point Way #C-52, Coalville, UT 84017
MLS# 2191497Listed by: SIMPLIHOM - New
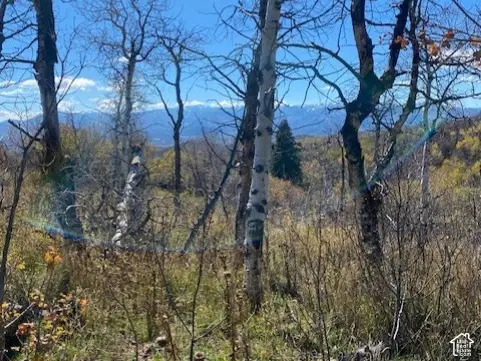 $235,000Active0.99 Acres
509 W Artist Point Way #53, Coalville, UT 84017
MLS# 2191498Listed by: SIMPLIHOM - New
 $235,000Active0.99 Acres
509 W Artist Point Drive, Coalville, UT 84017
MLS# 12604638Listed by: SIMPLIHOM - New
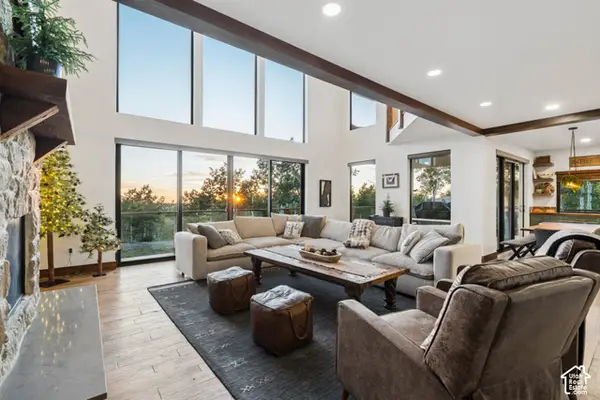 $1,995,000Active5 beds 5 baths4,469 sq. ft.
2245 S Windy Rdg, Coalville, UT 84017
MLS# 2191211Listed by: EQUITY REAL ESTATE (UTAH) - New
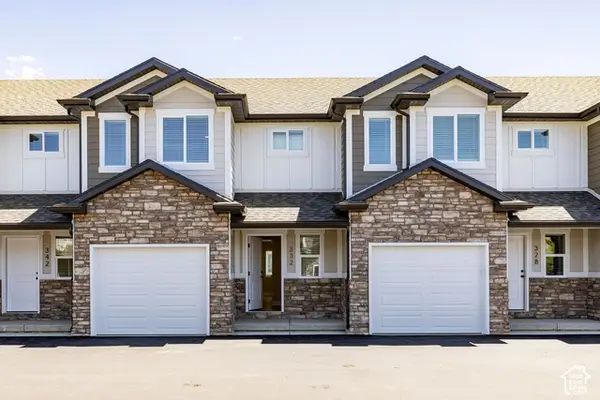 $405,000Active3 beds 3 baths1,420 sq. ft.
45 Wild Deer Dr #2, Coalville, UT 84017
MLS# 2190893Listed by: SUMMIT SOTHEBY'S INTERNATIONAL REALTY  $2,150,000Active7 beds 5 baths4,630 sq. ft.
1701 Oak Haven Ln, Coalville, UT 84017
MLS# 2187746Listed by: FATHOM REALTY (MIDWAY)


Protect your home and budget from life's surprises with an Assurant Home Warranty, backed by a partner that supports you through every step of homeownership. Explore Plans.
© 2026 Better Homes and Gardens Real Estate LLC. An Anywhere Real Estate company. All rights reserved. Better Homes and Gardens® Real Estate is a registered trademark owned by Meredith Operations Corporation, licensed to Better Homes and Gardens Real Estate LLC and used with permission. Better Homes and Gardens Real Estate LLC fully supports the principles of the Fair Housing Act and the Equal Opportunity Act. Listing information is deemed reliable but is not guaranteed accurate.
Each office is independently owned and operated.
Any services or products provided by third parties are not provided by, affiliated with or related to Better Homes and Gardens Real Estate LLC, or its affiliated companies.