
1934 W Hoytsville Rd, Coalville, UT 84017
Local realty services provided by:Better Homes and Gardens Real Estate Momentum
Upcoming open houses
- Sun, Nov 0802:00 pm - 05:00 pm
Listed by: makenzie kink, theodore j vigeland
Office: berkshire hathaway homeservices utah properties (saddleview)
MLS#:2194815
Source:SL
Price summary
- Price:$825,000
- Price per sq. ft.:$242.29
About this home
Set on 2.75 acres in Wanship, this single-family residence offers space, flexibility, and year-round access in a peaceful Summit County setting. The focal point of the home is its view of the surrounding landscape, featuring three bedrooms, two full baths, 1,707 sqft of finished living space, a two-car garage, and an additional 1,698 sqft of unfinished space in the walk-out basement for future expansion potential. With no HOA dues, the property presents a distinctive opportunity for use as a full-time residence or mountain retreat. The home is oriented around its views, which serve as a natural centerpiece. The finished living area provides a comfortable setting for everyday life, with three bedrooms offering flexibility for family, guests, or a home office. Two full bathrooms add convenience throughout the home, while a fireplace creates a natural gathering point during the colder mountain months. Approximately 1,698 square feet of unfinished walk-out basement space provides substantial potential for future expansion. This area could accommodate additional bedrooms, a recreation space, home gym, media room, office, or storage, allowing the next owner to shape the home to their needs. Combined, the property offers approximately 3,405 square feet under roof. Located in the North Summit School District within the greater Coalville, Wanship, Hoytsville, and Rockport area, the home sits approximately 25 minutes from Park City and about 50 minutes from Salt Lake City International Airport. Nearby access to the Historic Union Pacific Rail Trail and the Weber River adds easy opportunities for walking, biking, and outdoor recreation, with the open landscapes that define this part of northern Utah right outside the door....
Contact an agent
Home facts
- Year built:2007
- Subdivision & Development:L & N
- Listing ID #:2194815
- Added:1 day(s) ago
- Updated:November 06, 2026 at 12:29 PM
Rooms and interior
- Bedrooms:3
- Total bathrooms:2
- Full bathrooms:2
- Rooms Total:10
- Flooring:Carpet, Hardwood, Tile
- Kitchen Description:Disposal, Range/Oven: Built-In, Range: Gas
- Basement Description:Full, Walk-Out Access
- Living area:3,405 sq. ft.
Heating and cooling
- Cooling:Central Air
- Heating:Forced Air, Gas: Central
Structure and exterior
- Roof:Asphalt
- Year built:2007
- Building area:3,405 sq. ft.
- Lot area:2.75 Acres
- Lot Features:Road: Paved, Terrain: Grad Slope
- Architectural Style:Rambler/Ranch
- Construction Materials:Stone, Stucco
- Exterior Features:Deck: Covered, Patio: Open, Porch: Open
- Levels:2 Story
Schools
- High school:North Summit
- Middle school:North Summit
- Elementary school:North Summit
Utilities
- Water:Water Connected, Well
- Sewer:Septic Tank, Sewer Connected, Sewer: Connected, Sewer: Septic Tank
Finances and disclosures
- Price:$825,000
- Price per sq. ft.:$242.29
- Tax amount:$2,469
Features and amenities
- Amenities:Storage Shed(s)
Parking
- Total parking spaces:2
- Parking description:2 Car Garage, Attached, Attached Garage, Garage Door Opener
- Garage spaces:2
New listings near 1934 W Hoytsville Rd
- New
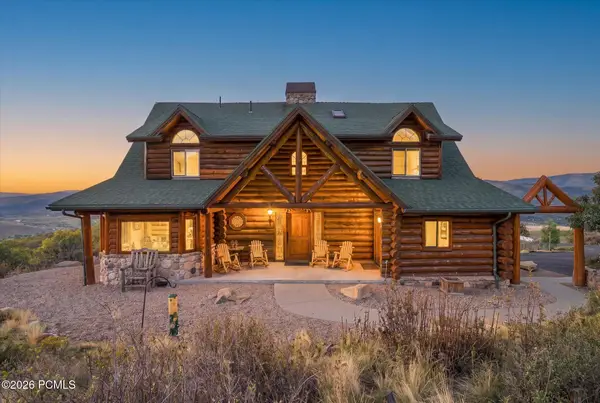 $2,150,000Active8 beds 5 baths5,714 sq. ft.
1701 Oak Haven Lane, Coalville, UT 84017
MLS# 12604877Listed by: FATHOM REALTY (MIDWAY) - New
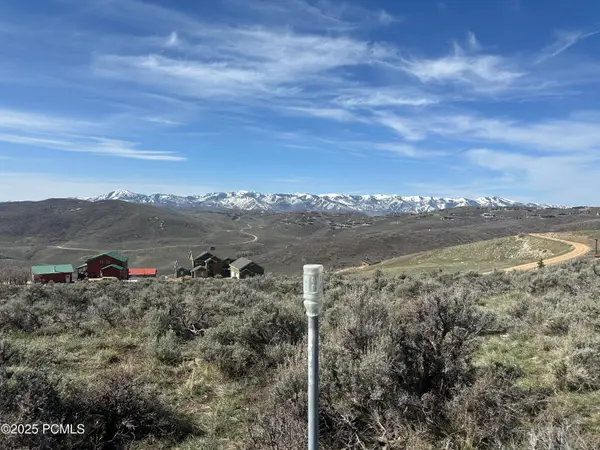 $99,500Active1.1 Acres
4395 S Oakview Drive, Coalville, UT 84017
MLS# 12604815Listed by: BHHS UTAH PROPERTIES - SV - New
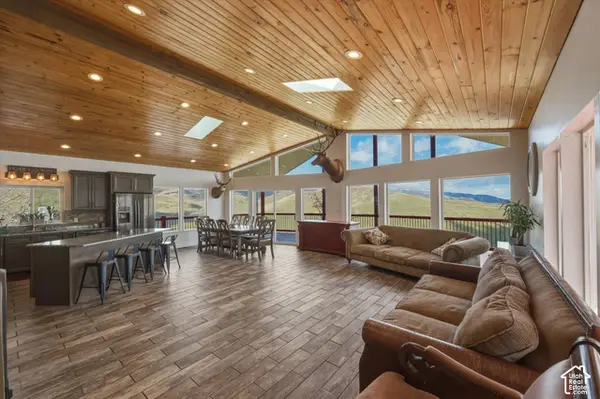 $749,000Active4 beds 3 baths3,060 sq. ft.
4186 Oakview Dr, Coalville, UT 84017
MLS# 2193647Listed by: CENTURY 21 EDGES  $250,000Active20.14 Acres
1290 Echo Rd, Coalville, UT 84017
MLS# 2192667Listed by: CENTURY 21 EDGES $805,000Active5 beds 3 baths3,162 sq. ft.
156 Dobbs Dr, Coalville, UT 84017
MLS# 2192358Listed by: BERKSHIRE HATHAWAY HOMESERVICES UTAH PROPERTIES (SADDLEVIEW)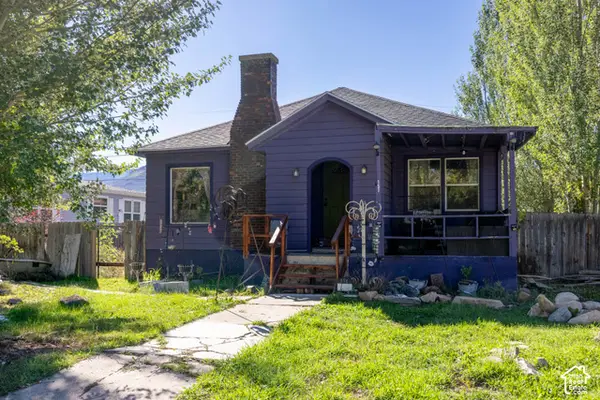 $365,000Active4 beds 1 baths2,944 sq. ft.
151 N Main St, Coalville, UT 84017
MLS# 2191994Listed by: MOUNTAIN LAND REALTY NORTH SALT LAKE INC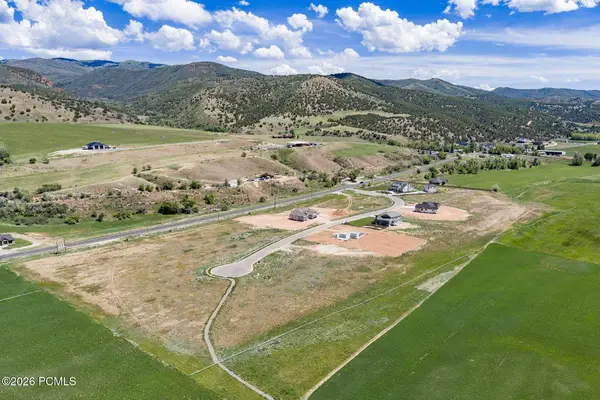 $425,000Active1.41 Acres
1339 N Pearl Court, Coalville, UT 84017
MLS# 12604667Listed by: SUMMIT SOTHEBY'S (HEBER) $425,000Active1.41 Acres
1339 N Pearl Ct #1, Coalville, UT 84017
MLS# 2191898Listed by: SUMMIT SOTHEBY'S INTERNATIONAL REALTY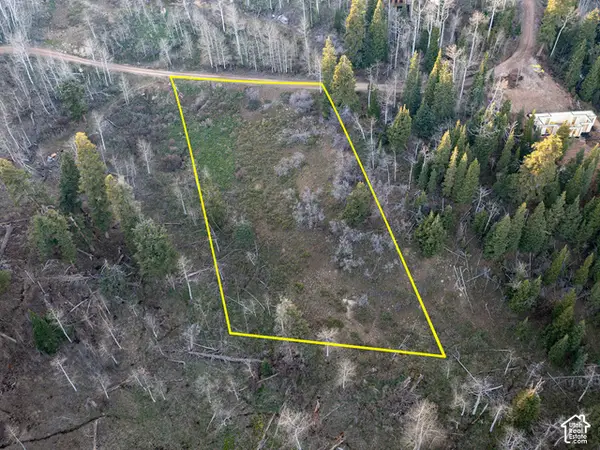 $149,000Pending1 Acres
2211 Pine Loop Rd #64, Coalville, UT 84017
MLS# 2191661Listed by: UTAH KEY REAL ESTATE, LLC


Protect your home and budget from life's surprises with an Assurant Home Warranty, backed by a partner that supports you through every step of homeownership. Explore Plans.
© 2026 Better Homes and Gardens Real Estate LLC. An Anywhere Real Estate company. All rights reserved. Better Homes and Gardens® Real Estate is a registered trademark owned by Meredith Operations Corporation, licensed to Better Homes and Gardens Real Estate LLC and used with permission. Better Homes and Gardens Real Estate LLC fully supports the principles of the Fair Housing Act and the Equal Opportunity Act. Listing information is deemed reliable but is not guaranteed accurate.
Each office is independently owned and operated.
Any services or products provided by third parties are not provided by, affiliated with or related to Better Homes and Gardens Real Estate LLC, or its affiliated companies.