
70 Sagewood Way, Coalville, UT 84017
Local realty services provided by:Better Homes and Gardens Real Estate Momentum
70 Sagewood Way,Coalville, UT 84017
$940,000
- 5 Beds
- 4 Baths
- 4,071 sq. ft.
- Single family
- Active
Listed by: dan congram
Office: omada real estate
MLS#:12604495
Source:UT_PCBR
Price summary
- Price:$940,000
- Price per sq. ft.:$230.9
About this home
Built by the original owner for his personal residence, this 4,071 sq. ft. all-brick home offers a quiet, small-town country living feel with a mature, private yard, yet sits within an efficient commute to Salt Lake City and Park City. For the outdoor enthusiast or hobbyist, the heated, fully finished 1,386 sq. ft. 4-car garage features 8-foot doors, high ceilings for a vehicle lift, workbench, custom knotty alder cabinets, floor drains, hot/cold water, an exterior RV pad, and a direct interior stairway to the lower level. Inside, the main floor provides true single-level utility with a primary suite, laundry, The main kitchen features custom knotty cherry cabinets. The lower level operates as a fully independent living space or guest suite, complete with its own full knotty alder full kitchen, two gas fireplaces, and an amazing & unique 155-inch 3D home theater setup. Mechanical/structural updates include a new roof and a new solar system (owned) installed in 2024. The functional exterior grounds include a Certificate of Entitlement for use of the Coalville City Secondary Water System which transfers with the property. There is also a greenhouse, storage shed, covered patio, and a covered deck with expansive valley views. The location serves equally well as a permanent local residence or an easily accessible, low-maintenance second home with rapid proximity to world-class recreation, dining, and shopping. This property ''lives remote'' but is close to everything, sitting just minutes from Echo and Rockport Reservoirs for power-boating, foiling, sailing, and fishing. Door-to-door travel times include: Kimball Junction & Woodward Park City (20 Min.); Park City's Historic Main Street (25 min.); Canyons Resort & Jordanelle Reservoir (28 min.); Deer Valley Resort (30 min.); downtown SLC (40 min.), Heber Valley & Evanston airports (40 min.); Snowbasin Resort (43 min.); Salt Lake City International Airport (45 min.) This property is an exceptional value, so don't delay!...
Contact an agent
Home facts
- Year built:1997
- Subdivision & Development:Walker View Estates
- Listing ID #:12604495
- Added:12 day(s) ago
- Updated:October 12, 2026 at 01:15 AM
Rooms and interior
- Bedrooms:5
- Total bathrooms:4
- Full bathrooms:3
- Half bathrooms:1
- Flooring:Tile
- Dining Description:Breakfast Bar, Eat-In Kitchen, Informal Dining, Semi-Formal Dining
- Kitchen Description:Dishwasher, Disposal, Gas Range, Microwave, Oven, Refrigerator
- Living area:4,071 sq. ft.
Heating and cooling
- Cooling:Air Conditioning, Central Air
- Heating:Forced Air, Natural Gas
- Central air:Yes
Structure and exterior
- Roof:Asphalt, Shingle
- Year built:1997
- Building area:4,071 sq. ft.
- Lot area:0.73 Acres
- Lot Features:Gradual Slope, Secluded
- Exterior Features:Drip Irrigation, Lawn Sprinkler - Timer, Porch
- Foundation Description:Concrete Perimeter
Utilities
- Water:Public
- Sewer:Public Sewer
Finances and disclosures
- Price:$940,000
- Price per sq. ft.:$230.9
- Tax amount:$4,570 (2025)
Features and amenities
- Amenities:Audio System, Ceiling Fan(S), Ceiling(S) - 9 Ft Plus, Central Vacuum, Garage Door Opener, Media System - Prewired, Security System - Installed, Smoke Alarm, Solar Photovoltaic - Net Metering, Thermostat - Programmable, Vaulted Ceiling(S), Water Heater - Gas, Water Softener - Owned
Parking
- Parking description:4 Covered Parking Spaces, Attached, Heated Garage
- Garage spaces:4
New listings near 70 Sagewood Way
- New
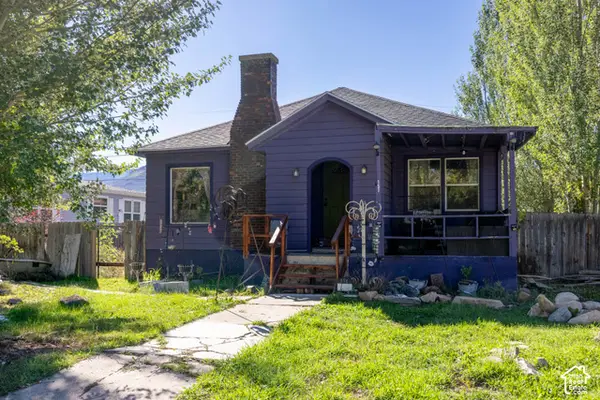 $365,000Active4 beds 1 baths2,944 sq. ft.
151 N Main St, Coalville, UT 84017
MLS# 2191994Listed by: MOUNTAIN LAND REALTY NORTH SALT LAKE INC - New
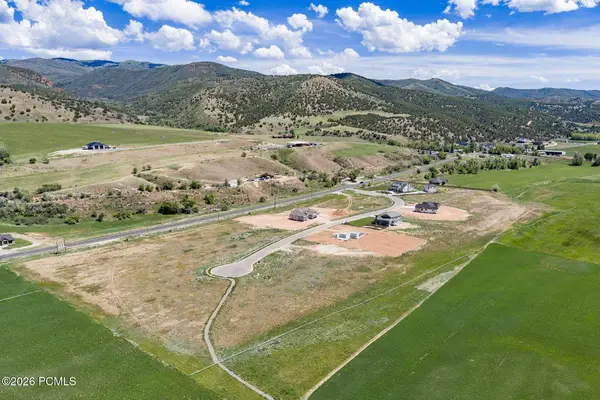 $425,000Active1.41 Acres
1339 N Pearl Court, Coalville, UT 84017
MLS# 12604667Listed by: SUMMIT SOTHEBY'S (HEBER) - New
 $425,000Active1.41 Acres
1339 N Pearl Ct #1, Coalville, UT 84017
MLS# 2191898Listed by: SUMMIT SOTHEBY'S INTERNATIONAL REALTY - New
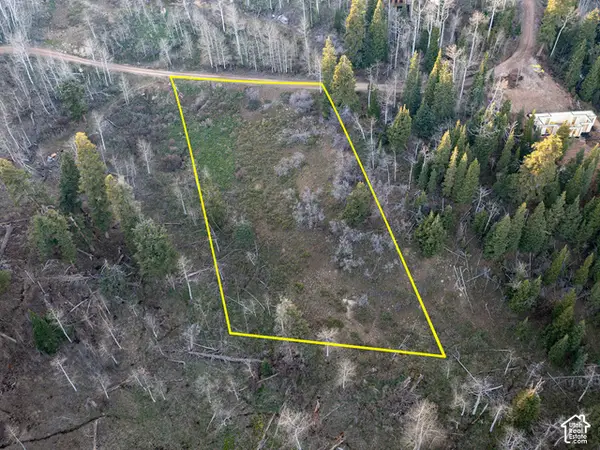 $149,000Active1 Acres
2211 Pine Loop Rd #64, Coalville, UT 84017
MLS# 2191661Listed by: UTAH KEY REAL ESTATE, LLC - New
 $245,000Active1 Acres
529 W Artist Point Way #C-52, Coalville, UT 84017
MLS# 2191497Listed by: SIMPLIHOM - New
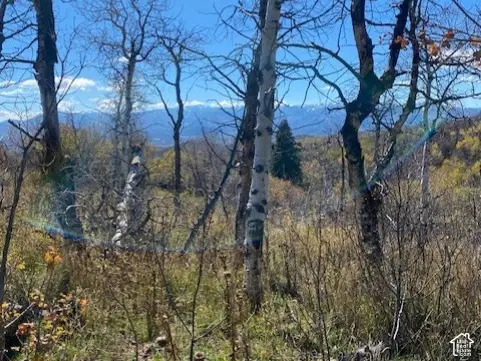 $235,000Active0.99 Acres
509 W Artist Point Way #53, Coalville, UT 84017
MLS# 2191498Listed by: SIMPLIHOM - New
 $235,000Active0.99 Acres
509 W Artist Point Drive, Coalville, UT 84017
MLS# 12604638Listed by: SIMPLIHOM - New
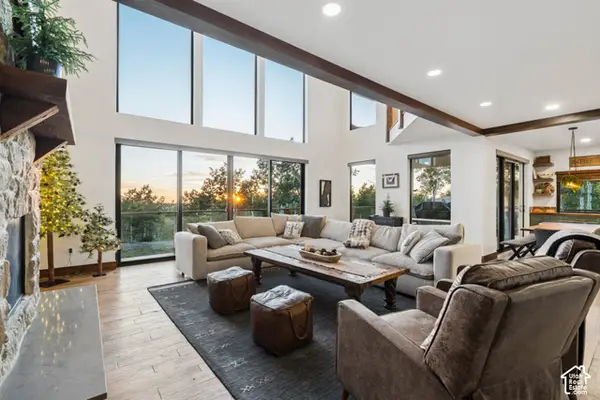 $1,995,000Active5 beds 5 baths4,469 sq. ft.
2245 S Windy Rdg, Coalville, UT 84017
MLS# 2191211Listed by: EQUITY REAL ESTATE (UTAH) - New
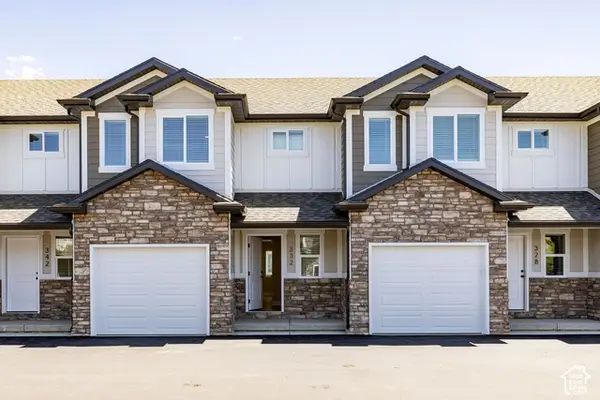 $405,000Active3 beds 3 baths1,420 sq. ft.
45 Wild Deer Dr #2, Coalville, UT 84017
MLS# 2190893Listed by: SUMMIT SOTHEBY'S INTERNATIONAL REALTY  $2,150,000Active7 beds 5 baths4,630 sq. ft.
1701 Oak Haven Ln, Coalville, UT 84017
MLS# 2187746Listed by: FATHOM REALTY (MIDWAY)


Protect your home and budget from life's surprises with an Assurant Home Warranty, backed by a partner that supports you through every step of homeownership. Explore Plans.
© 2026 Better Homes and Gardens Real Estate LLC. An Anywhere Real Estate company. All rights reserved. Better Homes and Gardens® Real Estate is a registered trademark owned by Meredith Operations Corporation, licensed to Better Homes and Gardens Real Estate LLC and used with permission. Better Homes and Gardens Real Estate LLC fully supports the principles of the Fair Housing Act and the Equal Opportunity Act. Listing information is deemed reliable but is not guaranteed accurate.
Each office is independently owned and operated.
Any services or products provided by third parties are not provided by, affiliated with or related to Better Homes and Gardens Real Estate LLC, or its affiliated companies.