
804 S Hoytsville Road, Coalville, UT 84017
Local realty services provided by:Better Homes and Gardens Real Estate Momentum
Listed by: alex lacouture, camilla dixon
Office: summit sotheby's (heber)
MLS#:12603691
Source:UT_PCBR
Price summary
- Price:$587,100
- Price per sq. ft.:$140.09
About this home
The Plymouth is a two-story home that brings charm and functionality to Red Hill's first phase. Red Hill has always been part of Coalville's landscape -- a familiar formation locals have looked up at for generations. Now it's lending its name to a community built in its shadow, and the Plymouth belongs here. With three bedrooms, two and a half baths, and 2,429 total square feet, the layout is designed around the way people actually live. The main living spaces connect naturally, creating room for everyday routines, family dinners, and the occasional house full of friends. Upstairs, the bedrooms offer a little more quiet and separation, with a primary suite that serves as a comfortable retreat at the end of the day. Step outside and the community picks up where the home leaves off. Spread across 154 acres, Red Hill's first phase brings 31 homesites framed by two-rail wooden fencing along Hoytsville Road -- a quiet nod to the farms and ranches that shaped this valley. Pocket parks, a sledding hill, trails, and a pavilion give neighbors room to breathe, while a direct connection to the Historic Union Pacific Rail Trail opens up 28 miles of countryside. Echo Reservoir is less than ten minutes down the road....
Contact an agent
Home facts
- Year built:2026
- Subdivision & Development:Coalville
- Listing ID #:12603691
- Added:46 day(s) ago
- Updated:September 28, 2026 at 08:36 AM
Rooms and interior
- Bedrooms:3
- Total bathrooms:3
- Full bathrooms:1
- Half bathrooms:1
- Kitchen Description:Dishwasher, Disposal, Gas Range, Microwave
- Living area:4,191 sq. ft.
Heating and cooling
- Cooling:Air Conditioning
- Heating:Forced Air
Structure and exterior
- Roof:Asphalt
- Year built:2026
- Building area:4,191 sq. ft.
- Lot area:0.14 Acres
- Lot Features:Pud - Planned Unit Development
- Architectural Style:Traditional
- Construction Materials:Hardiplank Type, Stone
- Exterior Features:Porch
- Foundation Description:Concrete Perimeter
Utilities
- Water:Public
- Sewer:Public Sewer
Finances and disclosures
- Price:$587,100
- Price per sq. ft.:$140.09
- Tax amount:$1 (2025)
Features and amenities
- Amenities:Ceiling(S) - 9 Ft Plus, Garage Door Opener, Thermostat - Programmable, Water Heater - Tankless
Parking
- Parking description:2 Covered Parking Spaces, Attached
- Garage spaces:2
New listings near 804 S Hoytsville Road
- New
 $2,150,000Active7 beds 5 baths4,630 sq. ft.
1701 Oak Ln, Coalville, UT 84017
MLS# 2187746Listed by: FATHOM REALTY (MIDWAY) - New
 $1,300,000Active3 beds 3 baths1,978 sq. ft.
917 W Deep Forest Road, Coalville, UT 84017
MLS# 12604333Listed by: CHRISTIE'S INT. RE VUE - New
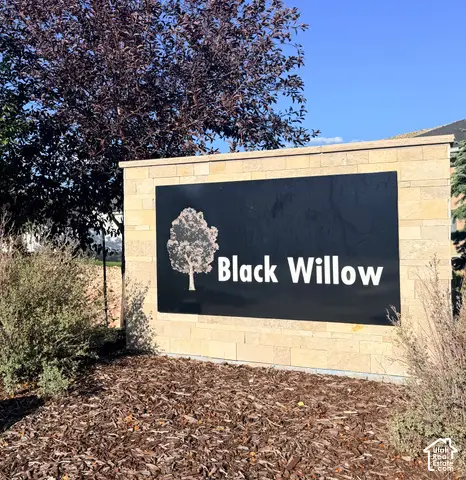 $344,000Active0.63 Acres
24 E Black Willow Dr #8, Coalville, UT 84017
MLS# 2187156Listed by: WINDERMERE REAL ESTATE (WASATCH BACK) - New
 $565,000Active2 beds 2 baths1,728 sq. ft.
1488 W Navajo Rd, Coalville, UT 84017
MLS# 2187118Listed by: CENTURY 21 EVEREST - New
 $999,000Active3 beds 2 baths1,537 sq. ft.
1644 W Tollgate Canyon Road, Coalville, UT 84017
MLS# 12604284Listed by: SIMPLIHOM - New
 $999,000Active3 beds 2 baths1,537 sq. ft.
1644 W Tollgate Canyon Rd #79-AM, Coalville, UT 84017
MLS# 2186663Listed by: SIMPLIHOM  $1,350,000Pending3 beds 3 baths5,606 sq. ft.
1275 Pearl Court, Coalville, UT 84017
MLS# 12604238Listed by: SUMMIT SOTHEBY'S (HEBER) $1,350,000Pending3 beds 3 baths5,606 sq. ft.
1275 Pearl Ct #LOT 2, Coalville, UT 84017
MLS# 2185621Listed by: SUMMIT SOTHEBY'S INTERNATIONAL REALTY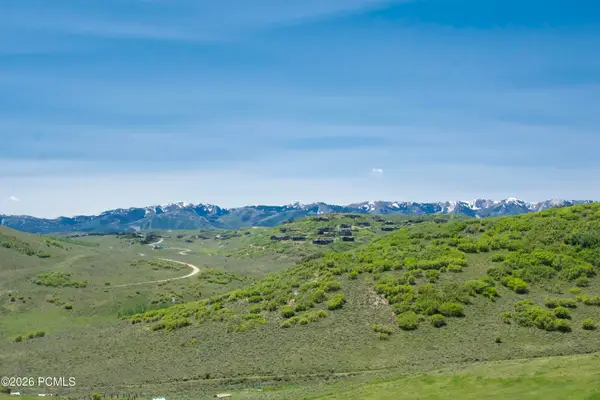 $110,000Active1 Acres
226 Oakview, Coalville, UT 84017
MLS# 12604226Listed by: WINDERMERE RE UTAH - PARK CITY $950,000Active2 beds 2 baths2,112 sq. ft.
1180 Oak Rd, Coalville, UT 84017
MLS# 2185428Listed by: COLDWELL BANKER REALTY (UNION HEIGHTS)


Protect your home and budget from life's surprises with an Assurant Home Warranty, backed by a partner that supports you through every step of homeownership. Explore Plans.
© 2026 Better Homes and Gardens Real Estate LLC. An Anywhere Real Estate company. All rights reserved. Better Homes and Gardens® Real Estate is a registered trademark owned by Meredith Operations Corporation, licensed to Better Homes and Gardens Real Estate LLC and used with permission. Better Homes and Gardens Real Estate LLC fully supports the principles of the Fair Housing Act and the Equal Opportunity Act. Listing information is deemed reliable but is not guaranteed accurate.
Each office is independently owned and operated.
Any services or products provided by third parties are not provided by, affiliated with or related to Better Homes and Gardens Real Estate LLC, or its affiliated companies.