
11522 N 4800 W, Cornish, UT 84308
Local realty services provided by:Better Homes and Gardens Real Estate Momentum
11522 N 4800 W,Cornish, UT 84308
$1,375,000
- 6 Beds
- 4 Baths
- 3,911 sq. ft.
- Single family
- Active
Listed by: clark rigby
Office: cornerstone real estate professionals, llc.
MLS#:2185603
Source:SL
Price summary
- Price:$1,375,000
- Price per sq. ft.:$351.57
About this home
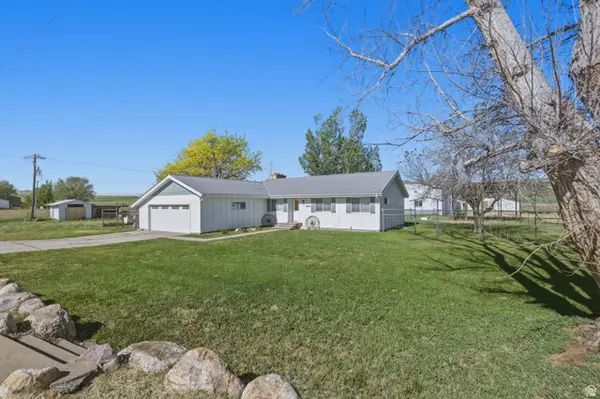
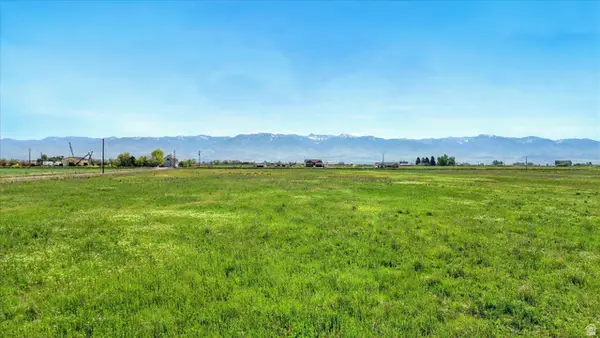
Incredible, Expansive Country Estate! Set on more than 16 acres, this stunning newer home offers the perfect combination of thoughtful design, modern amenities, and peaceful country living. An inviting wraparound porch welcomes you into a beautifully designed floor plan with spacious living areas, abundant natural light, and no wasted space. At the heart of the home is a gorgeous chef's kitchen featuring a full butler's pantry and abundant storage. Thoughtful upgrades are found throughout, including a mudroom with individual lockers, a custom home office with its own exterior entrance, and an oversized heated garage with a custom floor drain, softened water, and EV charger. Designed for both comfort and efficiency, the home features a full solar system with two Tesla Powerwall batteries, dramatically reducing reliance on the grid. An enormous covered deck and patio take full advantage of the breathtaking views and create a seamless connection between indoor and outdoor living. Additional features include outdoor storage, a dog run, and permanent JellyFish exterior lighting. Privately set back from the road and surrounded by unmatched views in every direction, this property feels worlds away while still being just 20 minutes from Logan. Enjoy space, privacy, and the beauty of country living in a wonderful community. Your own piece of paradise awaits....
Contact an agent
Home facts
- Year built:2024
- Listing ID #:2185603
- Added:8 day(s) ago
- Updated:September 25, 2026 at 02:02 AM
Rooms and interior
- Bedrooms:6
- Total bathrooms:4
- Full bathrooms:2
- Half bathrooms:1
- Rooms Total:17
- Flooring:Carpet, Tile
- Bathrooms Description:Bath: Sep. Tub/Shower
- Kitchen Description:Disposal, Oven: Double, Range Hood, Range: Countertop, Refrigerator
- Living area:3,911 sq. ft.
Heating and cooling
- Cooling:Central Air
- Heating:Forced Air, Gas: Central
Structure and exterior
- Roof:Asphalt
- Year built:2024
- Building area:3,911 sq. ft.
- Lot area:16.34 Acres
- Lot Features:Flat, Road: Paved, Sprinkler: Auto-Full
- Exterior Features:Covered, Deck: Covered, Entry (Foyer), Horse Property, Lighting, Out Buildings, Patio: Covered, Porch: Open
- Levels:2 Story
Schools
- High school:Sky View
- Middle school:North Cache
- Elementary school:Lewiston
Utilities
- Water:Culinary, Water Connected
- Sewer:Septic Tank, Sewer: Septic Tank
Finances and disclosures
- Price:$1,375,000
- Price per sq. ft.:$351.57
- Tax amount:$3,427
Features and amenities
- Laundry features:Electric Dryer Hookups
- Amenities:Ceiling Fan, Closet: Walk-In, Den/Office, Floor Drains, Storage Shed(s), Vaulted Ceilings, Video Camera(s), Video Door Bell(s), Water Softener Owned
Parking
- Total parking spaces:18
- Parking description:3 Car Garage, Attached, Attached Garage, Garage Door Opener, Heated Garage, Rv Parking
- Garage spaces:3
New listings near 11522 N 4800 W


Protect your home and budget from life's surprises with an Assurant Home Warranty, backed by a partner that supports you through every step of homeownership. Explore Plans.
© 2026 Better Homes and Gardens Real Estate LLC. An Anywhere Real Estate company. All rights reserved. Better Homes and Gardens® Real Estate is a registered trademark owned by Meredith Operations Corporation, licensed to Better Homes and Gardens Real Estate LLC and used with permission. Better Homes and Gardens Real Estate LLC fully supports the principles of the Fair Housing Act and the Equal Opportunity Act. Listing information is deemed reliable but is not guaranteed accurate.
Each office is independently owned and operated.
Any services or products provided by third parties are not provided by, affiliated with or related to Better Homes and Gardens Real Estate LLC, or its affiliated companies.