
1107 E Birchbrook Cir S, Cottonwood Heights, UT 84047
Local realty services provided by:Better Homes and Gardens Real Estate Momentum
1107 E Birchbrook Cir S,Cottonwood Heights, UT 84047
$875,000
- 4 Beds
- 3 Baths
- 4,054 sq. ft.
- Single family
- Active
Upcoming open houses
- Sat, Sep 2611:00 am - 02:00 pm
- Sun, Sep 2702:00 pm - 04:00 pm
Listed by: kristina gross, jackie weig
Office: redfin corporation
MLS#:2185522
Source:SL
Price summary
- Price:$875,000
- Price per sq. ft.:$215.84
About this home
A refined contemporary retreat tucked within a quiet culdesac, this Cottonwood Heights residence blends modern updates with timeless sophistication. Fresh interior and exterior paint, new carpet throughout, updated lighting, and refinished stairs and railing complement the updated kitchen and large windows that bring natural light into the home. The basement main area has LVP flooring. Outdoor updates include a refinished deck, repainted garage door and gutters, plus a gazebo, swing, and chicken coop. Spacious gathering areas and clean architectural lines create a comfortable setting for daily living and entertaining. Its coveted central location places you close to shopping, dining, and effortless freeway access-yet just minutes from the worldrenowned ski/snowboard alpine destinations of Snowbird, Alta, Brighton, and Solitude in Big Cottonwood Canyon and Little Cottonwood Canyon. Park City's worldclass skiing & golfing is also a short drive away. A rare blend of convenience, elegance, and mountainside lifestyle-this home invites you to experience Cottonwood Heights. Rooms are virtually staged....
Contact an agent
Home facts
- Year built:1987
- Subdivision & Development:CREEKSIDE ESTATES
- Listing ID #:2185522
- Added:1 day(s) ago
- Updated:September 26, 2026 at 01:26 AM
Rooms and interior
- Bedrooms:4
- Total bathrooms:3
- Full bathrooms:1
- Rooms Total:15
- Flooring:Carpet, Hardwood, Tile
- Kitchen Description:Disposal, Kitchen: Updated, Microwave, Oven: Wall, Range: Countertop, Refrigerator
- Basement Description:Full
- Living area:4,054 sq. ft.
Heating and cooling
- Cooling:Central Air
- Heating:Forced Air, Gas: Central
Structure and exterior
- Roof:Asphalt, Pitched
- Year built:1987
- Building area:4,054 sq. ft.
- Lot area:0.23 Acres
- Lot Features:Cul-De-Sac, Cul-de-sac, Fenced: Full, Flat, Road: Paved, Sidewalks, Sprinkler: Auto-Full
- Construction Materials:Stucco
- Exterior Features:Balcony, Entry (Foyer), Patio: Open
- Levels:3 Story
Schools
- High school:Hillcrest
- Middle school:Indian Hills
- Elementary school:Ridgecrest
Utilities
- Water:Culinary, Water Connected
- Sewer:Sewer Connected, Sewer: Connected, Sewer: Public
Finances and disclosures
- Price:$875,000
- Price per sq. ft.:$215.84
- Tax amount:$5,214
Features and amenities
- Laundry features:Dryer, Electric Dryer Hookups, Washer
- Amenities:Closet: Walk-In, Gas Logs, Gazebo, Storage Shed(s), Swing Set, Vaulted Ceilings
Parking
- Total parking spaces:2
- Parking description:2 Car Garage, Attached, Attached Garage, Garage Door Opener, Storage Above
- Garage spaces:2
New listings near 1107 E Birchbrook Cir S
 $2,305,000Pending3 beds 4 baths2,263 sq. ft.
7367 S Canyon Center Pkwy #402, Cottonwood Heights, UT 84121
MLS# 2187582Listed by: SUMMIT SOTHEBY'S INTERNATIONAL REALTY- Open Sat, 12 to 2pmNew
 $795,000Active5 beds 2 baths2,564 sq. ft.
2582 E Cavalier Dr S, Cottonwood Heights, UT 84121
MLS# 2187431Listed by: CITYHOME COLLECTIVE - Open Sat, 11am to 1pmNew
 $1,075,000Active5 beds 3 baths2,672 sq. ft.
8505 S Kings Cove Dr E, Salt Lake City, UT 84121
MLS# 2186534Listed by: SUMMIT SOTHEBY'S INTERNATIONAL REALTY - Open Sat, 9 to 11amNew
 $700,000Active4 beds 4 baths2,301 sq. ft.
8188 S Clover Spring Ln E, Salt Lake City, UT 84121
MLS# 2186452Listed by: EQUITY REAL ESTATE (ADVANTAGE) - Open Sat, 11am to 1pmNew
 $315,000Active2 beds 2 baths810 sq. ft.
7208 S Station Creek Way #4E, Cottonwood Heights, UT 84047
MLS# 2186456Listed by: PRESIDIO REAL ESTATE (SOUTH VALLEY) - New
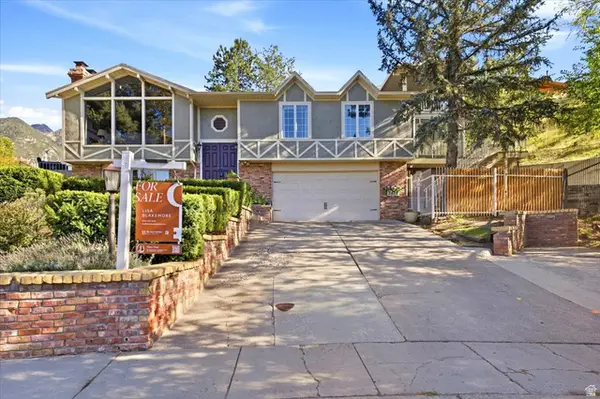 $1,200,000Active4 beds 5 baths4,154 sq. ft.
3418 E Antler Way S, Salt Lake City, UT 84121
MLS# 2183703Listed by: BLAKEMORE REAL ESTATE LLC - Open Sat, 11am to 12:30pmNew
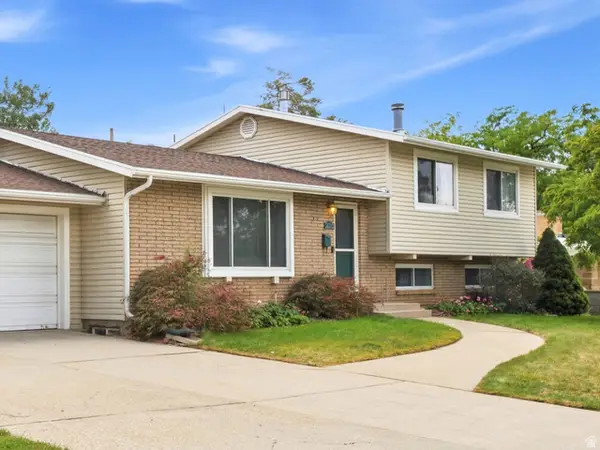 $780,000Active5 beds 3 baths2,400 sq. ft.
3070 E 7145 S, Cottonwood Heights, UT 84121
MLS# 2185923Listed by: REALTYPATH LLC (PREFERRED)  $820,000Pending8 beds 6 baths5,351 sq. ft.
6482 S 2520 E, Cottonwood Heights, UT 84121
MLS# 2185927Listed by: COLDWELL BANKER REALTY (UNION HEIGHTS)- New
 $255,000Active1 beds 1 baths702 sq. ft.
6886 S Countrywoods Cir #1D, Midvale, UT 84047
MLS# 2185890Listed by: CITYHOME COLLECTIVE


Protect your home and budget from life's surprises with an Assurant Home Warranty, backed by a partner that supports you through every step of homeownership. Explore Plans.
© 2026 Better Homes and Gardens Real Estate LLC. An Anywhere Real Estate company. All rights reserved. Better Homes and Gardens® Real Estate is a registered trademark owned by Meredith Operations Corporation, licensed to Better Homes and Gardens Real Estate LLC and used with permission. Better Homes and Gardens Real Estate LLC fully supports the principles of the Fair Housing Act and the Equal Opportunity Act. Listing information is deemed reliable but is not guaranteed accurate.
Each office is independently owned and operated.
Any services or products provided by third parties are not provided by, affiliated with or related to Better Homes and Gardens Real Estate LLC, or its affiliated companies.