
2238 E Cottonwood Cove Lane, Cottonwood Heights, UT 84121
Local realty services provided by:Better Homes and Gardens Real Estate Momentum
Listed by: lisa j ninow, noel hicks
Office: stone edge real estate llc.
MLS#:12604653
Source:UT_PCBR
Price summary
- Price:$3,550,000
- Price per sq. ft.:$478.44
About this home
A rare creekside estate in an extraordinary setting. Nestled along Little Cottonwood Creek, this 1.29-acre gated property offers exceptional privacy, mature pines and beautifully landscaped grounds. The estate includes a 7,400-square-foot custom residence, separate 3-bedroom, 2-bath guest cottage, saltwater pool and detached garage with finished loft. The main residence blends timeless architecture with French Country influences, featuring wood ceilings, exposed beams, natural stone, hand-leaded glass, vintage chandeliers, arched details and custom cabinetry. The kitchen offers Wolf and Sub-Zero appliances and a walk-in pantry. A vaulted family room with stone fireplace opens to the patios and grounds. Formal dining and a private library/office complete the main living spaces. The main-level primary suite features a fireplace, walk-in closet, ensuite bath and private patio access. Upstairs are two ensuite bedrooms and an open loft; one suite has its own loft and upper deck. The lower level includes a second kitchen, theater, billiards/game area, custom wine cellar with sauna potential, two bedrooms, two baths and storage. The approximately 2,100-square-foot guest cottage offers three bedrooms and two baths. Both the main residence and cottage have new roofs and gutters. An attached three-car garage and detached 30' x 40' garage with RV parking and finished upper level provide additional flexibility. Outside, enjoy a PebbleTec saltwater pool, stone patios and walkways, creekside gazebo, fenced garden with raised beds, and garden and storage sheds. Zoned for horses. Minutes from Big and Little Cottonwood Canyons and world-class skiing....
Contact an agent
Home facts
- Year built:1999
- Subdivision & Development:Wasatch Front Ar 58
- Listing ID #:12604653
- Added:22 day(s) ago
- Updated:November 08, 2026 at 09:04 PM
Rooms and interior
- Bedrooms:4
- Total bathrooms:6
- Full bathrooms:3
- Half bathrooms:1
- Flooring:Tile, Wood
- Dining Description:Formal Dining, Semi-Formal Dining
- Kitchen Description:Dishwasher, Disposal, Microwave, Oven, Refrigerator
- Living area:7,420 sq. ft.
Heating and cooling
- Cooling:Central Air
- Heating:Forced Air, Natural Gas
- Central air:Yes
Structure and exterior
- Roof:Asphalt
- Year built:1999
- Building area:7,420 sq. ft.
- Lot area:1.26 Acres
- Lot Features:Cul-De-Sac, Secluded
- Architectural Style:Traditional
- Exterior Features:Balcony
- Foundation Description:Concrete Perimeter
Utilities
- Water:Irrigation, Public
- Sewer:Public Sewer
Finances and disclosures
- Price:$3,550,000
- Price per sq. ft.:$478.44
- Tax amount:$14,647 (2025)
Features and amenities
- Laundry features:Washer
- Amenities:Water Heater - Tankless
Parking
- Parking description:6 Covered Parking Spaces, Attached, Detached
- Garage spaces:6
New listings near 2238 E Cottonwood Cove Lane
- New
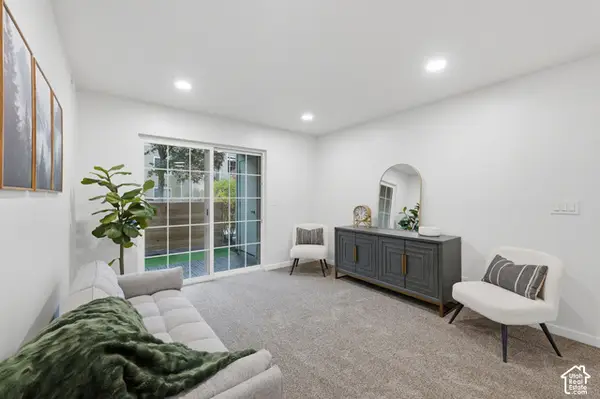 $279,000Active2 beds 2 baths824 sq. ft.
1205 E Waterside Cv S #12, Cottonwood Heights, UT 84047
MLS# 2194883Listed by: KW SOUTH VALLEY KELLER WILLIAMS - Open Sat, 11am to 1pmNew
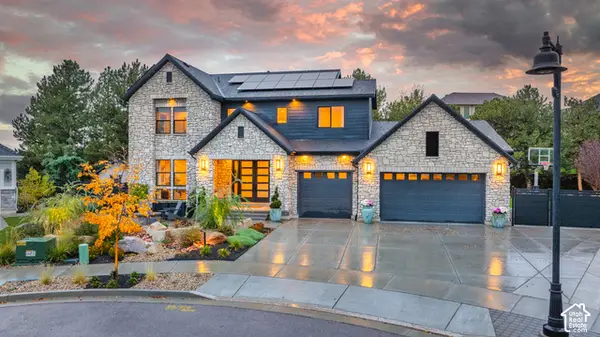 $2,490,000Active7 beds 4 baths5,220 sq. ft.
8058 S Torring Ct, Cottonwood Heights, UT 84093
MLS# 2194844Listed by: BERKSHIRE HATHAWAY HOMESERVICES ELITE REAL ESTATE - New
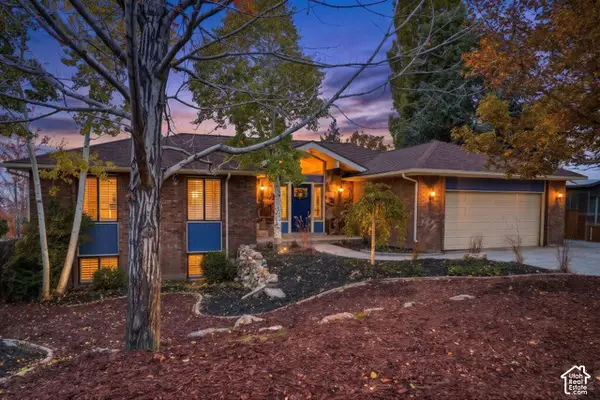 $1,475,000Active5 beds 3 baths3,486 sq. ft.
7450 S Enchanted Hills Dr, Cottonwood Heights, UT 84121
MLS# 2194743Listed by: KW UTAH REALTORS KELLER WILLIAMS - New
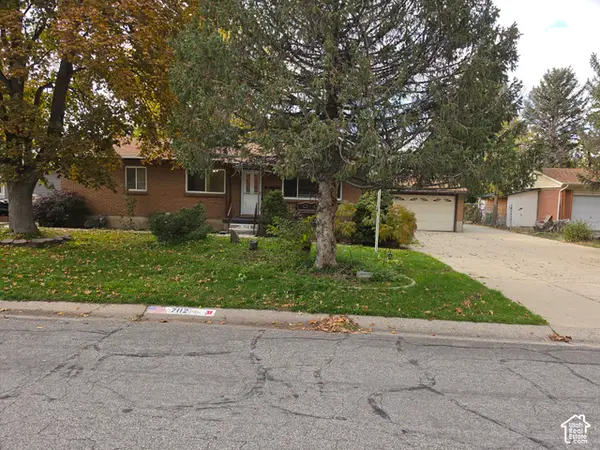 $714,900Active5 beds 3 baths2,760 sq. ft.
7112 S 2780 E, Cottonwood Heights, UT 84121
MLS# 2194692Listed by: UTAH SELECT REALTY PC - New
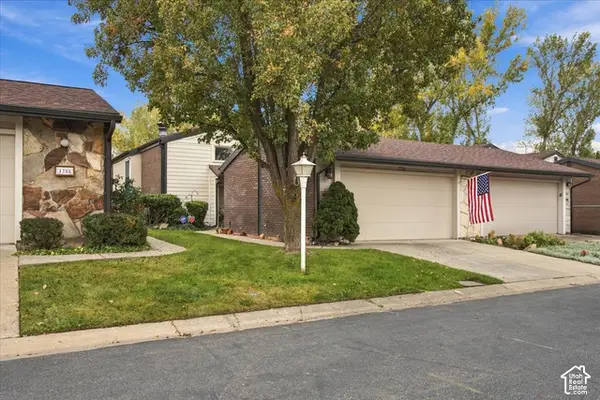 $470,000Active4 beds 3 baths2,050 sq. ft.
1706 E Cannes Way S, Cottonwood Heights, UT 84121
MLS# 2194593Listed by: RE/MAX ASSOCIATES - New
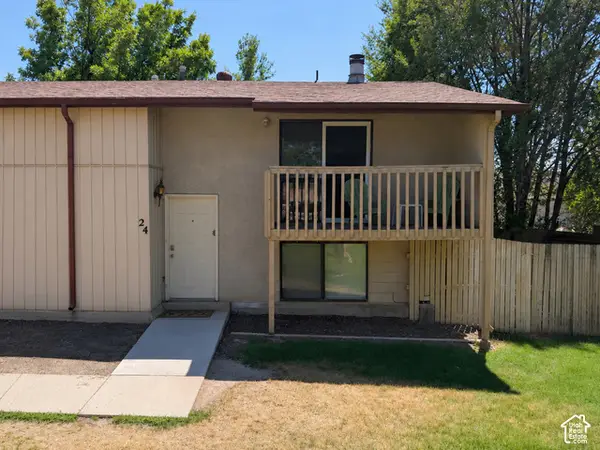 $330,000Active2 beds 2 baths1,360 sq. ft.
7265 S 1950 E #24, Cottonwood Heights, UT 84121
MLS# 2194460Listed by: EQUITY REAL ESTATE (RESULTS)  $449,900Pending3 beds 3 baths1,608 sq. ft.
7342 S Burkett Ln W #117, Midvale, UT 84047
MLS# 2194377Listed by: REAL BROKER, LLC (DRAPER)- New
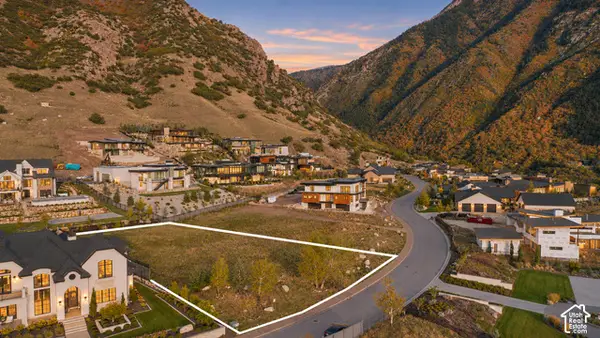 $949,000Active0.63 Acres
3983 E Canyon Estate Dr #31, Cottonwood Heights, UT 84121
MLS# 2194321Listed by: REAL BROKER, LLC - New
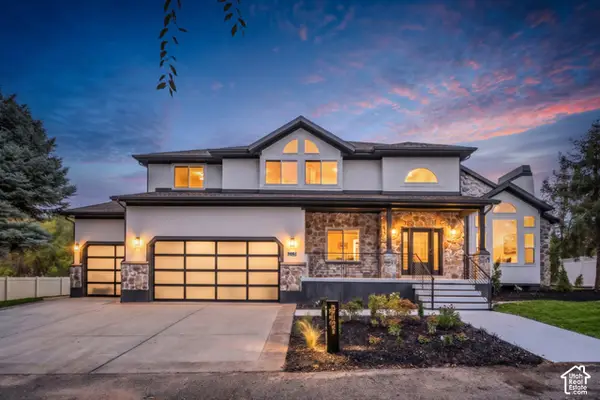 $1,999,000Active6 beds 4 baths5,461 sq. ft.
7951 Sample Cv, Cottonwood Heights, UT 84093
MLS# 2192748Listed by: REAL BROKER, LLC (SALT LAKE) - New
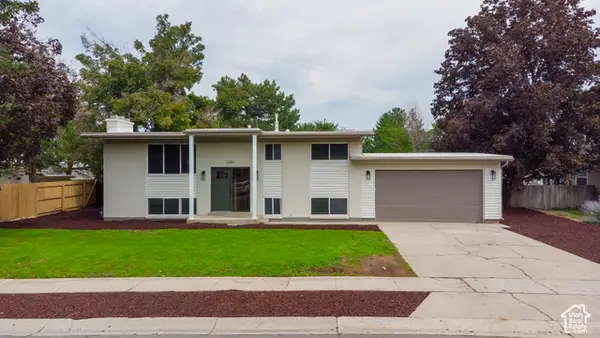 $699,900Active5 beds 2 baths2,040 sq. ft.
2085 E Castle Hill Ave, Cottonwood Heights, UT 84121
MLS# 2193747Listed by: KW SUCCESS KELLER WILLIAMS REALTY (LAYTON)


Protect your home and budget from life's surprises with an Assurant Home Warranty, backed by a partner that supports you through every step of homeownership. Explore Plans.
© 2026 Better Homes and Gardens Real Estate LLC. An Anywhere Real Estate company. All rights reserved. Better Homes and Gardens® Real Estate is a registered trademark owned by Meredith Operations Corporation, licensed to Better Homes and Gardens Real Estate LLC and used with permission. Better Homes and Gardens Real Estate LLC fully supports the principles of the Fair Housing Act and the Equal Opportunity Act. Listing information is deemed reliable but is not guaranteed accurate.
Each office is independently owned and operated.
Any services or products provided by third parties are not provided by, affiliated with or related to Better Homes and Gardens Real Estate LLC, or its affiliated companies.