
2983 E Banbury Rd, Cottonwood Heights, UT 84121
Local realty services provided by:Better Homes and Gardens Real Estate Momentum
2983 E Banbury Rd,Cottonwood Heights, UT 84121
$639,900
- 4 Beds
- 3 Baths
- 2,688 sq. ft.
- Single family
- Pending
Listed by: mike crowder
Office: in depth realty
MLS#:2158270
Source:SL
Price summary
- Price:$639,900
- Price per sq. ft.:$238.06
About this home
This 4-bedroom, 3-bath home offers nearly 2,700 square feet of solid, well-built space, including a main-level primary suite that is a rare find at any price point. The layout is generous, the bones are strong, and the setting is exceptional. Step outside and you are walkable to the Bywater Park, Cottonwood Heights Recreation Center, Butler Elementary, and Butler Middle School, the kind of proximity that shapes a childhood and simplifies a family's daily life. World-class skiing at Alta, Snowbird, Brighton, and Solitude is minutes away, and the Wasatch Mountains feel like your backyard because, here, they essentially are. Priced to reflect its tremendous potential, this is a rare chance to put your own stamp on a well-loved home in one of Cottonwood Heights' most sought-after pockets. The seller has cherished this home for decades and we hope the next chapter belongs to a family ready to make it their own. Square footage figures are provided as a courtesy estimate only and were obtained from county records. Will be available for showings starting 5/21/26. Buyer is advised to obtain an independent measurement....
Contact an agent
Home facts
- Year built:1968
- Subdivision & Development:CHERRY HILLS
- Listing ID #:2158270
- Added:84 day(s) ago
- Updated:July 14, 2026 at 10:54 AM
Rooms and interior
- Bedrooms:4
- Total bathrooms:3
- Full bathrooms:1
- Rooms Total:15
- Flooring:Carpet, Hardwood, Tile
- Kitchen Description:Microwave, Range/Oven: Built-In, Range: Countertop, Refrigerator
- Basement Description:Full
- Living area:2,688 sq. ft.
Heating and cooling
- Cooling:Central Air
- Heating:Forced Air, Gas: Central
Structure and exterior
- Roof:Aluminium
- Year built:1968
- Building area:2,688 sq. ft.
- Lot area:0.19 Acres
- Lot Features:Fenced: Full, Sprinkler: Auto-Full, Terrain: Grad Slope
- Architectural Style:Rambler/Ranch
- Construction Materials:Aluminum, Brick
- Exterior Features:Patio: Open
- Levels:2 Story
Schools
- High school:Brighton
- Middle school:Butler
- Elementary school:Butler
Utilities
- Water:Culinary, Water Connected
- Sewer:Sewer Connected, Sewer: Connected, Sewer: Public
Finances and disclosures
- Price:$639,900
- Price per sq. ft.:$238.06
- Tax amount:$3,493
Features and amenities
- Laundry features:Dryer, Electric Dryer Hookups, Washer
- Amenities:Alarm: Security, Ceiling Fan, Window Coverings
Parking
- Total parking spaces:5
- Parking description:1 Car Garage, Attached Garage, Parking: Uncovered
- Garage spaces:1
New listings near 2983 E Banbury Rd
- New
 $177,900Active1 beds 1 baths630 sq. ft.
5321 S 580 E #A, Cottonwood Heights, UT 84093
MLS# 2178115Listed by: BEST WESTERN REALTY CORPORATION - New
 $550,000Active0.61 Acres
3467 E Magic Dr, Cottonwood Heights, UT 84121
MLS# 2177213Listed by: REALTYPATH LLC (ELITE) 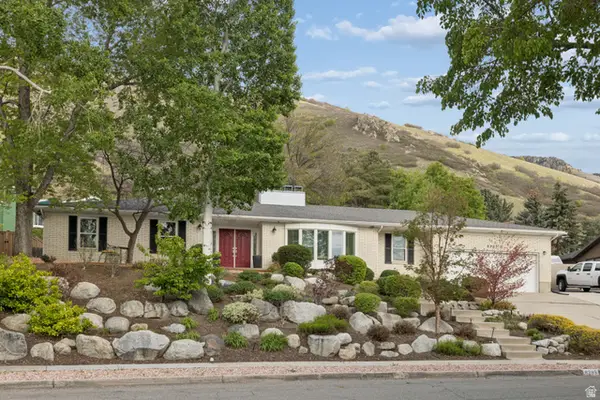 $1,149,000Pending5 beds 4 baths4,610 sq. ft.
8295 S Supernal Way, Cottonwood Heights, UT 84121
MLS# 2177076Listed by: BERKSHIRE HATHAWAY HOMESERVICES UTAH PROPERTIES (SALT LAKE)- New
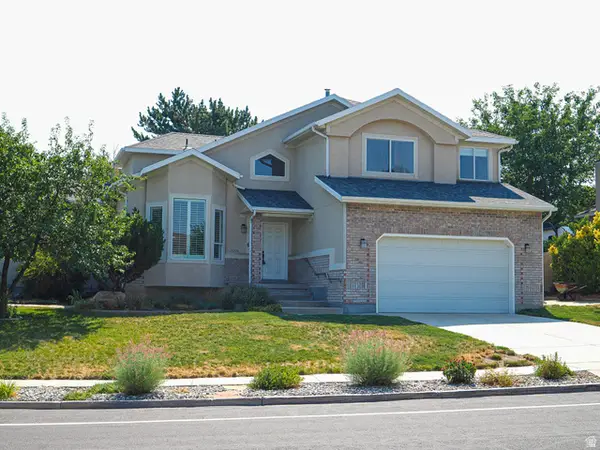 $1,000,000Active5 beds 4 baths3,994 sq. ft.
7219 S Ponderosa Dr, Cottonwood Heights, UT 84121
MLS# 2176983Listed by: GOBE, LLC 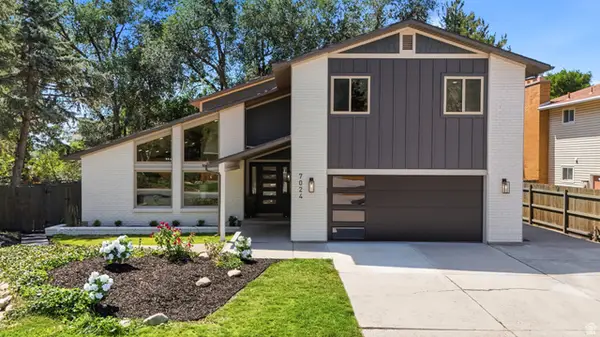 $1,245,000Pending5 beds 4 baths3,799 sq. ft.
7024 S Horizon Cir E, Cottonwood Heights, UT 84121
MLS# 2176912Listed by: XA REALTY GROUP, LLC- New
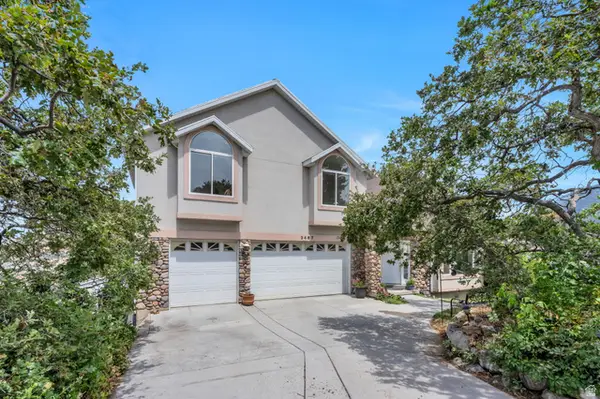 $1,499,000Active5 beds 5 baths4,101 sq. ft.
3467 E Magic View Drive, Cottonwood Heights, UT 84121
MLS# 2176865Listed by: REALTYPATH LLC (ELITE) - New
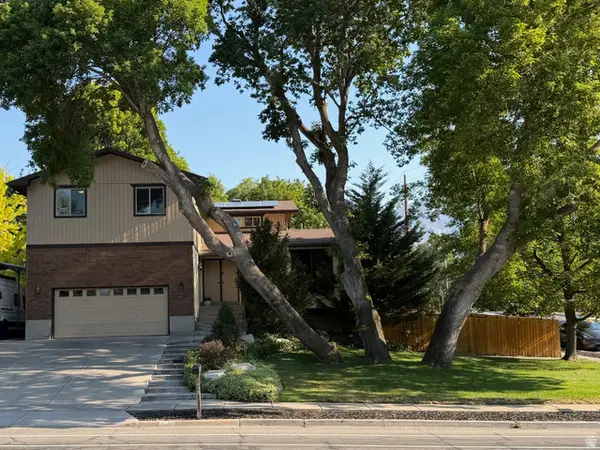 $874,900Active5 beds 4 baths3,706 sq. ft.
3489 E Creek Rd, Cottonwood Heights, UT 84121
MLS# 2176574Listed by: EQUITY REAL ESTATE (BUCKLEY) 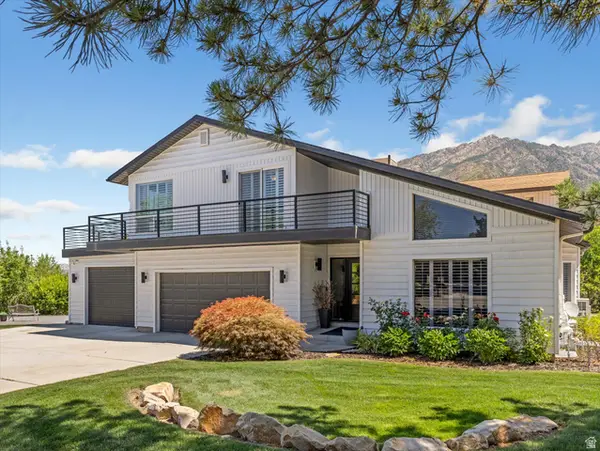 $1,139,000Pending3 beds 4 baths3,598 sq. ft.
6807 S Pine Rock Cir E, Cottonwood Heights, UT 84121
MLS# 2176073Listed by: REALTYPATH LLC (PREFERRED)- New
 $1,270,000Active6 beds 3 baths3,616 sq. ft.
7575 S Lake Mary Dr, Cottonwood Heights, UT 84121
MLS# 2176015Listed by: EQUITY REAL ESTATE (PREMIER ELITE) 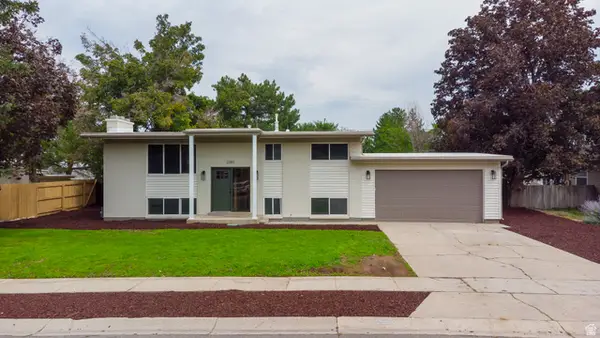 $799,900Active5 beds 2 baths2,240 sq. ft.
2085 E Castle Hill Ave, Cottonwood Heights, UT 84121
MLS# 2175695Listed by: DIMENSION REALTY SERVICES


Protect your home and budget from life's surprises with an Assurant Home Warranty, backed by a partner that supports you through every step of homeownership. Explore Plans.
© 2026 Better Homes and Gardens Real Estate LLC. An Anywhere Real Estate company. All rights reserved. Better Homes and Gardens® Real Estate is a registered trademark owned by Meredith Operations Corporation, licensed to Better Homes and Gardens Real Estate LLC and used with permission. Better Homes and Gardens Real Estate LLC fully supports the principles of the Fair Housing Act and the Equal Opportunity Act. Listing information is deemed reliable but is not guaranteed accurate.
Each office is independently owned and operated.
Any services or products provided by third parties are not provided by, affiliated with or related to Better Homes and Gardens Real Estate LLC, or its affiliated companies.