
3226 E Marthas Cv, Cottonwood Heights, UT 84093
Local realty services provided by:Better Homes and Gardens Real Estate Momentum
Listed by: jessica s knowles
Office: presidio real estate (south valley)
MLS#:2180170
Source:SL
Price summary
- Price:$2,900,000
- Price per sq. ft.:$476.82
About this home
Luxury Cottonwood Heights, Utah estate on a quiet cul-de-sac in Scottish Heights, with 8 bedrooms, 6,084 square feet, and .53 acres including the adjoining .27-acre parcel (22-35-453-044). Mountain views beneath the Wasatch Mountains, minutes from Big Cottonwood Canyon, Brighton and Solitude ski resorts. This meticulously maintained Salt Lake County home offers space, privacy, mature landscaping and spectacular mountain views in the exclusive Scottish Heights neighborhood. From the moment you arrive, the setting makes an impression. More than $200,000 has been invested in specimen trees and landscaping, creating a lush, established property that feels like a private mountain sanctuary. The backyard is made for entertaining and for quiet evenings at home, with a covered patio off the dining area and a new hot tub installed in March 2026. The adjoining .27-acre landscaped parcel adds a custom-built storage shed and RV parking, and gives a buyer room for additional privacy, land, or an extraordinary outdoor retreat. Inside, the home has eight bedrooms, five full bathrooms and one half bath, with formal and informal dining areas and generous gathering spaces. The gourmet kitchen features double ovens, a gas range, abundant cabinetry, a large center island with an additional prep sink, and a walk-in pantry. It is a natural setting for hosting. The primary suite is a true retreat, with an oversized bedroom, expansive windows across two walls framing the mountains, a spa-style bath, a gas fireplace and a private balcony. A hallway off the primary bath leads to a large bonus room above the three-car garage with a wet bar, well suited to a private lounge, home office, fitness room, studio or additional retreat. The lower level offers three bedrooms, a full bathroom, generous living space and two large storage areas. It works well for guests, multigenerational living, or extended family who appreciate a space of their own. Recent updates include a new roof (March 2026), a freshly repainted exterior, and updated air conditioning units, furnace, water heaters and water softener. Additional features include a whole-house backup generator, central vacuum and double-pane windows. Substantial square footage, mature landscaping, mountain views and privacy are increasingly hard to find in Cottonwood Heights. Enjoy quick access to Big and Little Cottonwood Canyons, ski resorts, trails and Salt Lake City. Zoned for top-rated Canyons School District schools: Canyon View Elementary, Butler Middle School and Brighton High School. Schedule your private showing today. Owner is an Agent....
Contact an agent
Home facts
- Year built:1998
- Subdivision & Development:SCOTTISH HEIGHTS
- Listing ID #:2180170
- Added:29 day(s) ago
- Updated:September 25, 2026 at 11:29 AM
Rooms and interior
- Bedrooms:8
- Total bathrooms:6
- Full bathrooms:5
- Half bathrooms:1
- Rooms Total:24
- Flooring:Carpet, Hardwood, Tile
- Bathrooms Description:Bath: Sep. Tub/Shower
- Kitchen Description:Disposal, Kitchen: Updated, Microwave, Oven: Double, Refrigerator
- Basement Description:Full
- Living area:6,082 sq. ft.
Heating and cooling
- Cooling:Central Air
- Heating:Forced Air, Gas: Central
Structure and exterior
- Roof:Asphalt
- Year built:1998
- Building area:6,082 sq. ft.
- Lot area:0.53 Acres
- Lot Features:Additional Land Available, Cul-De-Sac, Cul-de-sac, Curb & Gutter, Fenced: Partial, Flat, Private, Secluded, Sprinkler: Auto-Full
- Construction Materials:Cement Siding, Stone
- Exterior Features:Balcony, Deck: Covered, Patio: Open, Porch: Open
- Levels:3 Story
Schools
- High school:Brighton
- Middle school:Butler
- Elementary school:Canyon View
Utilities
- Water:Culinary, Water Connected
- Sewer:Sewer Connected, Sewer: Connected, Sewer: Public
Finances and disclosures
- Price:$2,900,000
- Price per sq. ft.:$476.82
- Tax amount:$8,638
Features and amenities
- Laundry features:Electric Dryer Hookups, Gas Dryer Hookups
- Amenities:Alarm: Security, Bar: Wet, Central Vacuum, Closet: Walk-In, Den/Office, French Doors, Gas Logs, Smart Thermostat(s), Vaulted Ceilings, Water Softener Owned, Window Coverings
Parking
- Total parking spaces:3
- Parking description:3 Car Garage, Attached, Attached Garage, Garage Door Opener
- Garage spaces:3
New listings near 3226 E Marthas Cv
- Open Sat, 11am to 1pmNew
 $1,075,000Active5 beds 3 baths2,672 sq. ft.
8505 S Kings Cove Dr E, Salt Lake City, UT 84121
MLS# 2186534Listed by: SUMMIT SOTHEBY'S INTERNATIONAL REALTY - Open Sat, 9 to 11amNew
 $700,000Active4 beds 4 baths2,301 sq. ft.
8188 S Clover Spring Ln E, Salt Lake City, UT 84121
MLS# 2186452Listed by: EQUITY REAL ESTATE (ADVANTAGE) - Open Sat, 11am to 1pmNew
 $315,000Active2 beds 2 baths810 sq. ft.
7208 S Station Creek Way #4E, Cottonwood Heights, UT 84047
MLS# 2186456Listed by: PRESIDIO REAL ESTATE (SOUTH VALLEY) - New
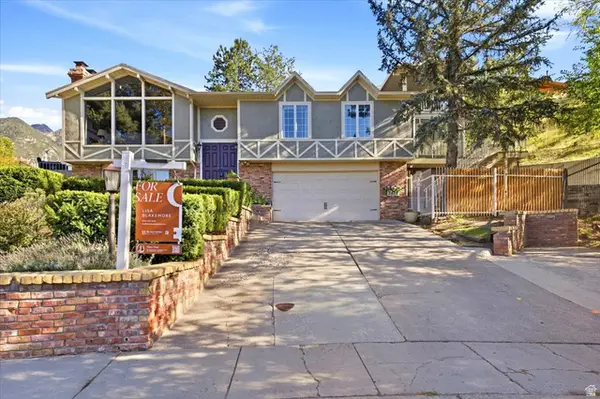 $1,200,000Active4 beds 5 baths4,154 sq. ft.
3418 E Antler Way S, Salt Lake City, UT 84121
MLS# 2183703Listed by: BLAKEMORE REAL ESTATE LLC - New
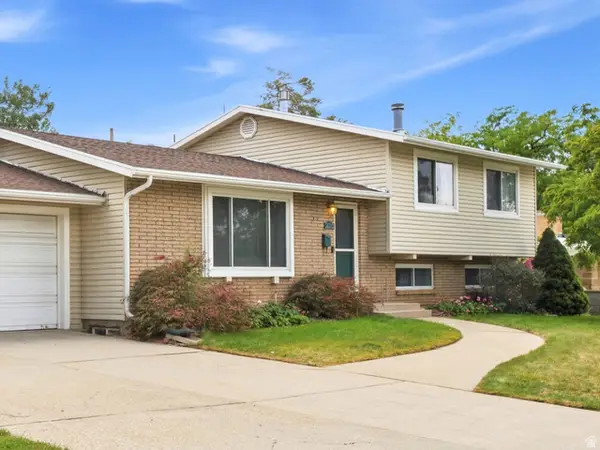 $780,000Active5 beds 3 baths2,400 sq. ft.
3070 E 7145 S, Cottonwood Heights, UT 84121
MLS# 2185923Listed by: REALTYPATH LLC (PREFERRED)  $820,000Pending8 beds 6 baths5,351 sq. ft.
6482 S 2520 E, Cottonwood Heights, UT 84121
MLS# 2185927Listed by: COLDWELL BANKER REALTY (UNION HEIGHTS)- New
 $255,000Active1 beds 1 baths702 sq. ft.
6886 S Countrywoods Cir #1D, Midvale, UT 84047
MLS# 2185890Listed by: CITYHOME COLLECTIVE - New
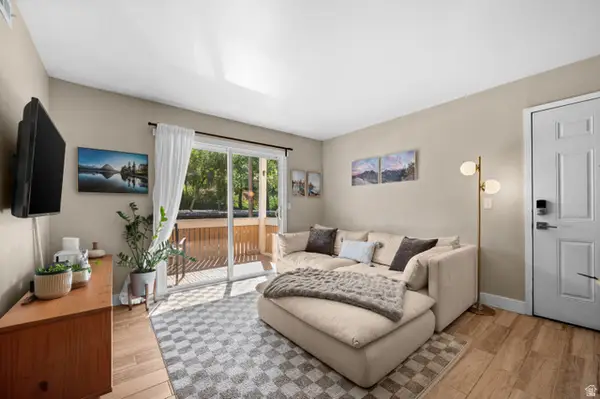 $295,000Active2 beds 2 baths810 sq. ft.
1281 E Ridge Meadow Ln S #8D, Cottonwood Heights, UT 84047
MLS# 2185816Listed by: WINDERMERE REAL ESTATE (9TH & 9TH) - Open Sat, 1:30 to 3:30pmNew
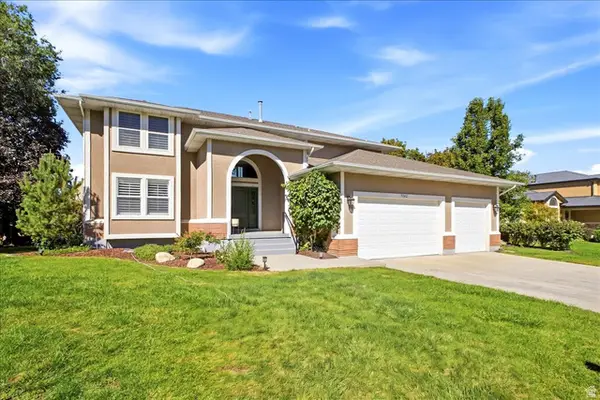 $1,125,000Active5 beds 4 baths3,934 sq. ft.
7262 S Towncrest Dr, Cottonwood Heights, UT 84121
MLS# 2185759Listed by: WELCH RANDALL REAL ESTATE SERVICES - New
 $729,900Active5 beds 3 baths2,760 sq. ft.
7112 S 2780 E, Cottonwood Heights, UT 84121
MLS# 2185610Listed by: REAL ESTATE ESSENTIALS


Protect your home and budget from life's surprises with an Assurant Home Warranty, backed by a partner that supports you through every step of homeownership. Explore Plans.
© 2026 Better Homes and Gardens Real Estate LLC. An Anywhere Real Estate company. All rights reserved. Better Homes and Gardens® Real Estate is a registered trademark owned by Meredith Operations Corporation, licensed to Better Homes and Gardens Real Estate LLC and used with permission. Better Homes and Gardens Real Estate LLC fully supports the principles of the Fair Housing Act and the Equal Opportunity Act. Listing information is deemed reliable but is not guaranteed accurate.
Each office is independently owned and operated.
Any services or products provided by third parties are not provided by, affiliated with or related to Better Homes and Gardens Real Estate LLC, or its affiliated companies.