
3455 E Danish Road, Cottonwood Heights, UT 84093
Local realty services provided by:Better Homes and Gardens Real Estate Momentum
Listed by: laura willis
Office: summit sotheby's international realty (625 main)
MLS#:12601599
Source:UT_PCBR
Price summary
- Price:$1,350,000
- Price per sq. ft.:$614.75
About this home
Introducing a one-of-a-kind, custom-built home featuring spectacular mountain views and massive windows looking directly up into Little Cottonwood Canyon. Ideally located just outside the mouth of the canyon, this contemporary retreat perfectly balances high-end architecture with mountain functionality. The home’s centerpiece is a breathtaking 32-foot wide, 17-foot high wall of glass that frames panoramic views of the rugged peaks. Whether you are seeking a high-performance full-time residence or a world-class mountain getaway, this property offers a rare combination of quality craftsmanship and sustainable living.
Property Highlights: The View: Dramatic floor-to-ceiling windows looking directly up Little Cottonwood Canyon. Energy Independent: 43 owned solar panels on the roof, upgraded electrical panel, and a Tesla EV charger in the 2-car garage. Artisan Finishes: Imported granite floor tiles, solid hardwood doors and trim, and a chef’s kitchen with Sub-Zero, Wolf, and Asko appliances. Outdoor Living: 0.25-acre lot, professionally landscaped with boulders and mature trees, featuring a 40-foot stone terrace and private hot tub...
Contact an agent
Home facts
- Year built:2008
- Subdivision & Development:Wasatch Front Ar 58
- Listing ID #:12601599
- Added:150 day(s) ago
- Updated:May 15, 2026 at 08:20 AM
Rooms and interior
- Bedrooms:2
- Total bathrooms:3
- Full bathrooms:2
- Half bathrooms:1
- Flooring:Stone, Tile
- Dining Description:Informal Dining
- Kitchen Description:Dishwasher, Disposal, Freezer, Gas Range, Microwave, Oven, Refrigerator
- Basement Description:Partial
- Living area:2,196 sq. ft.
Heating and cooling
- Cooling:Air Conditioning, Central Air
- Heating:Forced Air
- Central air:Yes
Structure and exterior
- Roof:Metal
- Year built:2008
- Building area:2,196 sq. ft.
- Lot area:0.25 Acres
- Lot Features:Gradual Slope, Natural Vegetation, Secluded, South Facing
- Architectural Style:Contemporary
- Construction Materials:Stucco
- Exterior Features:Drip Irrigation, Lawn Sprinkler - Timer
- Foundation Description:Concrete Perimeter
Utilities
- Water:Public
- Sewer:Public Sewer
Finances and disclosures
- Price:$1,350,000
- Price per sq. ft.:$614.75
- Tax amount:$6,455 (2024)
Features and amenities
- Laundry features:Washer
- Amenities:Air Purifier, Ceiling(S) - 9 Ft Plus, Garage Door Opener, Security System - Installed, Smoke Alarm, Spa/Hot Tub, Thermostat - Programmable, Vaulted Ceiling(S), Water Heater - Electric, Water Heater - Tankless
Parking
- Parking description:2 Covered Parking Spaces, Attached, Heated Garage
- Garage spaces:1
New listings near 3455 E Danish Road
- New
 $2,150,000Active4 beds 5 baths5,821 sq. ft.
8778 S Falcon Heights Ln, Sandy, UT 84093
MLS# 2186153Listed by: UTAH REAL ESTATE PC - Open Sat, 11am to 1pmNew
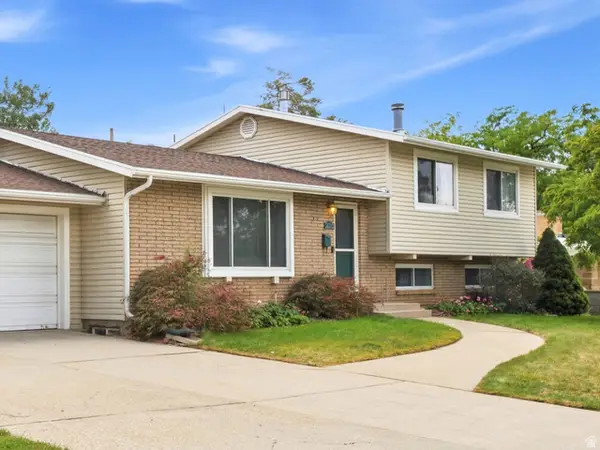 $780,000Active5 beds 3 baths2,400 sq. ft.
3070 E 7145 S, Cottonwood Heights, UT 84121
MLS# 2185923Listed by: REALTYPATH LLC (PREFERRED) - Open Sat, 10am to 1pmNew
 $820,000Active8 beds 6 baths5,351 sq. ft.
6482 S 2520 E, Cottonwood Heights, UT 84121
MLS# 2185927Listed by: COLDWELL BANKER REALTY (UNION HEIGHTS) - Open Sat, 10am to 12pmNew
 $255,000Active1 beds 1 baths702 sq. ft.
6886 S Countrywoods Cir #1D, Midvale, UT 84047
MLS# 2185890Listed by: CITYHOME COLLECTIVE - Open Sat, 10am to 1pmNew
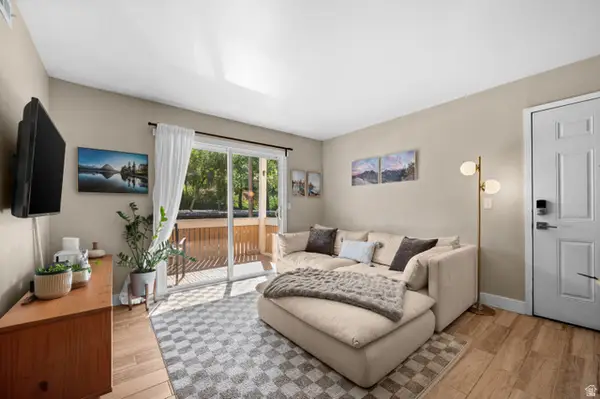 $295,000Active2 beds 2 baths810 sq. ft.
1281 E Ridge Meadow Ln S #8D, Cottonwood Heights, UT 84047
MLS# 2185816Listed by: WINDERMERE REAL ESTATE (9TH & 9TH) - Open Sat, 10:30am to 1pmNew
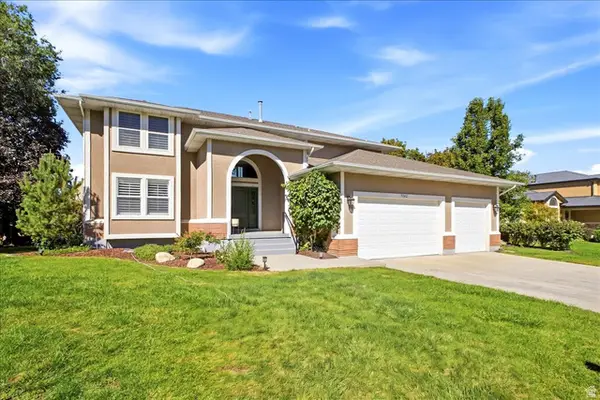 $1,125,000Active5 beds 4 baths3,934 sq. ft.
7262 S Towncrest Dr, Cottonwood Heights, UT 84121
MLS# 2185759Listed by: WELCH RANDALL REAL ESTATE SERVICES - New
 $739,900Active5 beds 3 baths2,760 sq. ft.
7112 S 2780 E, Cottonwood Heights, UT 84121
MLS# 2185610Listed by: REAL ESTATE ESSENTIALS - New
 $749,900Active4 beds 2 baths2,235 sq. ft.
7320 S Chris Ln, Cottonwood Heights, UT 84121
MLS# 26-276133Listed by: RE/MAX ASSOCIATES ST GEORGE - Open Sat, 11am to 1pmNew
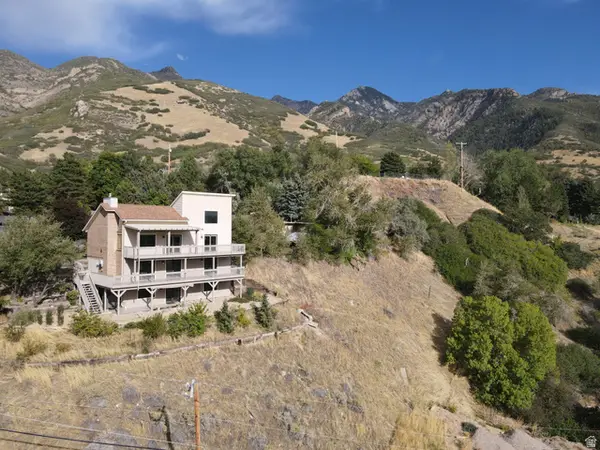 $999,000Active5 beds 4 baths3,579 sq. ft.
8562 Kings Cove Dr, Cottonwood Heights, UT 84121
MLS# 2184866Listed by: KW UTAH REALTORS KELLER WILLIAMS - Open Sat, 1 to 4pmNew
 $1,785,000Active6 beds 4 baths6,075 sq. ft.
7256 S Milne Garden Cir E, Cottonwood Heights, UT 84047
MLS# 2184307Listed by: PRESIDIO REAL ESTATE (SOUTH VALLEY)


Protect your home and budget from life's surprises with an Assurant Home Warranty, backed by a partner that supports you through every step of homeownership. Explore Plans.
© 2026 Better Homes and Gardens Real Estate LLC. An Anywhere Real Estate company. All rights reserved. Better Homes and Gardens® Real Estate is a registered trademark owned by Meredith Operations Corporation, licensed to Better Homes and Gardens Real Estate LLC and used with permission. Better Homes and Gardens Real Estate LLC fully supports the principles of the Fair Housing Act and the Equal Opportunity Act. Listing information is deemed reliable but is not guaranteed accurate.
Each office is independently owned and operated.
Any services or products provided by third parties are not provided by, affiliated with or related to Better Homes and Gardens Real Estate LLC, or its affiliated companies.