
3579 E Avondale Dr, Cottonwood Heights, UT 84121
Local realty services provided by:Better Homes and Gardens Real Estate Momentum
Listed by: gina park
Office: utah key real estate, llc.
MLS#:2157300
Source:SL
Price summary
- Price:$949,900
- Price per sq. ft.:$438.15
About this home
Multiple Offers Received. Highest and Best due Thursday June 4th by 8:00 pm. Response deadline noon June 5th. Designed by renowned Utah modernist architect Ron Molen, this architecturally significant residence is a rare opportunity to own an authentic piece of Utah mid-century modern history. Remarkably preserved with no major structural alterations, the home still showcases many of Molen's original design elements including a sunken conversation pit, cedar plank slat walls, rich mahogany beams and trim, exposed aggregate concrete flooring, and a signature indoor-outdoor flow that defines his work. Owners enjoy a secluded primary suite on the east wing of home. The additional bedrooms are clustered together on the west side of home, making an ideal flow to both enjoy privacy and security. A private entry courtyard creates a dramatic architectural arrival, while expansive living spaces open seamlessly to a lush, secluded backyard designed for both quiet retreat and entertaining. The home's original character remains beautifully intact, being meticulously maintained by local mid century designer, David Stewart. This timeless modern design, encouraging both warmth and simplicity is increasingly difficult to find. Four sliding glass doors are currently being replaced in June 2026. Single Owner Home....
Contact an agent
Home facts
- Year built:1967
- Subdivision & Development:SHERWOOD HIL
- Listing ID #:2157300
- Added:77 day(s) ago
- Updated:June 25, 2026 at 09:56 AM
Rooms and interior
- Bedrooms:4
- Total bathrooms:2
- Full bathrooms:1
- Rooms Total:12
- Flooring:Concrete, Laminate, Tile
- Kitchen Description:Refrigerator
- Living area:2,168 sq. ft.
Heating and cooling
- Cooling:Central Air
- Heating:Gas: Central
Structure and exterior
- Roof:Asphalt
- Year built:1967
- Building area:2,168 sq. ft.
- Lot area:0.23 Acres
- Lot Features:Fenced: Full, Sprinkler: Auto-Full
- Architectural Style:Rambler/Ranch
- Exterior Features:Patio: Open, Walkout
- Levels:1 Story
Schools
- High school:Brighton
- Middle school:Butler
- Elementary school:Canyon View
Utilities
- Water:Culinary, Water Connected
- Sewer:Sewer Connected, Sewer: Connected
Finances and disclosures
- Price:$949,900
- Price per sq. ft.:$438.15
- Tax amount:$775
Features and amenities
- Amenities:Vaulted Ceilings
Parking
- Total parking spaces:2
- Parking description:2 Car Garage, Parking: Uncovered
- Garage spaces:2
New listings near 3579 E Avondale Dr
- New
 $177,900Active1 beds 1 baths630 sq. ft.
5321 S 580 E #A, Cottonwood Heights, UT 84093
MLS# 2178115Listed by: BEST WESTERN REALTY CORPORATION - New
 $550,000Active0.61 Acres
3467 E Magic Dr, Cottonwood Heights, UT 84121
MLS# 2177213Listed by: REALTYPATH LLC (ELITE) 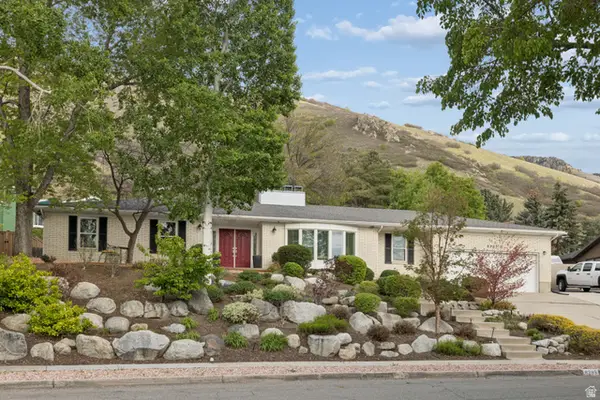 $1,149,000Pending5 beds 4 baths4,610 sq. ft.
8295 S Supernal Way, Cottonwood Heights, UT 84121
MLS# 2177076Listed by: BERKSHIRE HATHAWAY HOMESERVICES UTAH PROPERTIES (SALT LAKE)- New
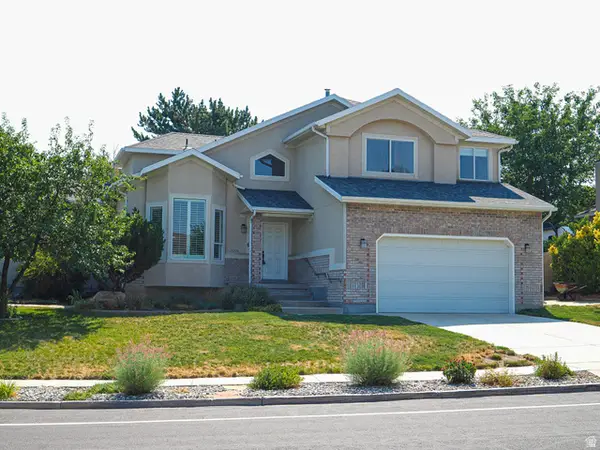 $1,000,000Active5 beds 4 baths3,994 sq. ft.
7219 S Ponderosa Dr, Cottonwood Heights, UT 84121
MLS# 2176983Listed by: GOBE, LLC 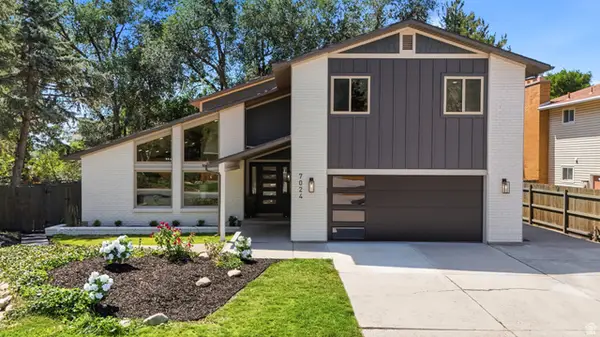 $1,245,000Pending5 beds 4 baths3,799 sq. ft.
7024 S Horizon Cir E, Cottonwood Heights, UT 84121
MLS# 2176912Listed by: XA REALTY GROUP, LLC- New
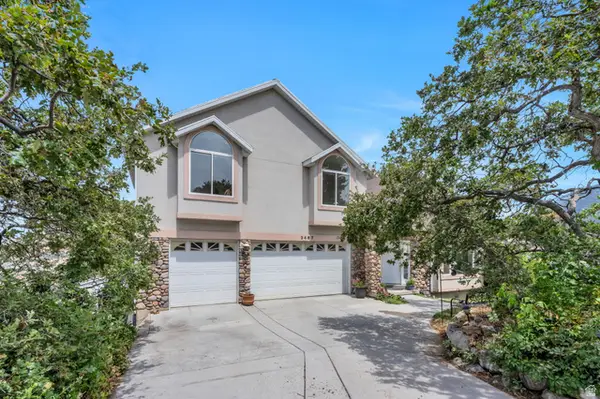 $1,499,000Active5 beds 5 baths4,101 sq. ft.
3467 E Magic View Drive, Cottonwood Heights, UT 84121
MLS# 2176865Listed by: REALTYPATH LLC (ELITE) - New
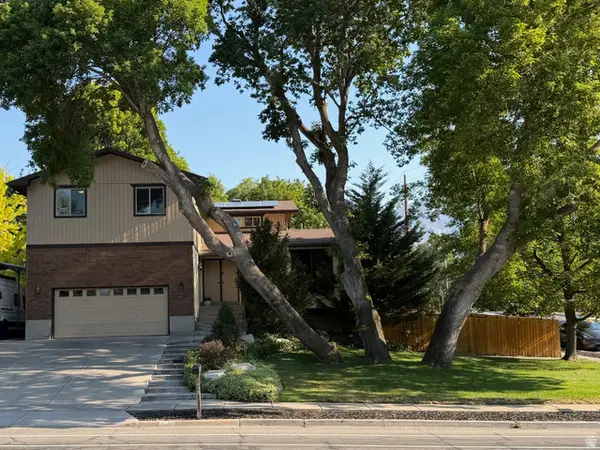 $874,900Active5 beds 4 baths3,706 sq. ft.
3489 E Creek Rd, Cottonwood Heights, UT 84121
MLS# 2176574Listed by: EQUITY REAL ESTATE (BUCKLEY) 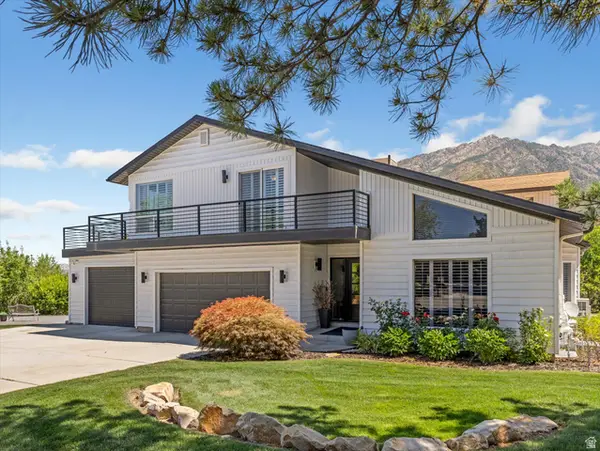 $1,139,000Pending3 beds 4 baths3,598 sq. ft.
6807 S Pine Rock Cir E, Cottonwood Heights, UT 84121
MLS# 2176073Listed by: REALTYPATH LLC (PREFERRED) $1,270,000Active6 beds 3 baths3,616 sq. ft.
7575 S Lake Mary Dr, Cottonwood Heights, UT 84121
MLS# 2176015Listed by: EQUITY REAL ESTATE (PREMIER ELITE)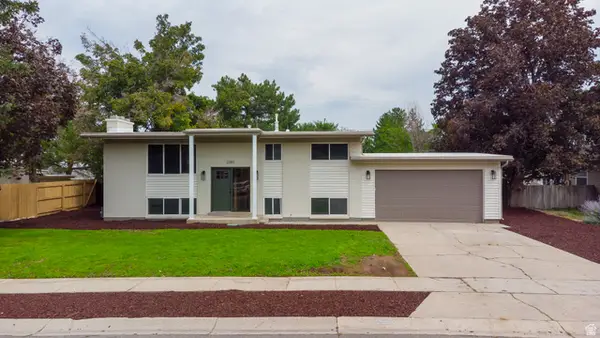 $799,900Active5 beds 2 baths2,240 sq. ft.
2085 E Castle Hill Ave, Cottonwood Heights, UT 84121
MLS# 2175695Listed by: DIMENSION REALTY SERVICES


Protect your home and budget from life's surprises with an Assurant Home Warranty, backed by a partner that supports you through every step of homeownership. Explore Plans.
© 2026 Better Homes and Gardens Real Estate LLC. An Anywhere Real Estate company. All rights reserved. Better Homes and Gardens® Real Estate is a registered trademark owned by Meredith Operations Corporation, licensed to Better Homes and Gardens Real Estate LLC and used with permission. Better Homes and Gardens Real Estate LLC fully supports the principles of the Fair Housing Act and the Equal Opportunity Act. Listing information is deemed reliable but is not guaranteed accurate.
Each office is independently owned and operated.
Any services or products provided by third parties are not provided by, affiliated with or related to Better Homes and Gardens Real Estate LLC, or its affiliated companies.