
4029 Canyon Estate Drive, Cottonwood Heights, UT 84121
Local realty services provided by:Better Homes and Gardens Real Estate Momentum
4029 Canyon Estate Drive,Cottonwood Heights, UT 84121
$9,500,000
- 5 Beds
- 9 Baths
- 10,608 sq. ft.
- Single family
- Active
Listed by: ryan fogarty
Office: bhhs utah properties - sv
MLS#:12602207
Source:UT_PCBR
Price summary
- Price:$9,500,000
- Price per sq. ft.:$895.55
About this home
Completion Fall 2026 - Welcome to Tavaci, a private gated community at the foothills of Big Cottonwood Canyon, widely regarded as Salt Lake City's premier luxury enclave and home to some of the valley's most distinguished estates and highly acclaimed architecture. Designed for multigenerational living, this custom residence offers 10,608 square feet across four levels connected by a striking glass centerpiece elevator in addition to a 5th story, 4,672 sf Rooftop Terrace.
Positioned to capture unobstructed 360-degree views of both the Salt Lake Valley and Big Cottonwood Canyon, the home features expansive outdoor living and 360 degree mountain and valley views. The Rooftop Terrace is engineered with high structural integrity for jacuzzi and includes a fully automated access hatch for protected entry. The residence is delivered fully landscaped with pool and pool-house.
The primary suite spans nearly 2,000 square feet and includes dual oversized walk-in closets, each with its own private laundry, a wraparound private deck, and a spa-level bathroom featuring a wet room, and curated marble finishes throughout. The suite is designed to maximize both mountain and valley views from every angle.
Upon entry, guests are welcomed by soaring ceilings, a temperature-controlled glass wine room, and the home's signature glass elevator. The main level includes a chef's kitchen, separate butler's kitchen, formal dining area, office, expansive living space, and a concealed library with direct sliding door access to the pool terrace.
The lower level is designed for extended living and wellness, offering additional en-suite accommodations, a full gym, sauna, cold plunge, secondary living space, private office, and full walkout access to the grounds.
The sub-basement level features a full-scale theater room with bar/lounge area and substantial cold storage....
Contact an agent
Home facts
- Year built:2026
- Subdivision & Development:Wasatch Front Ar 58
- Listing ID #:12602207
- Added:90 day(s) ago
- Updated:August 23, 2026 at 02:52 PM
Rooms and interior
- Bedrooms:5
- Total bathrooms:9
- Full bathrooms:3
- Half bathrooms:3
- Flooring:Stone, Tile, Wood
- Dining Description:Formal Dining, Informal Dining
- Kitchen Description:Dishwasher, Disposal, Double Oven, Freezer, Gas Range, Microwave, Refrigerator
- Living area:10,608 sq. ft.
Heating and cooling
- Cooling:Air Conditioning, Central Air
- Heating:Forced Air, Zoned
- Central air:Yes
Structure and exterior
- Roof:Flat
- Year built:2026
- Building area:10,608 sq. ft.
- Lot area:0.53 Acres
- Lot Features:Level
- Architectural Style:Contemporary, Mountain Contemporary
- Construction Materials:Stone, Stucco, Wood Siding
- Exterior Features:Balcony, Drip Irrigation
- Foundation Description:Concrete Perimeter
Utilities
- Water:Public
- Sewer:Public Sewer
Finances and disclosures
- Price:$9,500,000
- Price per sq. ft.:$895.55
- Tax amount:$15,027 (2024)
Features and amenities
- Amenities:Appliances, Ceiling Fan(S), Ceiling(S) - 9 Ft Plus, Garage Door Opener, Sauna, Security System - Entrance, Ski Storage, Skylight(S), Smoke Alarm, Steam Room/Shower
Parking
- Parking description:4 Covered Parking Spaces, Attached, Heated Garage
- Garage spaces:4
New listings near 4029 Canyon Estate Drive
- New
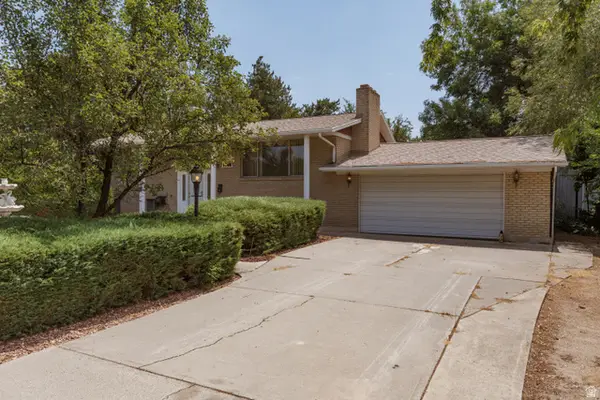 $735,000Active4 beds 3 baths2,956 sq. ft.
1706 E 6670 S, Cottonwood Heights, UT 84121
MLS# 2180798Listed by: ERA BROKERS CONSOLIDATED (SALT LAKE) - New
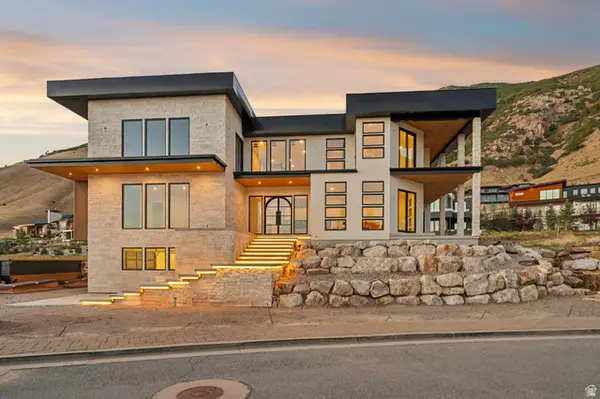 $8,500,000Active5 beds 8 baths10,108 sq. ft.
4029 E Canyon Estate Dr, Cottonwood Heights, UT 84121
MLS# 2180751Listed by: BERKSHIRE HATHAWAY HOMESERVICES UTAH PROPERTIES (SADDLEVIEW) - New
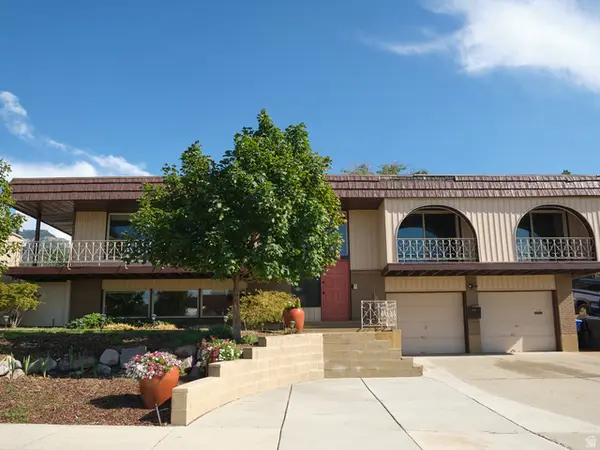 $799,000Active4 beds 3 baths2,796 sq. ft.
2546 E Campus Dr, Cottonwood Heights, UT 84121
MLS# 2180702Listed by: RE/MAX ASSOCIATES - New
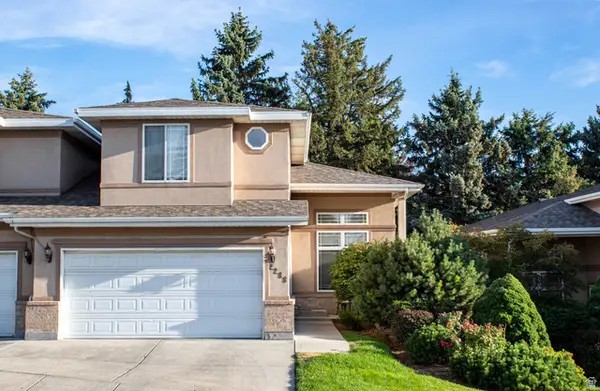 $684,900Active4 beds 4 baths3,311 sq. ft.
2288 E Emerald Hills Ct, Cottonwood Heights, UT 84121
MLS# 2180574Listed by: REALTY GROUP UTAH LLC - New
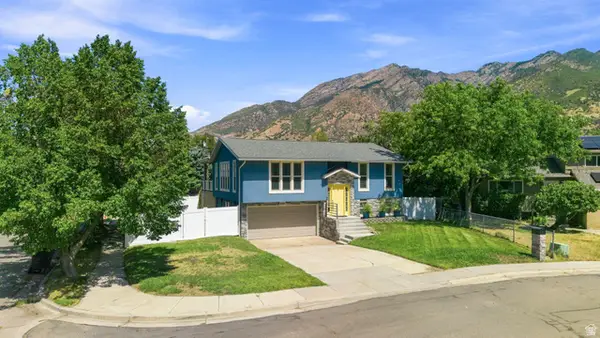 $724,500Active3 beds 3 baths1,622 sq. ft.
3173 E Barnhill Bay, Cottonwood Heights, UT 84121
MLS# 2180355Listed by: COLDWELL BANKER REALTY (UNION HEIGHTS) - New
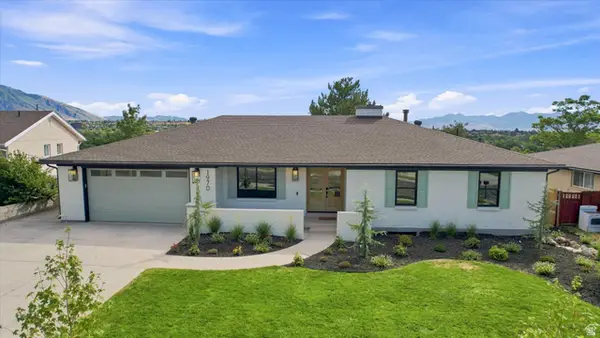 $1,450,000Active5 beds 4 baths3,366 sq. ft.
1970 E Curtis Dr, Cottonwood Heights, UT 84121
MLS# 2180418Listed by: BENCHMARK BROKERAGE, LLC - New
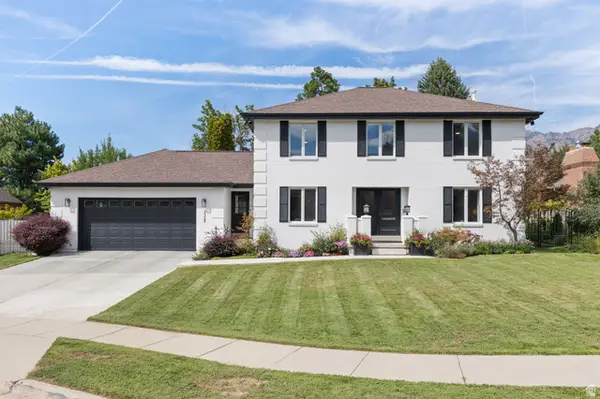 $1,375,000Active5 beds 4 baths3,846 sq. ft.
3329 E Stonehill Ln, Cottonwood Heights, UT 84121
MLS# 2180292Listed by: STONE EDGE REAL ESTATE LLC - New
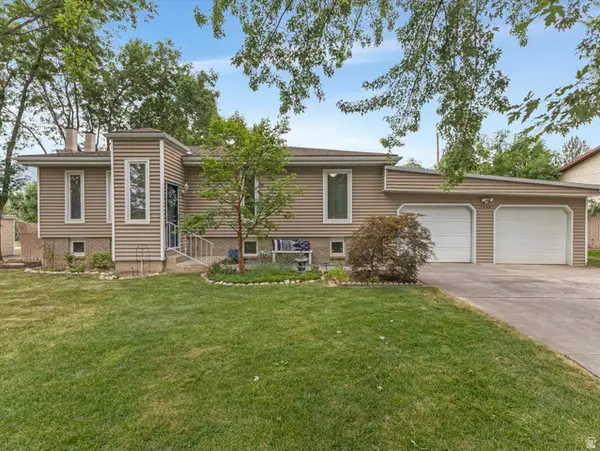 $600,000Active3 beds 2 baths1,772 sq. ft.
7155 S Brookhill Dr, Cottonwood Heights, UT 84121
MLS# 2179693Listed by: THE AGENCY SALT LAKE CITY 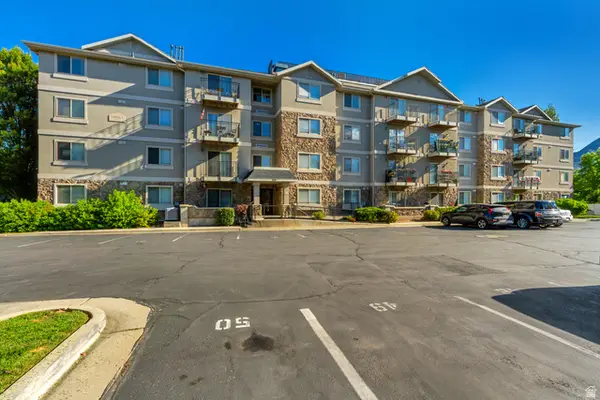 $370,000Pending3 beds 2 baths1,377 sq. ft.
1245 E Privet Dr S #324, Cottonwood Heights, UT 84121
MLS# 2179513Listed by: REALTYPRO METRO, LC- New
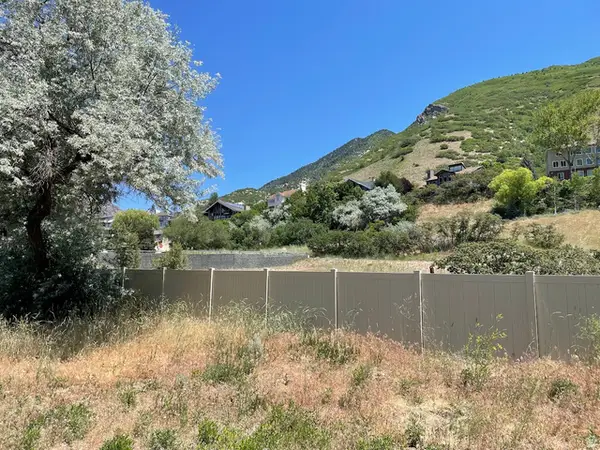 $500,000Active0.36 Acres
7657 S Avondale Dr E, Cottonwood Heights, UT 84121
MLS# 2179156Listed by: HOMES INTERNATIONAL


Protect your home and budget from life's surprises with an Assurant Home Warranty, backed by a partner that supports you through every step of homeownership. Explore Plans.
© 2026 Better Homes and Gardens Real Estate LLC. An Anywhere Real Estate company. All rights reserved. Better Homes and Gardens® Real Estate is a registered trademark owned by Meredith Operations Corporation, licensed to Better Homes and Gardens Real Estate LLC and used with permission. Better Homes and Gardens Real Estate LLC fully supports the principles of the Fair Housing Act and the Equal Opportunity Act. Listing information is deemed reliable but is not guaranteed accurate.
Each office is independently owned and operated.
Any services or products provided by third parties are not provided by, affiliated with or related to Better Homes and Gardens Real Estate LLC, or its affiliated companies.